
3 Evergreen Lane, Hingham, MA 02043
Local realty services provided by:ERA Hart Sargis-Breen Real Estate
Listed by: kate johnson
Office: compass
MLS#:73485019
Source:MLSPIN
Price summary
- Price:$2,999,000
- Price per sq. ft.:$643.15
About this home
A long, private approach welcomes you to this extraordinary English Tudor Revival estate, privately set on four magnificent acres in Hingham’s coveted World’s End enclave. Built in 1932, this remarkable residence is rich in architectural character and craftsmanship, offering a level of detail and distinction rarely found today.From the striking stone façade and signature turret to the gracious foyer and sweeping staircase, the home makes a lasting first impression. Inside, beautifully proportioned living spaces showcase the character of the architecture, with rich oak ceilings, distinctive details and statement fireplaces throughout.The chef’s kitchen, featuring an oversized island and fireplace, is designed for gathering, while the sun-filled garden room, formal dining room and magnificent living room provide inviting settings for both everyday living and entertaining. Six bedrooms and 4.5 baths include a serene primary suite and a distinctive turret retreat, ideal for a private office or reading room. The experience continues outdoors, where expansive lawns, mature trees and a tennis/sport court create an exceptional setting for entertaining, recreation and enjoying the privacy of the grounds. A walk-up attic offers additional storage and future possibilities, while an attached three-car garage adds convenience. Just moments from the scenic trails and breathtaking coastline of World’s End, this exceptional property combines architectural heritage, remarkable privacy and an extraordinary Hingham location....
Contact an agent
Home facts
- Year built:1932
- Subdivision & Development:World's End
- Listing ID #:73485019
- Updated:November 12, 2026 at 12:04 PM
Rooms and interior
- Bedrooms:6
- Total bathrooms:5
- Full bathrooms:4
- Half bathrooms:1
- Rooms Total:11
- Flooring:Flooring - Stone/Ceramic Tile, Flooring - Wall to Wall Carpet, Hardwood, Parquet, Stone / Slate, Tile
- Dining Description:Crown Molding, French Doors, Open Floorplan, Overhead, Pendant, Recessed Lighting, Stone/Ceramic Tile
- Kitchen Description:Closet, Closet/Cabinets - Custom Built, Countertops - Stone/Granite/Solid, Dining Area, Dishwasher, Exterior Access, Kitchen Island, Lighting - Overhead, Lighting - Pendant, Microwave, Oven, Pantry, Range, Recessed Lighting, Refrigerator, Remodeled, Slider
- Bedroom Description:Bedroom
- Basement Description:Bulkhead, Full, Unfinished
- Living area:4,663 sq. ft.
Heating and cooling
- Cooling:Central Air, Ductless
- Heating:Baseboard, Fireplace, Oil
- Central air:Yes
Structure and exterior
- Roof:Slate
- Year built:1932
- Building area:4,663 sq. ft.
- Lot area:4.01 Acres
- Lot Features:Cleared, Cul-De-Sac
- Architectural Style:Tudor
- Construction Materials:Frame, Stone
- Exterior Features:Decorative Lighting, Garden, Patio, Professional Landscaping, Rain Gutters, Sprinkler System, Tennis Court(s)
- Foundation Description:Concrete Perimeter
Schools
- High school:Hhs
- Middle school:Hms
- Elementary school:East
Utilities
- Water:Public
- Sewer:Private Sewer
Finances and disclosures
- Price:$2,999,000
- Price per sq. ft.:$643.15
- Tax amount:$27,966 (2026)
Features and amenities
- Appliances:Dishwasher, Dryer, Microwave, Range, Refrigerator, Washer
- Laundry features:Dryer, Electric Dryer Hookup, First Floor, Washer, Washer Hookup
- Amenities:Closet, Closet/Cabinets - Custom Built, Crown Molding, Foyer, Gas Water Heater, Lighting - Overhead, Lighting - Sconce, Open Floorplan
Parking
- Total parking spaces:9
- Parking description:Attached, Garage Faces Side, Off Street, Paved Drive, Storage
- Garage:Yes
- Garage spaces:3
New listings near 3 Evergreen Lane
- Open Sat, 12 to 2pmNew
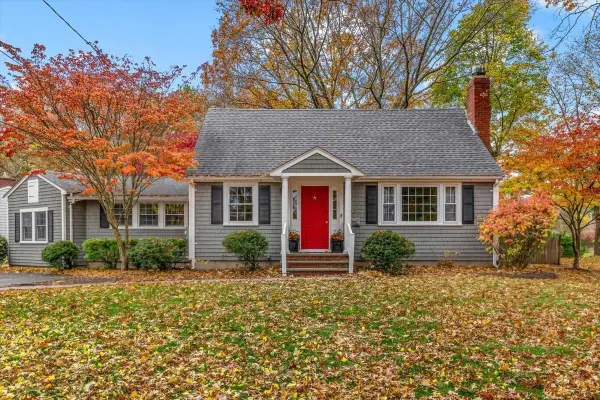 $1,089,000Active3 beds 2 baths1,939 sq. ft.
16 Forest Lane, Hingham, MA 02043
MLS# 73600887Listed by: Keller Williams Realty Signature Properties - New
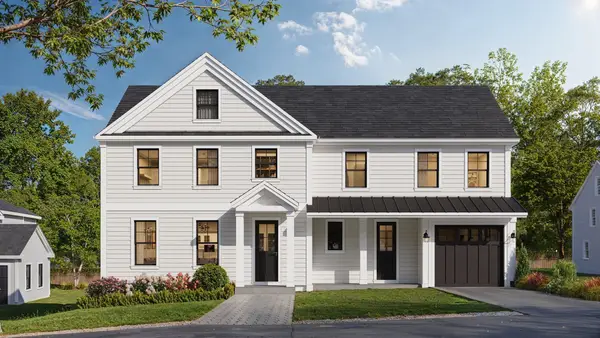 $2,499,000Active5 beds 5 baths3,821 sq. ft.
53 Governor Long Rd, Hingham, MA 02043
MLS# 73599825Listed by: Coldwell Banker Realty - Hingham - New
 $1,599,000Active2 beds 4 baths4,800 sq. ft.
7 Laurel Street, Hingham, MA 02043
MLS# 73599372Listed by: Allison James Estates & Homes of MA, LLC - New
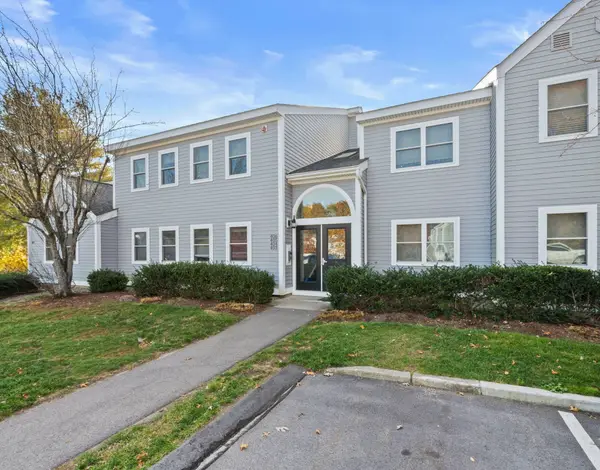 $449,900Active2 beds 1 baths936 sq. ft.
404 Tuckers Lane #404, Hingham, MA 02043
MLS# 73599375Listed by: William Raveis R.E. & Home Services - Open Sat, 12 to 2pmNew
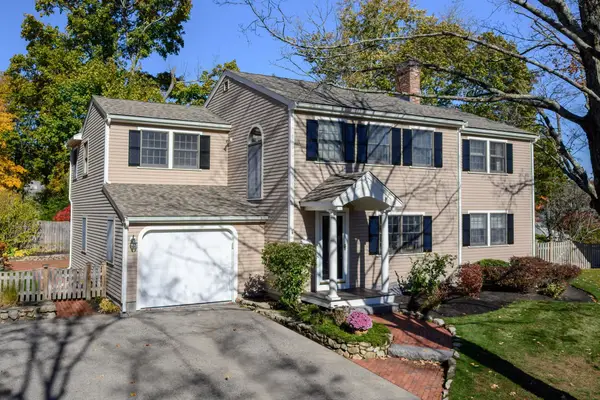 $1,599,000Active4 beds 3 baths2,566 sq. ft.
4 Studley Rd, Hingham, MA 02043
MLS# 73599155Listed by: William Raveis R.E. & Home Services - New
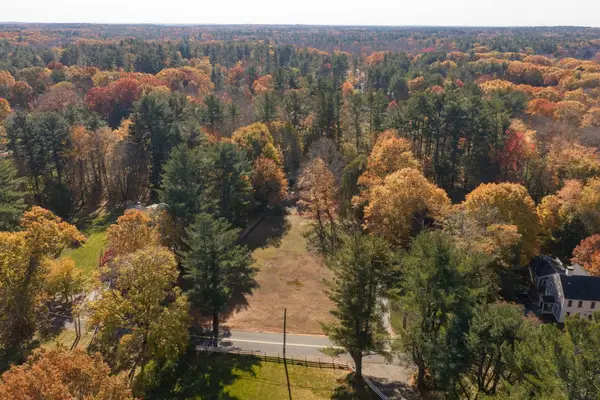 $1,025,000Active1.6 Acres
195 Prospect St, Hingham, MA 02043
MLS# 73598969Listed by: Coldwell Banker Realty - Hingham - New
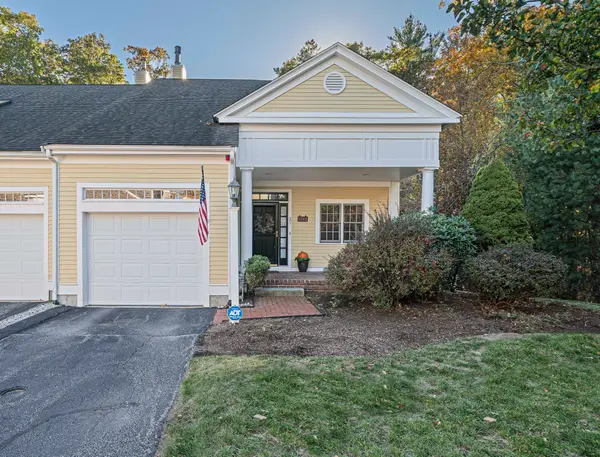 $899,888Active2 beds 3 baths3,353 sq. ft.
25 Whiting Ln #25, Hingham, MA 02043
MLS# 73598600Listed by: Conway - Hingham - New
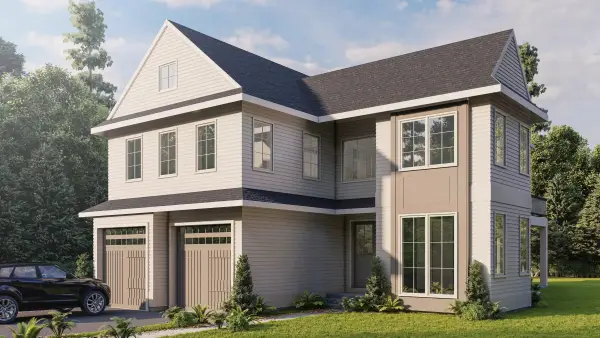 $2,650,000Active4 beds 4 baths3,473 sq. ft.
19 Kimball Beach Rd, Hingham, MA 02043
MLS# 73598005Listed by: Serhant - New
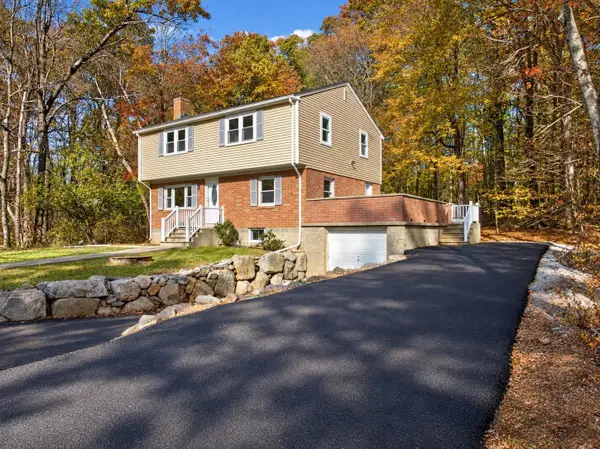 $795,000Active4 beds 2 baths1,700 sq. ft.
31 Abington St, Hingham, MA 02043
MLS# 73597456Listed by: Peak Real Estate 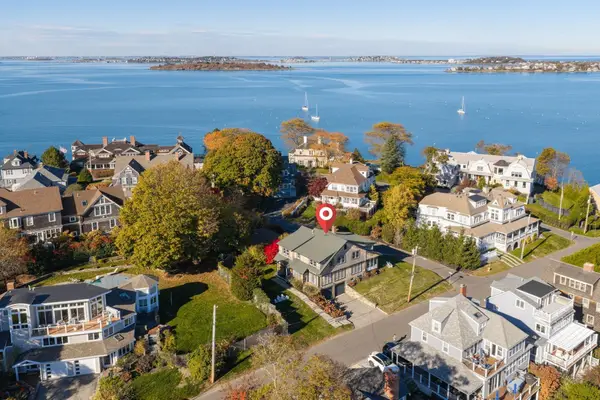 $2,450,000Active4 beds 3 baths2,639 sq. ft.
2 Standish St, Hingham, MA 02043
MLS# 73596586Listed by: Coldwell Banker Realty - Hingham


Protect your home and budget from life's surprises with an Assurant Home Warranty, backed by a partner that supports you through every step of homeownership. Explore Plans.
© 2023 - 2026 ERA Franchise Systems LLC. All rights reserved. ERA Franchise Systems LLC fully supports the principles of the Fair Housing Act and the Equal Opportunity Act. ERA, ERA Real Estate powered, and their respective logos are registered service marks of ERA Franchise Systems LLC. Each office is independently owned and operated.