
62 Thistle Patch #62, Hingham, MA 02043
Local realty services provided by:Cohn & Company ERA Powered
62 Thistle Patch #62,Hingham, MA 02043
$1,785,000
- 3 Beds
- 4 Baths
- 3,119 sq. ft.
- Condominium
- Active
Listed by: joanne conway
Office: william raveis r.e. & home services
MLS#:73576180
Source:MLSPIN
Price summary
- Price:$1,785,000
- Price per sq. ft.:$572.3
About this home
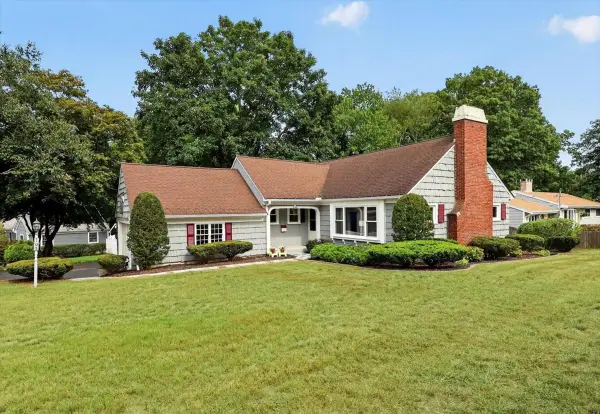
Welcome to The Meadows, one of Hingham’s most desirable communities! Beautifully renovated and thoughtfully designed, this exceptional three-bedroom home offers the largest floor plan in The Meadows. The first-floor primary suite features a full-length walk-in closet and a stunning renovated spa-like bath with a large walk-in shower and separate soaking tub. The spacious cathedral-ceiling living room features a gas fireplace and sliders to a private deck. The gorgeous renovated kitchen boasts a large center island and opens to a elegant dining room with a picture window overlooking the peaceful surroundings. 1st floor den with beautiful wood floors could work as an impressive office. Two generously sized bedrooms and a full bath complete the second level. The walkout lower level offers a roomy family room with recessed lighting and sliders to a private patio, plus a spacious office/guest area and abundant storage. Additional features include updated heating and air conditioning and a two-car garage. Enjoy all The Meadows has to offer, including a clubhouse, swimming pool, tennis and pickleball courts. A wonderful opportunity to enjoy comfortable, carefree living in a fantastic Hingham community! Showings start Sept 15th....
Contact an agent
Home facts
- Year built:1984
- Listing ID #:73576180
- Updated:September 13, 2026 at 11:07 AM
Rooms and interior
- Bedrooms:3
- Total bathrooms:4
- Full bathrooms:3
- Half bathrooms:1
- Rooms Total:9
- Flooring:Carpet, Tile, Vinyl, Wood
- Dining Description:Recessed Lighting, Wood
- Kitchen Description:Countertops - Upgraded, Dishwasher, Flooring - Wood, Microwave, Oven, Range, Recessed Lighting, Refrigerator, Remodeled
- Living area:3,119 sq. ft.
Heating and cooling
- Cooling:2 Cooling Zones, Central Air
- Heating:Forced Air, Natural Gas
- Central air:Yes
Structure and exterior
- Roof:Shingle
- Year built:1984
- Building area:3,119 sq. ft.
- Exterior Features:Deck, Patio
Schools
- High school:Hingham High
- Middle school:Hingham Middle
- Elementary school:East
Utilities
- Water:Public
- Sewer:Private Sewer
Finances and disclosures
- Price:$1,785,000
- Price per sq. ft.:$572.3
- Tax amount:$13,038 (2026)
Features and amenities
- Appliances:Dishwasher, Dryer, Microwave, Range, Refrigerator, Washer
- Laundry features:Dryer, In Basement, In Unit, Washer
- Amenities:Tennis Court(s)
- Pool features:Association, In Ground
Parking
- Total parking spaces:4
- Parking description:Detached, Off Street
- Garage:Yes
- Garage spaces:2
New listings near 62 Thistle Patch #62
- New
 $2,790,000Active4 beds 6 baths5,626 sq. ft.
8&10 Evergreen Ln, Hingham, MA 02043
MLS# 73576027Listed by: Coldwell Banker Realty - Hingham - New
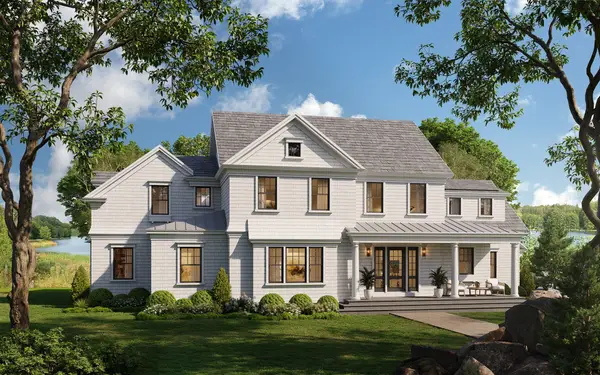 $3,995,000Active5 beds 4 baths4,025 sq. ft.
119 Downer Ave, Hingham, MA 02043
MLS# 73575977Listed by: Coldwell Banker Realty - Hingham - Open Sun, 12 to 1pmNew
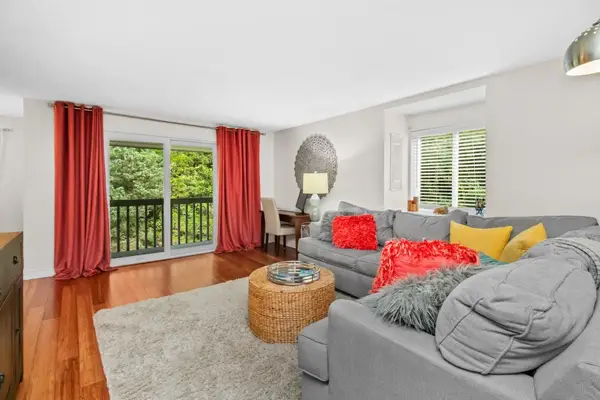 $375,000Active1 beds 1 baths756 sq. ft.
2 Beals Cove Rd #K, Hingham, MA 02043
MLS# 73575735Listed by: Haven Realty - New
 $489,900Active2 beds 2 baths1,087 sq. ft.
12 Beals Cove Rd #F, Hingham, MA 02043
MLS# 73575362Listed by: Real Broker Ma, LLC - Open Sun, 10:30am to 12pmNew
 $799,000Active4 beds 2 baths1,510 sq. ft.
45 Summer Street, Hingham, MA 02043
MLS# 73574918Listed by: Compass - Open Sun, 1:30 to 3pmNew
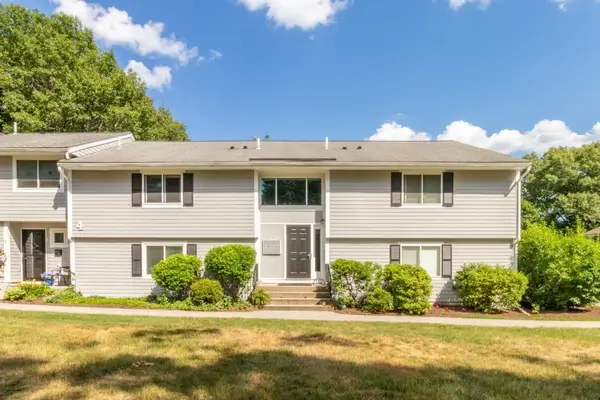 $369,000Active1 beds 1 baths739 sq. ft.
4 Beals Cove Rd #G, Hingham, MA 02043
MLS# 73574796Listed by: Haven Realty - New
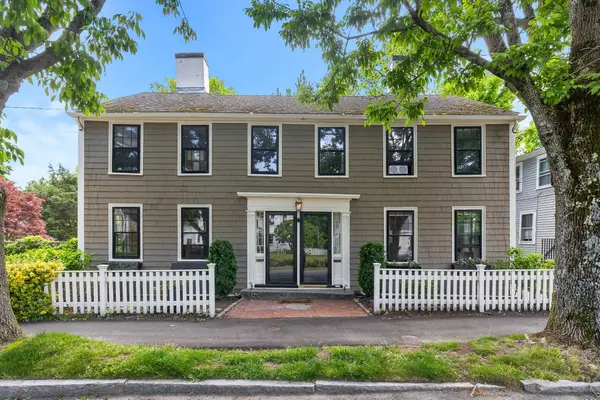 $1,275,000Active5 beds 4 baths2,892 sq. ft.
210-212 North St, Hingham, MA 02043
MLS# 73574577Listed by: Coldwell Banker Realty - Hingham - Open Sun, 11am to 1pmNew
 $699,000Active2 beds 1 baths1,197 sq. ft.
105 Whiting Street, Hingham, MA 02043
MLS# 73574578Listed by: Coldwell Banker Realty - Hingham - New
 $3,499,000Active4 beds 4 baths5,100 sq. ft.
180 Gardner, Hingham, MA 02043
MLS# 73573937Listed by: Coldwell Banker Realty - Hingham


Protect your home and budget from life's surprises with an Assurant Home Warranty, backed by a partner that supports you through every step of homeownership. Explore Plans.
© 2023 - 2026 ERA Franchise Systems LLC. All rights reserved. ERA Franchise Systems LLC fully supports the principles of the Fair Housing Act and the Equal Opportunity Act. ERA, ERA Real Estate powered, and their respective logos are registered service marks of ERA Franchise Systems LLC. Each office is independently owned and operated.