
8&10 Evergreen Ln, Hingham, MA 02043
Local realty services provided by:ERA Key Realty Services
8&10 Evergreen Ln,Hingham, MA 02043
$2,790,000
- 4 Beds
- 6 Baths
- 5,626 sq. ft.
- Single family
- Active
Listed by: tara coveney
Office: coldwell banker realty - hingham
MLS#:73576027
Source:MLSPIN
Price summary
- Price:$2,790,000
- Price per sq. ft.:$495.91
About this home
FABULOUS 1960s contemporary, privately tucked away on nearly 3.5 acres in Hingham’s coveted World’s End neighborhood! Distinctive hand-split red cedar shakes—an ode to Pacific Northwest modernism—introduce this truly special home, thoughtfully renovated for today’s lifestyle. Offering more than 5,000 SF of living space, soaring ceilings and beautifully proportioned rooms, this is the perfect choice for buyers seeking something beyond the ordinary. The stunning renovated kitchen features high-gloss cabinetry, high-end appliances and a wood-burning stove—perfect for chilly New England mornings—and opens to the MAGNIFICENT living room with cathedral ceilings, fireplace, floor-to-ceiling windows and rich walnut floors. A spacious dining room is ideal for entertaining, while the light-filled sunroom brings the beauty of the outdoors in. The LUXURIOUS first-floor primary suite offers two walk-in closets and a beautiful bath. A separate wing, also with soaring ceilings, includes an expansive family room with fireplace, billiards room and gym—NO need to work out or play in a lower level! Upstairs are three lovely en-suite bedrooms, providing wonderful privacy for family and guests. Outside, enjoy the natural beauty of mature trees and dramatic granite outcroppings, with plenty of room for a pool or sport court. Just minutes to Downtown Hingham’s shops and restaurants, with easy access to Boston by commuter rail or ferry!...
Contact an agent
Home facts
- Year built:1963
- Listing ID #:73576027
- Updated:September 13, 2026 at 11:07 AM
Rooms and interior
- Bedrooms:4
- Total bathrooms:6
- Full bathrooms:4
- Half bathrooms:2
- Rooms Total:10
- Flooring:Carpet, Flooring - Stone/Ceramic Tile, Flooring - Wall to Wall Carpet, Hardwood, Marble, Tile
- Dining Description:Hardwood, Open Floorplan
- Bathrooms Description:Bathroom, Bathroom - Full, Bathroom - Half
- Kitchen Description:Countertops - Stone/Granite/Solid, Dining Area, Dishwasher, Exterior Access, Flooring - Hardwood, French Doors, Kitchen Island, Microwave, Range, Refrigerator, Wine Refrigerator
- Basement Description:Full
- Living area:5,626 sq. ft.
Heating and cooling
- Cooling:4 Cooling Zones, Central Air, Ductless
- Heating:Baseboard, Natural Gas
- Central air:Yes
Structure and exterior
- Roof:Shingle
- Year built:1963
- Building area:5,626 sq. ft.
- Lot area:3.8 Acres
- Lot Features:Cleared
- Architectural Style:Contemporary
- Construction Materials:Frame
- Exterior Features:Deck - Composite, Patio, Porch, Professional Landscaping
- Foundation Description:Concrete Perimeter
Schools
- High school:Hingham High
- Middle school:Hingham Middle
- Elementary school:East School
Utilities
- Water:Public
- Sewer:Private Sewer
Finances and disclosures
- Price:$2,790,000
- Price per sq. ft.:$495.91
- Tax amount:$25,480 (2025)
Features and amenities
- Appliances:Dishwasher, Dryer, Microwave, Range, Refrigerator, Washer, Wine Refrigerator
- Laundry features:Dryer, First Floor, Washer
- Amenities:Gas Water Heater, Wet Bar
Parking
- Total parking spaces:8
- Parking description:Attached, Garage Door Opener, Paved, Paved Drive
- Garage:Yes
- Garage spaces:3
New listings near 8&10 Evergreen Ln
- New
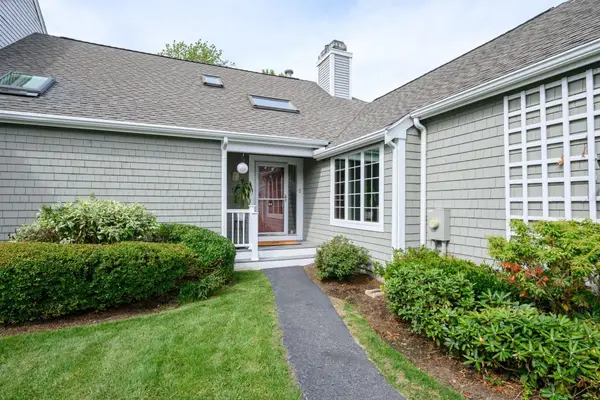 $1,785,000Active3 beds 4 baths3,119 sq. ft.
62 Thistle Patch #62, Hingham, MA 02043
MLS# 73576180Listed by: William Raveis R.E. & Home Services - New
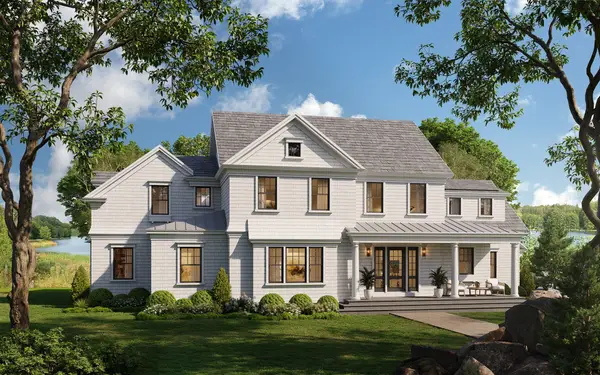 $3,995,000Active5 beds 4 baths4,025 sq. ft.
119 Downer Ave, Hingham, MA 02043
MLS# 73575977Listed by: Coldwell Banker Realty - Hingham - Open Sun, 12 to 1pmNew
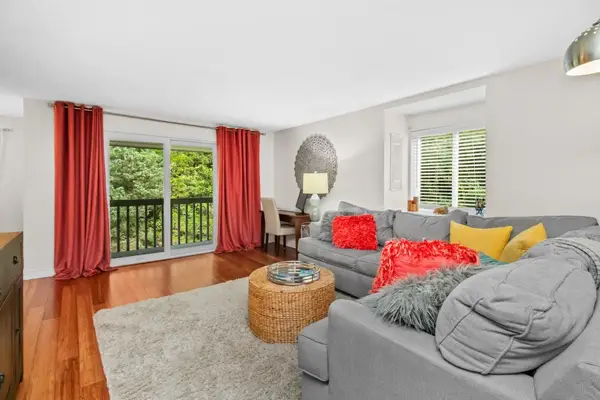 $375,000Active1 beds 1 baths756 sq. ft.
2 Beals Cove Rd #K, Hingham, MA 02043
MLS# 73575735Listed by: Haven Realty - New
 $489,900Active2 beds 2 baths1,087 sq. ft.
12 Beals Cove Rd #F, Hingham, MA 02043
MLS# 73575362Listed by: Real Broker Ma, LLC - Open Sun, 10:30am to 12pmNew
 $799,000Active4 beds 2 baths1,510 sq. ft.
45 Summer Street, Hingham, MA 02043
MLS# 73574918Listed by: Compass - Open Sun, 1:30 to 3pmNew
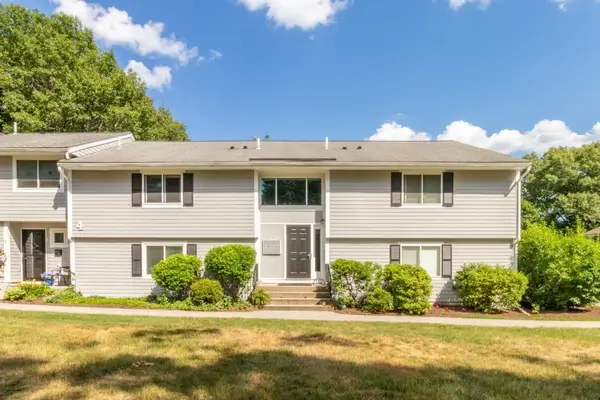 $369,000Active1 beds 1 baths739 sq. ft.
4 Beals Cove Rd #G, Hingham, MA 02043
MLS# 73574796Listed by: Haven Realty - New
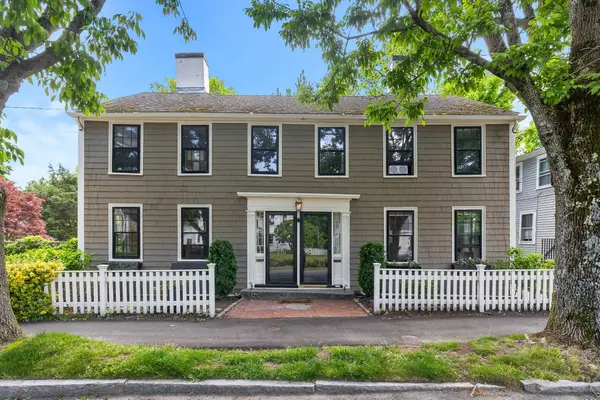 $1,275,000Active5 beds 4 baths2,892 sq. ft.
210-212 North St, Hingham, MA 02043
MLS# 73574577Listed by: Coldwell Banker Realty - Hingham - Open Sun, 11am to 1pmNew
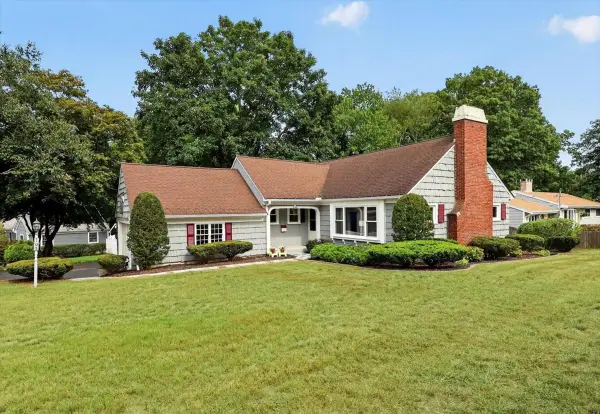 $699,000Active2 beds 1 baths1,197 sq. ft.
105 Whiting Street, Hingham, MA 02043
MLS# 73574578Listed by: Coldwell Banker Realty - Hingham - New
 $3,499,000Active4 beds 4 baths5,100 sq. ft.
180 Gardner, Hingham, MA 02043
MLS# 73573937Listed by: Coldwell Banker Realty - Hingham


Protect your home and budget from life's surprises with an Assurant Home Warranty, backed by a partner that supports you through every step of homeownership. Explore Plans.
© 2023 - 2026 ERA Franchise Systems LLC. All rights reserved. ERA Franchise Systems LLC fully supports the principles of the Fair Housing Act and the Equal Opportunity Act. ERA, ERA Real Estate powered, and their respective logos are registered service marks of ERA Franchise Systems LLC. Each office is independently owned and operated.