
82 Thistle Patch Way #82, Hingham, MA 02043
Local realty services provided by:ERA Key Realty Services
82 Thistle Patch Way #82,Hingham, MA 02043
$1,775,000
- 3 Beds
- 4 Baths
- 3,073 sq. ft.
- Condominium
- Active
Upcoming open houses
- Fri, Sep 1811:00 am - 01:00 pm
- Sat, Sep 1912:00 pm - 02:00 pm
- Sun, Sep 2012:00 pm - 02:00 pm
Listed by: betsy cornell
Office: corcoran property advisors
MLS#:73578848
Source:MLSPIN
Price summary
- Price:$1,775,000
- Price per sq. ft.:$577.61
About this home
Experience refined living in this completely remodeled, spacious residence, showcasing best-in-class finishes and thoughtfully upgraded systems for buyers seeking sophisticated and comfort style. The professional-grade kitchen features high-end appliances and a beautifully designed layout ideal for both culinary enthusiasts and effortless entertaining. The kitchen opens seamlessly to the dining area, creating an inviting flow for everyday living and gatherings. The bright, airy living room is enhanced by a striking cathedral ceiling, gas fireplace, and custom built-ins. Oversized sliders fill the space with natural light and lead to an expansive, maintenance-free deck—the perfect setting for outdoor dining, relaxation, and entertaining. The well-appointed FIRST FLOOR primary features an ensuite bathroom combining contemporary design with everyday functionality, featuring a double vanity and spacious walk-in shower with first floor laundry room. Upstairs features two additional well portioned bedrooms and and updated bathroom. The walkout lower level features a space for guests and recreation with a wet bar, full bath, and additional space to expand. Other highlights include hardwood floors throughout, upgraded windows and sliders, water filter, and on-demand generator. Every detail reflects meticulous design and modern comfort, making this exceptional condo a sophisticated and inviting place to call home. Situated at The Meadows, Hingham's most desired condo community, with its lush 50 acres of mature landscaping, community pool, tennis/pickle courts, and unbeatable location....
Contact an agent
Home facts
- Year built:1984
- Listing ID #:73578848
- Updated:September 17, 2026 at 09:02 PM
Rooms and interior
- Bedrooms:3
- Total bathrooms:4
- Full bathrooms:3
- Half bathrooms:1
- Rooms Total:7
- Flooring:Wood
- Bathrooms Description:1/4 Bath
- Kitchen Description:Dishwasher, Freezer, Microwave, Oven, Range, Refrigerator
- Living area:3,073 sq. ft.
Heating and cooling
- Cooling:3 Cooling Zones, Central Air
- Heating:Forced Air, Natural Gas
- Central air:Yes
Structure and exterior
- Roof:Shingle
- Year built:1984
- Building area:3,073 sq. ft.
- Architectural Style:Shingle
- Construction Materials:Frame
- Exterior Features:Deck, Deck - Composite, Patio, Rain Gutters
Utilities
- Water:Public
- Sewer:Private Sewer
Finances and disclosures
- Price:$1,775,000
- Price per sq. ft.:$577.61
- Tax amount:$17,089 (2026)
Features and amenities
- Appliances:Dishwasher, Freezer, Microwave, Range, Refrigerator
- Laundry features:First Floor, In Unit
- Amenities:Tennis Court(s)
Parking
- Total parking spaces:4
- Parking description:Detached
- Garage:Yes
- Garage spaces:2
New listings near 82 Thistle Patch Way #82
- New
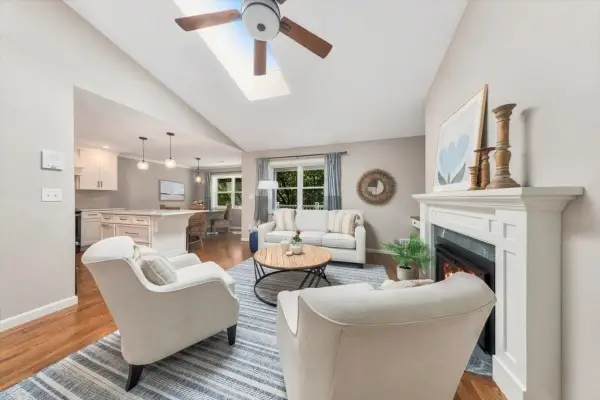 $519,000Active2 beds 2 baths1,002 sq. ft.
1905 Hockley Drive #1905, Hingham, MA 02043
MLS# 73579188Listed by: Conway - Scituate - Open Fri, 10am to 12pmNew
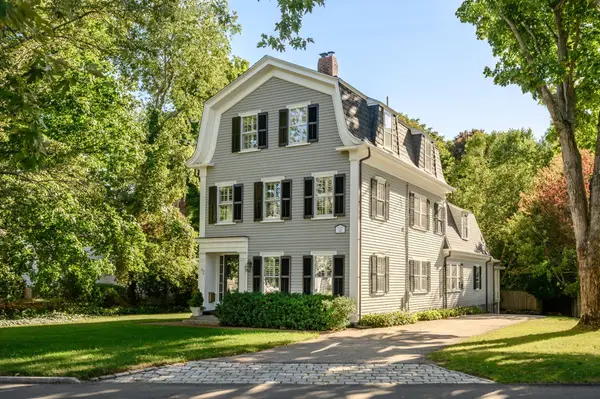 $2,385,000Active4 beds 3 baths3,335 sq. ft.
42 Lincoln Street, Hingham, MA 02043
MLS# 73578664Listed by: Compass - Open Fri, 10am to 12pmNew
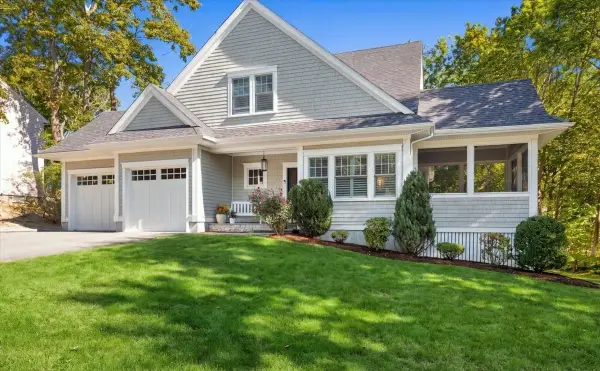 $1,925,000Active3 beds 4 baths3,154 sq. ft.
16 Hayes Rd., Hingham, MA 02043
MLS# 73578159Listed by: Compass - Open Fri, 9 to 10:30amNew
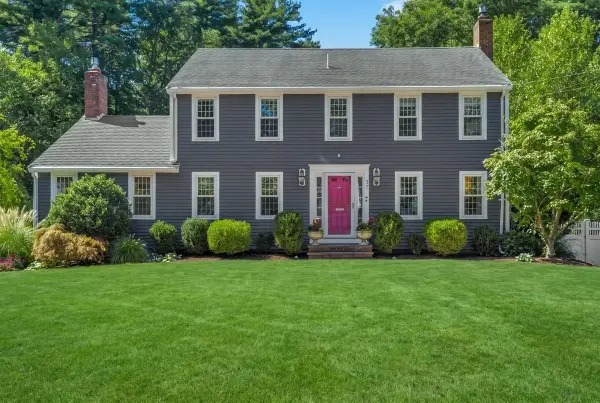 $1,899,000Active5 beds 4 baths3,024 sq. ft.
37 Stagecoach Rd, Hingham, MA 02043
MLS# 73578030Listed by: William Raveis R.E. & Home Services - Open Fri, 10am to 12pmNew
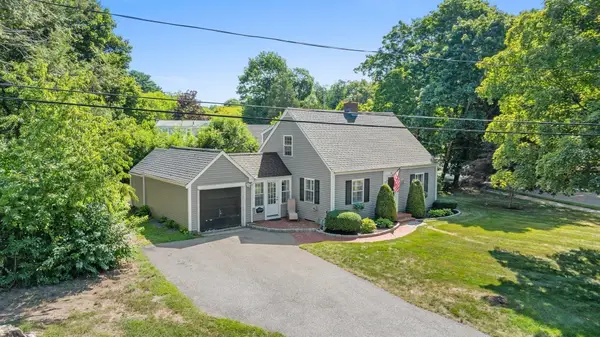 $875,000Active2 beds 2 baths1,224 sq. ft.
66 Prospect Street, Hingham, MA 02043
MLS# 73574766Listed by: Milestones Realty - Open Fri, 10am to 12pmNew
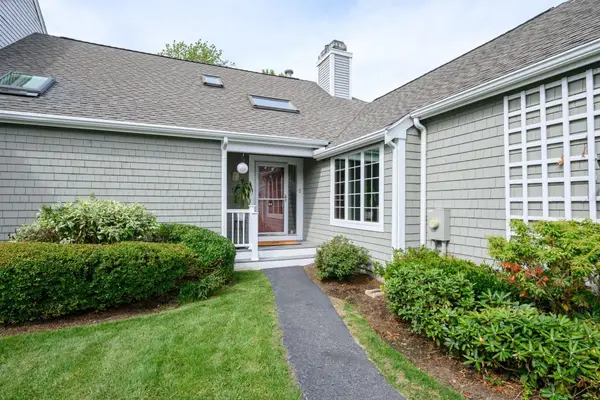 $1,785,000Active3 beds 4 baths3,119 sq. ft.
62 Thistle Patch #62, Hingham, MA 02043
MLS# 73576180Listed by: William Raveis R.E. & Home Services - Open Sun, 11am to 12:30pmNew
 $2,790,000Active4 beds 6 baths5,626 sq. ft.
8&10 Evergreen Ln, Hingham, MA 02043
MLS# 73576027Listed by: Coldwell Banker Realty - Hingham - Open Sat, 12 to 1:30pmNew
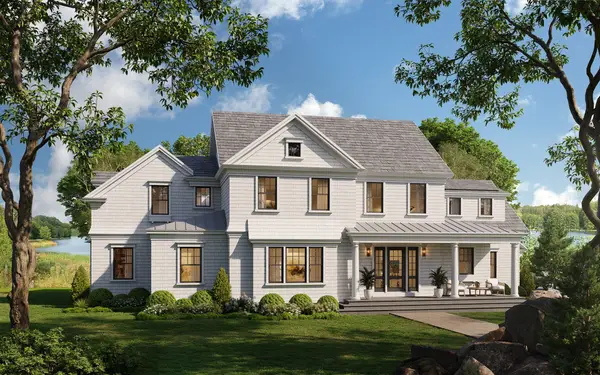 $3,995,000Active5 beds 4 baths4,025 sq. ft.
119 Downer Ave, Hingham, MA 02043
MLS# 73575977Listed by: Coldwell Banker Realty - Hingham - Open Fri, 4:30 to 6pmNew
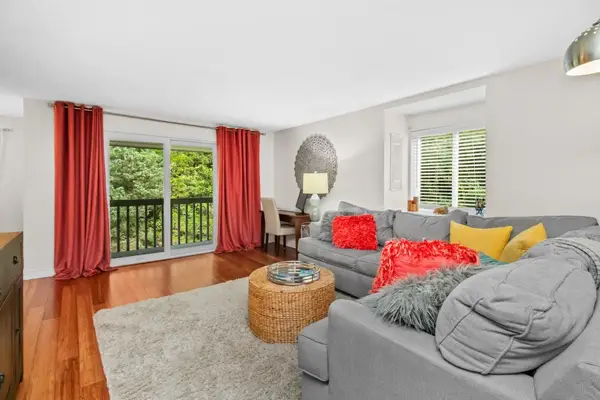 $375,000Active1 beds 1 baths756 sq. ft.
2 Beals Cove Rd #K, Hingham, MA 02043
MLS# 73575735Listed by: Haven Realty


Protect your home and budget from life's surprises with an Assurant Home Warranty, backed by a partner that supports you through every step of homeownership. Explore Plans.
© 2023 - 2026 ERA Franchise Systems LLC. All rights reserved. ERA Franchise Systems LLC fully supports the principles of the Fair Housing Act and the Equal Opportunity Act. ERA, ERA Real Estate powered, and their respective logos are registered service marks of ERA Franchise Systems LLC. Each office is independently owned and operated.