
102 Central St, Hingham, MA 02043
Local realty services provided by:Cohn & Company ERA Powered
102 Central St,Hingham, MA 02043
$1,399,000
- 4 Beds
- 3 Baths
- 3,233 sq. ft.
- Single family
- Active
Upcoming open houses
- Sat, Oct 1711:00 am - 01:00 pm
Listed by: tara coveney
Office: coldwell banker realty - hingham
MLS#:73591686
Source:MLSPIN
Price summary
- Price:$1,399,000
- Price per sq. ft.:$432.73
About this home
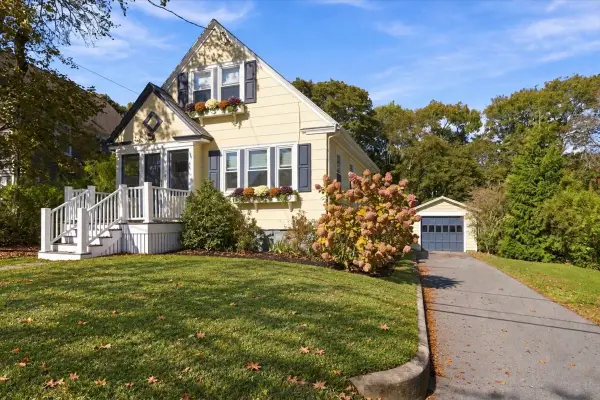
Charming Gambrel in Downtown Hingham with nearly 2 acres of land and 3200+ SF of living space, tucked away down a private tree lined drive that opens up to a lovely sunny clearing. The original home known as "Roseneath Cottage" offers the opportunity to step back in time and enjoy graciously proportioned rooms adorned with 3 large fireplaces, wide plank floors and many of the original architectural details. The original home was expanded to include a spacious kitchen/family room space perfect for all to gather, featuring a custom kitchen with cherry cabinetry and oversized island OPEN to a sunny breakfast room and cozy sitting room with fireplace. Upstairs, there are 4 bedrooms including a generous primary suite with large bath and 2 walk in closets. The grounds are an integral part of the story, with established gardens and brick patios planned by renowned landscape architect Frederick Law Olmsted, creating an enchanting setting for outdoor gatherings and everyday enjoyment. A sunroom with views and access to the grounds extends the living space and creates an effortless connection to the outdoors. Extraordinary opportunity to enjoy a truly private retreat just moments to Hingham's great restaurants and shops!...
Contact an agent
Home facts
- Year built:1730
- Subdivision & Development:Downtown
- Listing ID #:73591686
- Updated:October 17, 2026 at 11:19 AM
Rooms and interior
- Bedrooms:4
- Total bathrooms:3
- Full bathrooms:2
- Half bathrooms:1
- Rooms Total:8
- Flooring:Flooring - Hardwood, Flooring - Stone/Ceramic Tile, Wood
- Dining Description:Hardwood
- Kitchen Description:Countertops - Stone/Granite/Solid, Dining Area, Flooring - Stone/Ceramic Tile, Kitchen Island
- Living area:3,233 sq. ft.
Heating and cooling
- Heating:Baseboard, Fireplace, Fireplace(s), Oil
Structure and exterior
- Roof:Shingle
- Year built:1730
- Building area:3,233 sq. ft.
- Lot area:1.82 Acres
- Lot Features:Cleared, Level
- Architectural Style:Antique
- Construction Materials:Frame
- Exterior Features:Patio, Stone Wall
- Foundation Description:Stone
Utilities
- Water:Public
- Sewer:Private Sewer
Finances and disclosures
- Price:$1,399,000
- Price per sq. ft.:$432.73
- Tax amount:$10,072 (2026)
Features and amenities
- Laundry features:First Floor
Parking
- Total parking spaces:10
New listings near 102 Central St
- Open Sun, 11am to 1pmNew
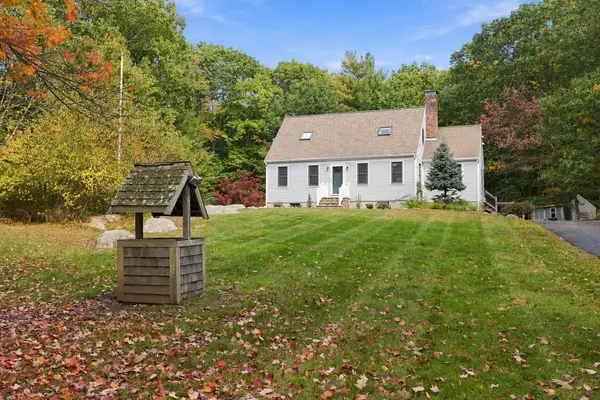 $995,000Active4 beds 2 baths2,179 sq. ft.
252 Leavitt St, Hingham, MA 02043
MLS# 73591608Listed by: Coldwell Banker Realty - Hingham - Open Sun, 12 to 1:30pmNew
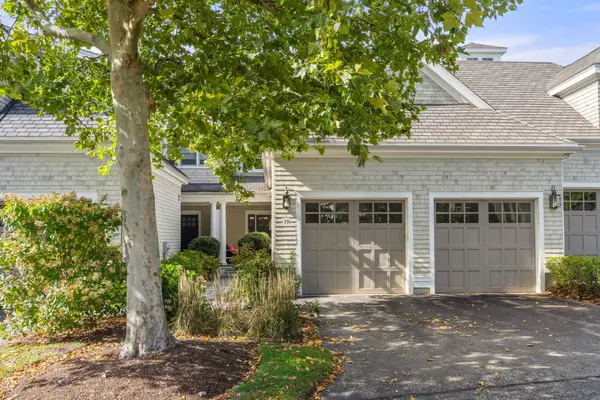 $1,450,000Active3 beds 4 baths3,400 sq. ft.
39 Backriver Rd #39, Hingham, MA 02043
MLS# 73591308Listed by: Hammond Residential Real Estate - Open Sun, 11am to 1pmNew
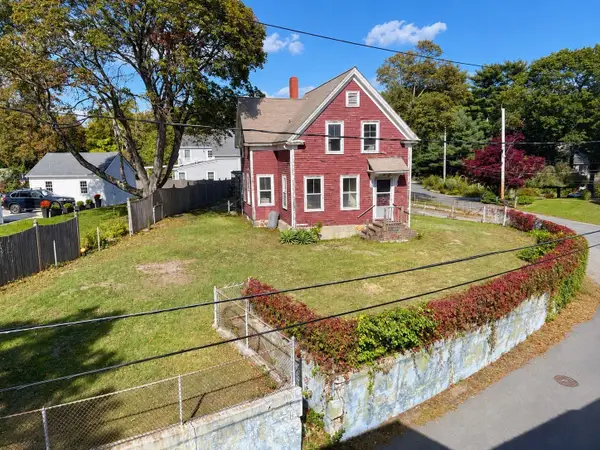 $1,099,000Active3 beds 2 baths1,456 sq. ft.
26 Eldridge Court, Hingham, MA 02043
MLS# 73591315Listed by: Atlantic Brokerage Group - Open Sun, 11:30am to 1pmNew
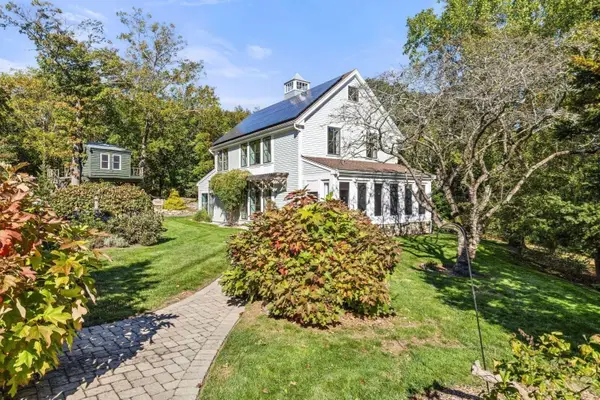 $1,999,000Active4 beds 3 baths2,272 sq. ft.
108 Kilby St, Hingham, MA 02043
MLS# 73591056Listed by: Real Broker MA, LLC - Open Sun, 2 to 4pmNew
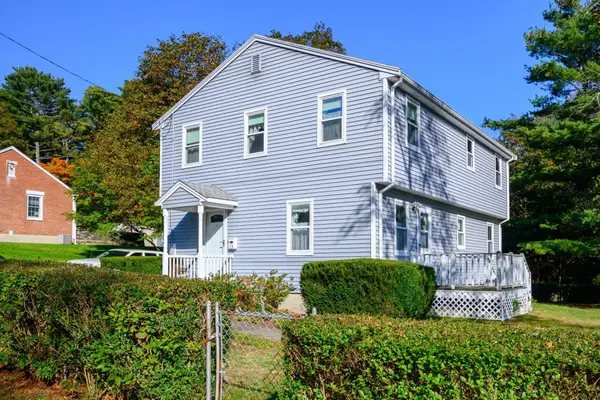 $799,000Active4 beds 2 baths1,300 sq. ft.
13 Hemlock Rd, Hingham, MA 02043
MLS# 73591029Listed by: Boston Connect Real Estate - Open Sun, 11am to 1pmNew
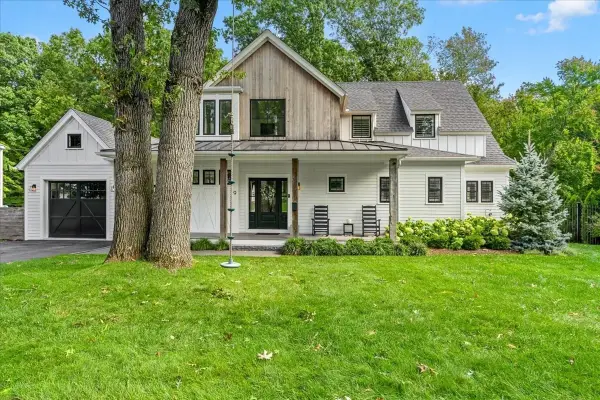 $1,995,000Active3 beds 3 baths3,300 sq. ft.
9 Pioneer Rd, Hingham, MA 02043
MLS# 73590910Listed by: Coldwell Banker Realty - Hingham - Open Sat, 11am to 1pmNew
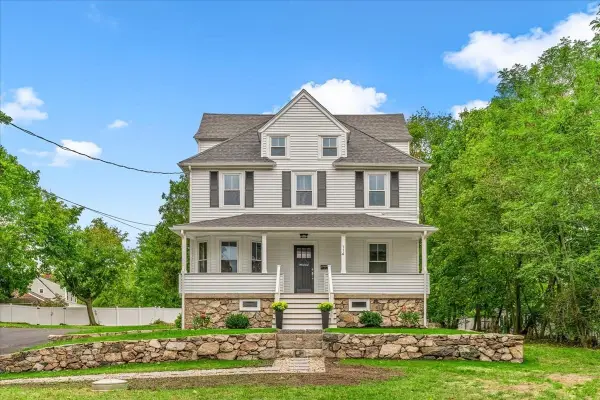 $1,275,000Active4 beds 3 baths1,785 sq. ft.
114 Hull St, Hingham, MA 02043
MLS# 73590728Listed by: William Raveis R.E. & Home Services - Open Sat, 11am to 1pmNew
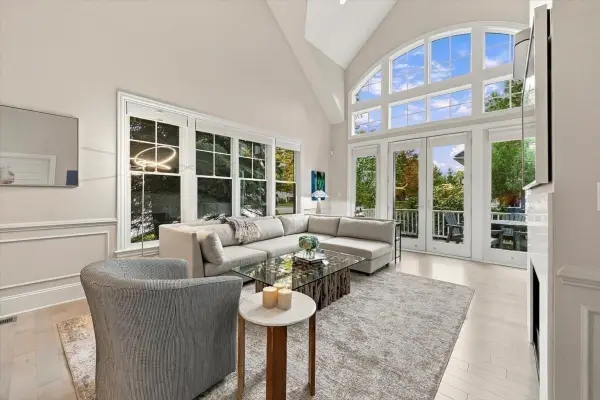 $1,775,000Active3 beds 4 baths3,507 sq. ft.
2 Heron Way #2, Hingham, MA 02043
MLS# 73590616Listed by: Coldwell Banker Realty - Hingham - Open Sun, 11am to 1pmNew
 $795,000Active2 beds 1 baths1,280 sq. ft.
82 Manatee Rd, Hingham, MA 02043
MLS# 73590586Listed by: Coldwell Banker Realty - Hingham


Protect your home and budget from life's surprises with an Assurant Home Warranty, backed by a partner that supports you through every step of homeownership. Explore Plans.
© 2023 - 2026 ERA Franchise Systems LLC. All rights reserved. ERA Franchise Systems LLC fully supports the principles of the Fair Housing Act and the Equal Opportunity Act. ERA, ERA Real Estate powered, and their respective logos are registered service marks of ERA Franchise Systems LLC. Each office is independently owned and operated.