
17 Hemlock Ln, Hinsdale, MA 01235
Local realty services provided by:ERA Key Realty Services
17 Hemlock Ln,Hinsdale, MA 01235
$249,900
- 2 Beds
- 1 Baths
- 648 sq. ft.
- Single family
- Active
Listed by: amy simmons, justin simmons
Office: cornerstone realty, llc
MLS#:73546195
Source:MLSPIN
Price summary
- Price:$249,900
- Price per sq. ft.:$385.65
- Monthly HOA dues:$17
About this home
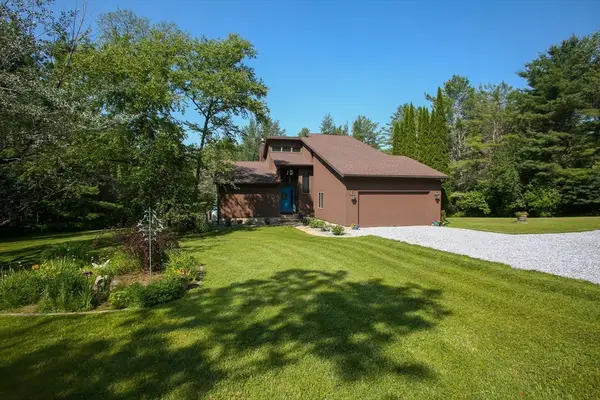
Discover a charming single-family paradise at 17 Hemlock Ln, Hinsdale, MA. Located in the highly desired Ashmere Heights Association with 287 acres of lake access! This home offers a unique opportunity for tranquil living in a picturesque setting. With two bedrooms, this home provides comfortable and private spaces for rest and rejuvenation. A single full bathroom serves the home, offering practical amenities for daily routines. Situated on a generous 10,890 square foot lot, this property offers ample outdoor space for leisure and potential expansion. Imagine the possibilities for creating your ideal outdoor retreat, from vibrant gardens to serene relaxation areas. The loft area is great for extra sleeping areas or storage. This inviting property presents a compelling opportunity to embrace a peaceful lifestyle in Hinsdale. Just a short walk from the associations private beach and non motorized watercraft storage area. Come see what the Berkshires have to offer!
Contact an agent
Home facts
- Year built:1970
- Listing ID #:73546195
- Updated:July 09, 2026 at 12:30 PM
Rooms and interior
- Bedrooms:2
- Total bathrooms:1
- Full bathrooms:1
- Rooms Total:5
- Kitchen Description:ENERGY STAR Qualified Dishwasher, ENERGY STAR Qualified Refrigerator, Microwave, Range
- Living area:648 sq. ft.
Heating and cooling
- Heating:Electric, Wood Stove
Structure and exterior
- Roof:Shingle
- Year built:1970
- Building area:648 sq. ft.
- Lot area:0.25 Acres
- Lot Features:Wooded
- Architectural Style:Ranch
- Construction Materials:Frame
- Exterior Features:Porch, Rain Gutters, Storage
Utilities
- Water:Well
- Sewer:Public Sewer
Finances and disclosures
- Price:$249,900
- Price per sq. ft.:$385.65
- Tax amount:$1,821 (2025)
Features and amenities
- Appliances:ENERGY STAR Qualified Dishwasher, ENERGY STAR Qualified Refrigerator, Microwave, Range
Parking
- Total parking spaces:4
- Parking description:Off Street, Stone/Gravel
New listings near 17 Hemlock Ln


Protect your home and budget from life's surprises with an Assurant Home Warranty, backed by a partner that supports you through every step of homeownership. Explore Plans.
© 2023 - 2026 ERA Franchise Systems LLC. All rights reserved. ERA Franchise Systems LLC fully supports the principles of the Fair Housing Act and the Equal Opportunity Act. ERA, ERA Real Estate powered, and their respective logos are registered service marks of ERA Franchise Systems LLC. Each office is independently owned and operated.