
500 Creamery Rd, Hinsdale, MA 01235
Local realty services provided by:ERA M. Connie Laplante Real Estate
Listed by: herbert butzke, jeffrey loholdt
Office: engel & volkers wellesley
MLS#:73545052
Source:MLSPIN
Price summary
- Price:$535,000
- Price per sq. ft.:$261.87
About this home
Impeccably maintained contemporary home set on four manicured acres bordering Massachusetts Fish and Game conservation lands and surrounded by approximately 4,500 acres of protected land in Hinsdale. Enjoy a private, serene setting just 1.6 miles from 287-acre Ashmere Lake. Inside, open entertaining spaces blend seamlessly with quiet retreats. The main level features a designer kitchen with granite countertops, Wolf range, and breakfast bar flowing into the dining area. A light-filled great room with gas fireplace offers year-round comfort, while a three-season screened porch and expansive decks invite outdoor dining. Three bedrooms include a first-floor primary suite with attached office or reading room. Additional highlights include 2.5 baths, laundry room, oversized two-car garage, and a massive basement with workbench and abundant storage. Just 30 minutes to Tanglewood, under 3 hours to Boston, and just over 3 hours to Manhattan.
Contact an agent
Home facts
- Year built:1987
- Listing ID #:73545052
- Updated:September 06, 2026 at 11:02 AM
Rooms and interior
- Bedrooms:3
- Total bathrooms:3
- Full bathrooms:2
- Half bathrooms:1
- Rooms Total:7
- Flooring:Carpet, Tile, Vinyl
- Kitchen Description:Countertops - Stone/Granite/Solid, Dishwasher, Freezer, Range, Range Hood, Refrigerator
- Basement Description:Bulkhead, Concrete, Full, Interior Entry, Unfinished
- Living area:2,043 sq. ft.
Heating and cooling
- Heating:Baseboard, Oil
Structure and exterior
- Roof:Shingle
- Year built:1987
- Building area:2,043 sq. ft.
- Lot area:4 Acres
- Lot Features:Cleared, Wooded
- Architectural Style:Contemporary
- Construction Materials:Frame
- Exterior Features:Professional Landscaping
- Foundation Description:Concrete Perimeter
Schools
- High school:Wahconah Regional
- Middle school:Nessacus Regional
- Elementary school:Kittredge
Utilities
- Water:Private
- Sewer:Private Sewer
Finances and disclosures
- Price:$535,000
- Price per sq. ft.:$261.87
- Tax amount:$5,750 (2026)
Features and amenities
- Appliances:Dishwasher, Dryer, Freezer, Range, Range Hood, Refrigerator, Washer
- Laundry features:Dryer, First Floor, Washer
Parking
- Total parking spaces:4
- Parking description:Attached, Off Street, Oversized
- Garage:Yes
- Garage spaces:2
New listings near 500 Creamery Rd
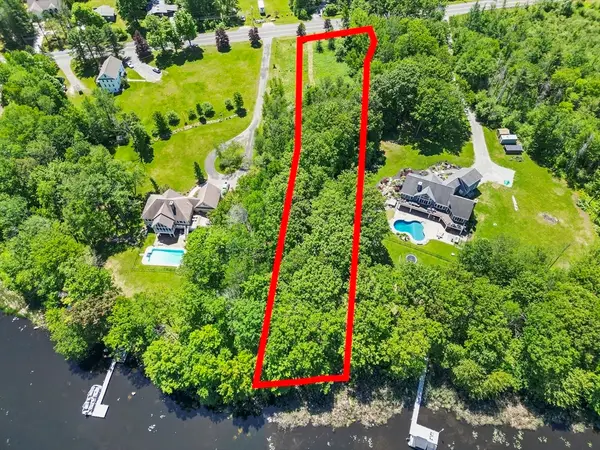 $350,000Active1.68 Acres
0 Peru Road, Hinsdale, MA 01235
MLS# 73560365Listed by: Ashmere Realty, Inc.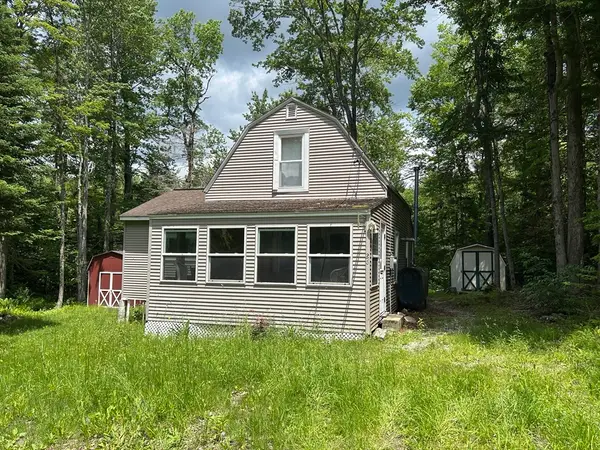 $113,900Active1 beds 1 baths884 sq. ft.
26 Bear Hill Rd, Hinsdale, MA 01235
MLS# 73559009Listed by: Key Realty in Western MA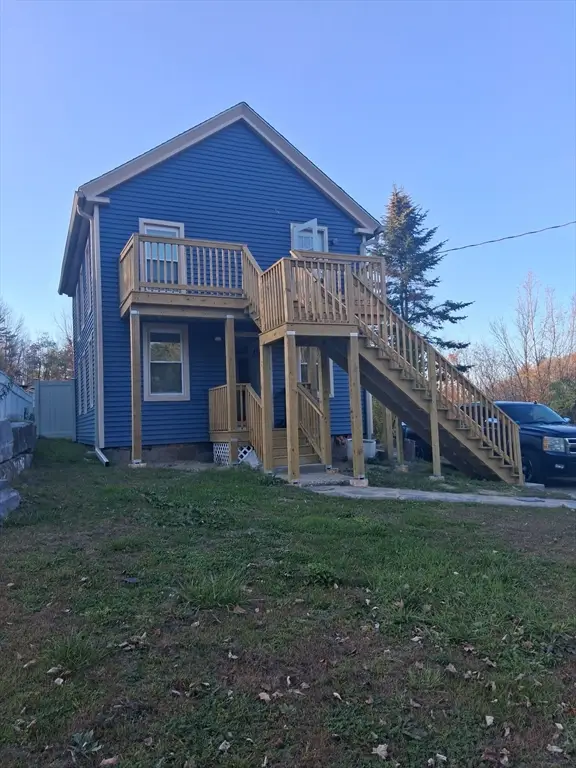 $379,900Active4 beds 2 baths1,360 sq. ft.
48 Curtis, Hinsdale, MA 01235
MLS# 73552637Listed by: International Real-Estate Investment Group $599,000Active3 beds 1 baths1,296 sq. ft.
36 Tamarack Rd, Hinsdale, MA 01235
MLS# 73549125Listed by: 5 College REALTORS® Northampton


Protect your home and budget from life's surprises with an Assurant Home Warranty, backed by a partner that supports you through every step of homeownership. Explore Plans.
© 2023 - 2026 ERA Franchise Systems LLC. All rights reserved. ERA Franchise Systems LLC fully supports the principles of the Fair Housing Act and the Equal Opportunity Act. ERA, ERA Real Estate powered, and their respective logos are registered service marks of ERA Franchise Systems LLC. Each office is independently owned and operated.