
36 Tamarack Rd, Hinsdale, MA 01235
Local realty services provided by:ERA Hart Sargis-Breen Real Estate
36 Tamarack Rd,Hinsdale, MA 01235
$599,000
- 3 Beds
- 1 Baths
- 1,296 sq. ft.
- Single family
- Active
Listed by: martha grinnell
Office: 5 college realtors® northampton
MLS#:73549125
Source:MLSPIN
Price summary
- Price:$599,000
- Price per sq. ft.:$462.19
About this home
Vacation all year round! This turnkey lakefront house offers modern comfort and a stunning view of Ashmere Lake. Tucked on the eastern cove side of the lake, it provides a more sheltered stretch of waterfront. The main level features two bedrooms with oak hardwood floors and individual heat pumps for customizable comfort. The kitchen is finished with granite countertops, soft close cabinetry, and a practical open concept layout. The 2nd floor offers additional living space for a bedroom or quiet lounging, with a lovely front facing view of the lake. Mechanical updates include a new hot water heater, electric service panel, heating panels located in both the full bathroom and the basement, as well as heat pumps in the main living area, the 2nd floor and in the bedrooms. A deck off the main level overlooks a sweet "daisy flower yard" which supports pollinators. Dip your feet into the lake off of your own private dock!
Contact an agent
Home facts
- Year built:1946
- Listing ID #:73549125
- Updated:September 06, 2026 at 11:01 AM
Rooms and interior
- Bedrooms:3
- Total bathrooms:1
- Full bathrooms:1
- Rooms Total:5
- Flooring:Hardwood, Tile
- Kitchen Description:Cabinets - Upgraded, Closet, Countertops - Stone/Granite/Solid, Dining Area, Dishwasher, Flooring - Stone/Ceramic Tile, Lighting - Pendant, Microwave, Open Floorplan, Pantry, Range, Recessed Lighting, Refrigerator
- Basement Description:Concrete, Crawl Space, Full, Unfinished, Walk-Out Access
- Living area:1,296 sq. ft.
Heating and cooling
- Cooling:4 Cooling Zones, Heat Pump
- Heating:Electric, Heat Pump
Structure and exterior
- Roof:Shingle
- Year built:1946
- Building area:1,296 sq. ft.
- Lot area:0.12 Acres
- Lot Features:Cleared, Sloped
- Architectural Style:Craftsman
- Construction Materials:Frame
- Exterior Features:Deck - Composite
- Foundation Description:Concrete Perimeter
Utilities
- Water:Private
- Sewer:Public Sewer
Finances and disclosures
- Price:$599,000
- Price per sq. ft.:$462.19
- Tax amount:$4,072 (2026)
Features and amenities
- Appliances:Dishwasher, Dryer, Microwave, Range, Refrigerator, Washer
- Laundry features:Dryer, Electric Dryer Hookup, Washer, Washer Hookup
- Amenities:Internet Available - Broadband
Parking
- Total parking spaces:2
- Parking description:Off Street
New listings near 36 Tamarack Rd
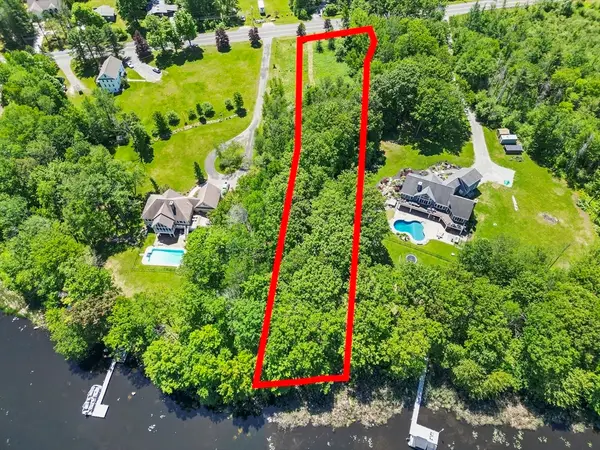 $350,000Active1.68 Acres
0 Peru Road, Hinsdale, MA 01235
MLS# 73560365Listed by: Ashmere Realty, Inc.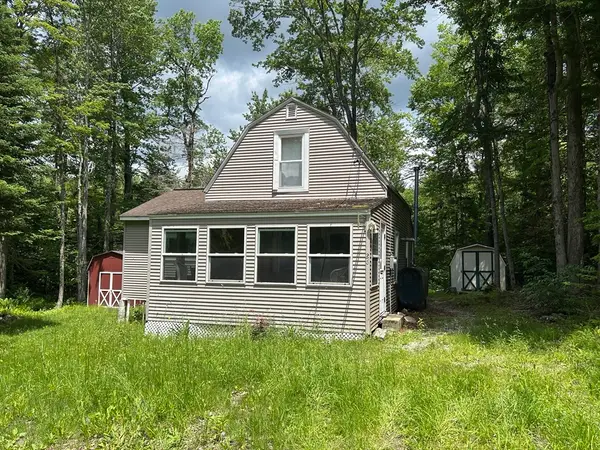 $113,900Active1 beds 1 baths884 sq. ft.
26 Bear Hill Rd, Hinsdale, MA 01235
MLS# 73559009Listed by: Key Realty in Western MA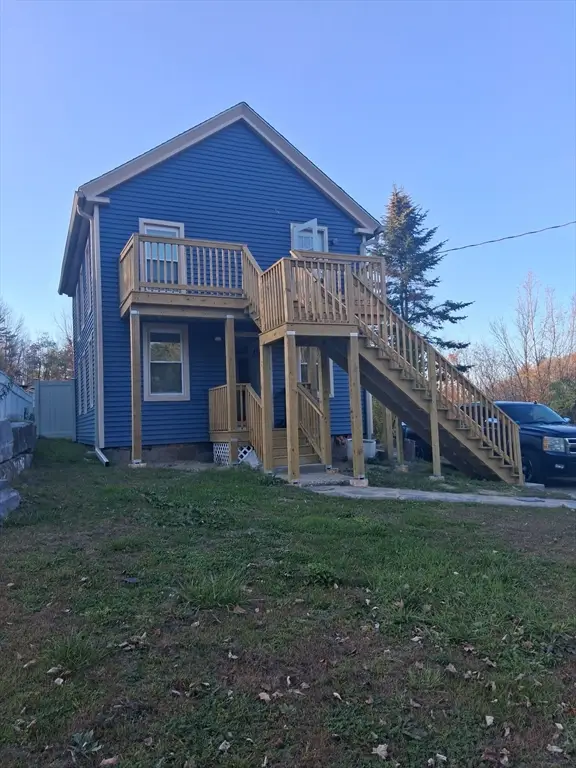 $379,900Active4 beds 2 baths1,360 sq. ft.
48 Curtis, Hinsdale, MA 01235
MLS# 73552637Listed by: International Real-Estate Investment Group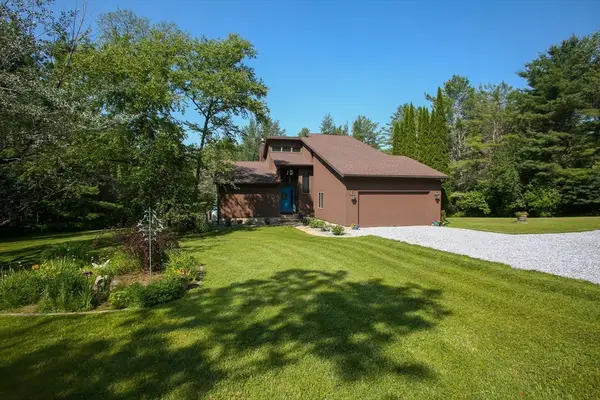 $535,000Active3 beds 3 baths2,043 sq. ft.
500 Creamery Rd, Hinsdale, MA 01235
MLS# 73545052Listed by: Engel & Volkers Wellesley


Protect your home and budget from life's surprises with an Assurant Home Warranty, backed by a partner that supports you through every step of homeownership. Explore Plans.
© 2023 - 2026 ERA Franchise Systems LLC. All rights reserved. ERA Franchise Systems LLC fully supports the principles of the Fair Housing Act and the Equal Opportunity Act. ERA, ERA Real Estate powered, and their respective logos are registered service marks of ERA Franchise Systems LLC. Each office is independently owned and operated.