
23 Glen Rd, Holbrook, MA 02343
Local realty services provided by:Cohn & Company ERA Powered
23 Glen Rd,Holbrook, MA 02343
$430,000
- 3 Beds
- 1 Baths
- 768 sq. ft.
- Single family
- Active
Upcoming open houses
- Sun, Nov 2211:00 am - 12:30 pm
Listed by: evelyn green
Office: keller williams realty boston-metro | back bay
MLS#:73603539
Source:MLSPIN
Price summary
- Price:$430,000
- Price per sq. ft.:$559.9
About this home
Opportunity awaits at 23 Glen Rd! Located in a lakeside neighborhood of Holbrook, this charming 3-bedroom, 1-bath ranch offers 768 sq. ft. of living space and exciting possibilities for its next owner. Situated on a corner lot, the property features a spacious backyard, rear deck, detached garage, and two driveways providing ample off-street parking. Enjoy the convenience of single-level living with potential to customize, improve, or explore future expansion opportunities. A home directly across the street has recently undergone an addition, highlighting the possibilities in the neighborhood. Any proposed expansion is subject to buyer due diligence and applicable town approvals. Whether you're looking to create a home of your own or explore its long-term potential, this property is full of possibilities. **Motivated seller! Property is being sold strictly AS-IS, WHERE-IS. Seller will make no repairs and offer no credits, concessions, or financial contributions.** Bring your vision and explore the possibilities!...
Contact an agent
Home facts
- Year built:1950
- Listing ID #:73603539
- Updated:November 21, 2026 at 12:37 PM
Rooms and interior
- Bedrooms:3
- Total bathrooms:1
- Full bathrooms:1
- Rooms Total:6
- Kitchen Description:Range, Refrigerator
- Living area:768 sq. ft.
Heating and cooling
- Cooling:Window Unit(s)
- Heating:Forced Air, Natural Gas
Structure and exterior
- Year built:1950
- Building area:768 sq. ft.
- Lot area:0.11 Acres
- Lot Features:Corner Lot
- Architectural Style:Ranch
- Foundation Description:Concrete Perimeter
Utilities
- Water:Public
- Sewer:Public Sewer
Finances and disclosures
- Price:$430,000
- Price per sq. ft.:$559.9
- Tax amount:$2,852 (2026)
Features and amenities
- Appliances:Range, Refrigerator
- Amenities:Gas Water Heater
Parking
- Total parking spaces:6
- Parking description:Detached
- Garage:Yes
- Garage spaces:1
New listings near 23 Glen Rd
- Open Sun, 12 to 2pmNew
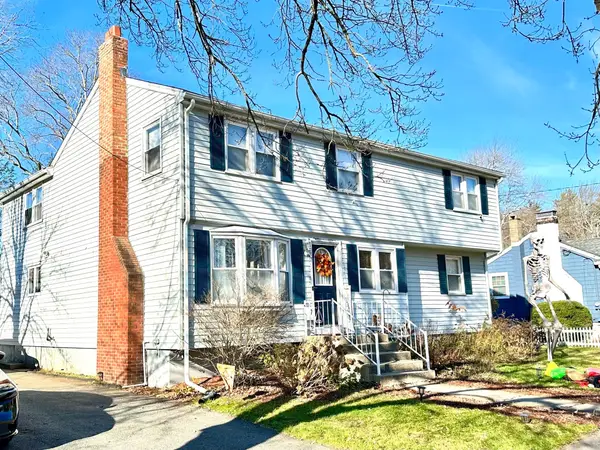 $830,000Active6 beds 3 baths2,284 sq. ft.
7 Rindone St, Holbrook, MA 02343
MLS# 73604152Listed by: Gousby Realty Group LLC - Open Sun, 12 to 2pmNew
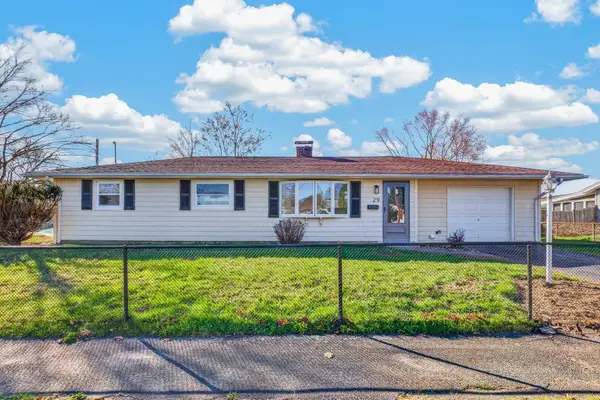 $469,000Active3 beds 1 baths1,008 sq. ft.
29 Abington Avenue, Holbrook, MA 02343
MLS# 73603455Listed by: Advocate Realty Associates, Inc. - New
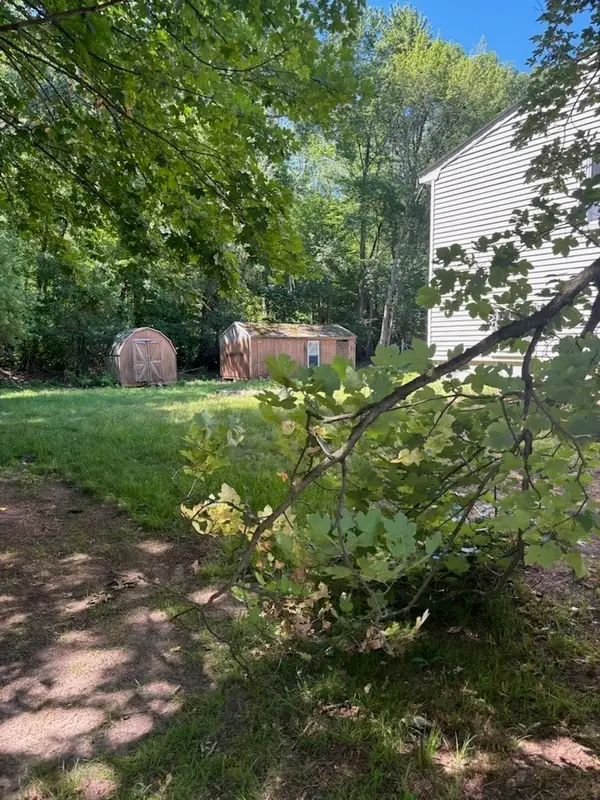 $524,900Active3 beds 1 baths1,120 sq. ft.
81 Border Rd, Holbrook, MA 02343
MLS# 73602187Listed by: Keller Williams Realty - Open Sun, 11am to 12pmNew
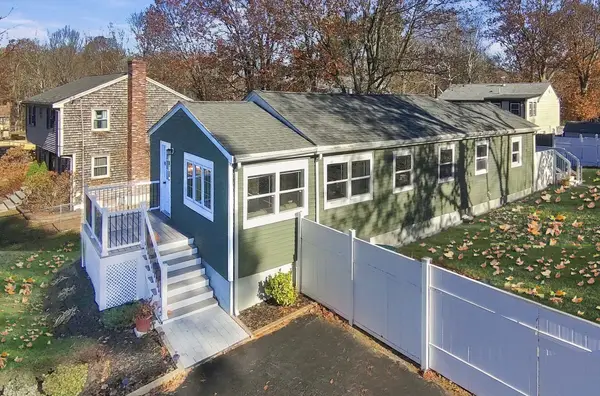 $569,000Active2 beds 2 baths1,587 sq. ft.
10 East Shore Rd, Holbrook, MA 02343
MLS# 73601423Listed by: Binder Residential 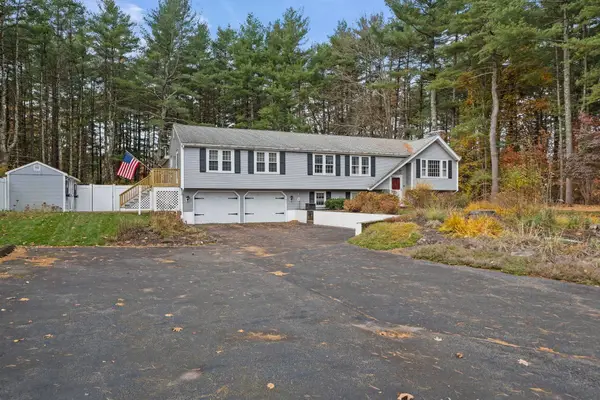 $799,000Active5 beds 4 baths3,535 sq. ft.
22 Fargo Road, Holbrook, MA 02343
MLS# 73600504Listed by: William Raveis R.E. & Home Services- Open Sat, 11:30am to 12:30pm
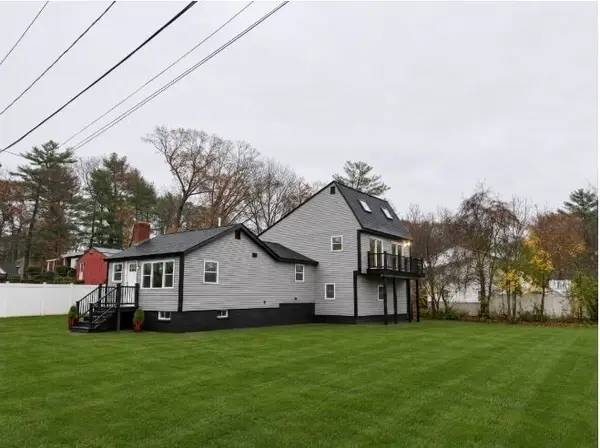 $689,999Active4 beds 2 baths2,150 sq. ft.
56 Summit Rd, Holbrook, MA 02343
MLS# 73600116Listed by: Thumbprint Realty, LLC - Open Sat, 12 to 2pm
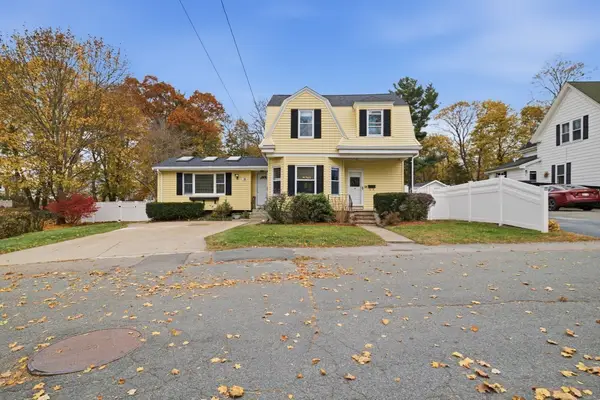 $620,000Active3 beds 2 baths1,808 sq. ft.
19 Emery St, Holbrook, MA 02343
MLS# 73599575Listed by: eXp Realty LLC - Corporate Office 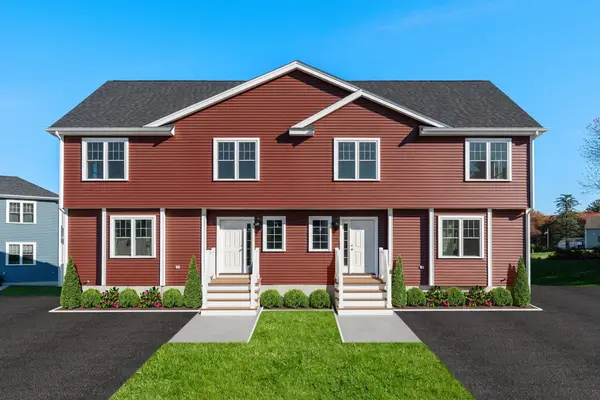 $514,900Active2 beds 3 baths1,412 sq. ft.
719 S. Franklin Street #2 - B, Holbrook, MA 02343
MLS# 73599424Listed by: Keller Williams Realty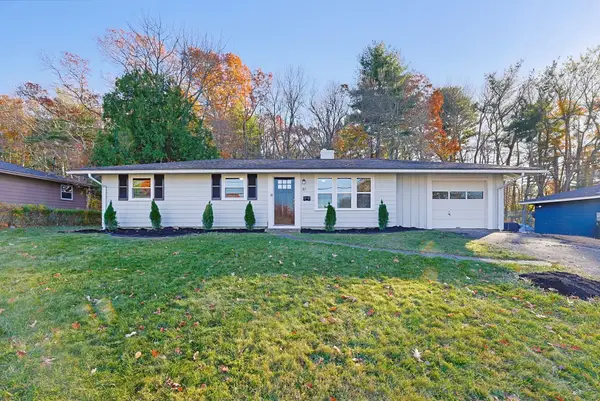 $469,900Active3 beds 1 baths960 sq. ft.
87 Rindone St, Holbrook, MA 02343
MLS# 73599280Listed by: Multi State Realty, Inc.


Protect your home and budget from life's surprises with an Assurant Home Warranty, backed by a partner that supports you through every step of homeownership. Explore Plans.
© 2023 - 2026 ERA Franchise Systems LLC. All rights reserved. ERA Franchise Systems LLC fully supports the principles of the Fair Housing Act and the Equal Opportunity Act. ERA, ERA Real Estate powered, and their respective logos are registered service marks of ERA Franchise Systems LLC. Each office is independently owned and operated.