
7 Rindone St, Holbrook, MA 02343
Local realty services provided by:Cohn & Company ERA Powered
7 Rindone St,Holbrook, MA 02343
$830,000
- 6 Beds
- 3 Baths
- 2,284 sq. ft.
- Single family
- Active
Upcoming open houses
- Sun, Nov 2212:00 pm - 02:00 pm
Listed by: stephen gousby
Office: gousby realty group llc
MLS#:73604152
Source:MLSPIN
Price summary
- Price:$830,000
- Price per sq. ft.:$363.4
About this home
Welcome to 7 Rindone St in Holbrook, MA, a single-family residence spanning over 2,284 square feet of living space. This home offers a well-established foundation for comfortable living, blending character with a generous floor plan that serves as the perfect canvas for a sizable family. The interior layout is anchored by six versatile bedrooms, providing ample space to customize individual retreats, home offices, or hobby rooms to suit your specific lifestyle needs. Whether you are accommodating a large household or seeking the flexibility of additional guest quarters, these rooms offer the essential square footage required for modern daily life. Supporting these living areas are three full bathrooms and one half bathroom, thoughtfully distributed throughout the home to ensure convenience and ease of movement. This home also comes with a finished basement, man cave or whatever you may desire. The exterior boast an expansive, beautifully designed composite deck, complete with an above ground swimming pool and a charming custom treehouse. An exceptionally unique backyard retreat that offers the perfect setting for entertaining, relaxing and creating lasting memories. Your private tour awaits....
Contact an agent
Home facts
- Year built:1954
- Listing ID #:73604152
- Updated:November 21, 2026 at 02:56 PM
Rooms and interior
- Bedrooms:6
- Total bathrooms:3
- Full bathrooms:3
- Rooms Total:8
- Flooring:Flooring - Hardwood
- Dining Description:Stone/Ceramic Tile
- Kitchen Description:Cabinets - Upgraded, Deck - Exterior, Dining Area, Flooring - Stone/Ceramic Tile, Microwave, Range, Recessed Lighting, Stainless Steel Appliances, Wine Chiller
- Bedroom Description:Bedroom
- Basement Description:Finished, Full
- Living area:2,284 sq. ft.
Heating and cooling
- Cooling:Central Air
- Heating:Baseboard, Oil
- Central air:Yes
Structure and exterior
- Roof:Shingle
- Year built:1954
- Building area:2,284 sq. ft.
- Lot area:0.25 Acres
- Architectural Style:Colonial
- Exterior Features:Deck - Composite
- Foundation Description:Concrete Perimeter
Utilities
- Water:Public
- Sewer:Public Sewer
Finances and disclosures
- Price:$830,000
- Price per sq. ft.:$363.4
- Tax amount:$7,116 (2026)
Features and amenities
- Appliances:Microwave, Range
- Laundry features:Flooring - Laminate, In Basement
- Pool features:Above Ground, Private Pool
Parking
- Total parking spaces:4
- Parking description:Detached, Off Street
- Garage:Yes
New listings near 7 Rindone St
- Open Sun, 12 to 2pmNew
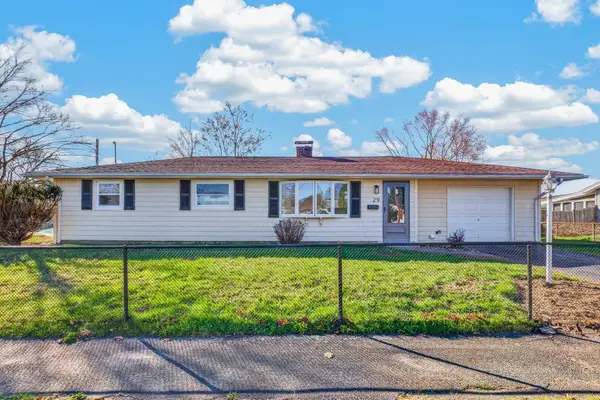 $469,000Active3 beds 1 baths1,008 sq. ft.
29 Abington Avenue, Holbrook, MA 02343
MLS# 73603455Listed by: Advocate Realty Associates, Inc. - Open Sun, 11am to 12:30pmNew
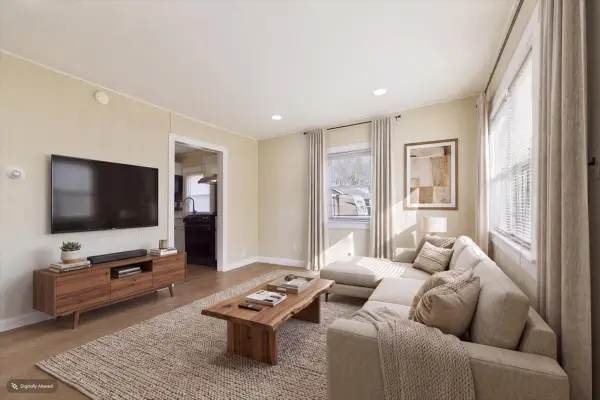 $430,000Active3 beds 1 baths768 sq. ft.
23 Glen Rd, Holbrook, MA 02343
MLS# 73603539Listed by: Keller Williams Realty Boston-Metro | Back Bay - New
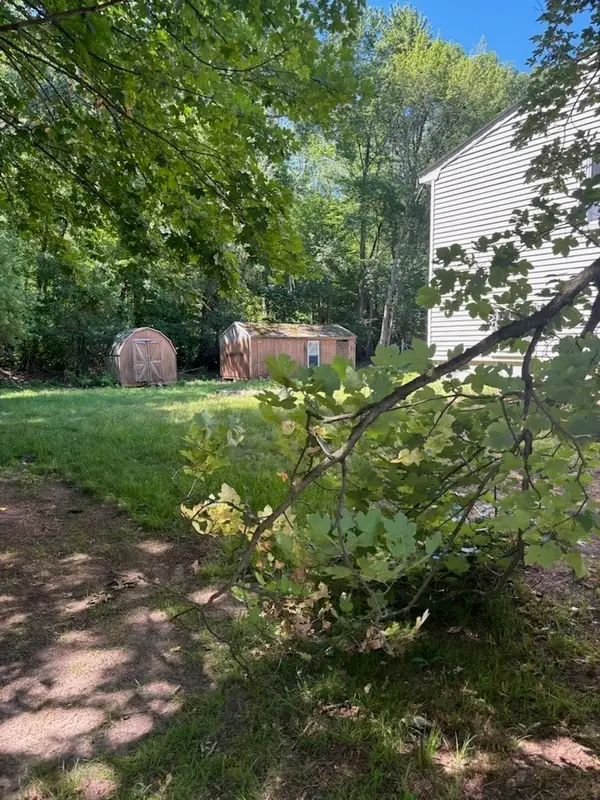 $524,900Active3 beds 1 baths1,120 sq. ft.
81 Border Rd, Holbrook, MA 02343
MLS# 73602187Listed by: Keller Williams Realty - Open Sun, 11am to 12pmNew
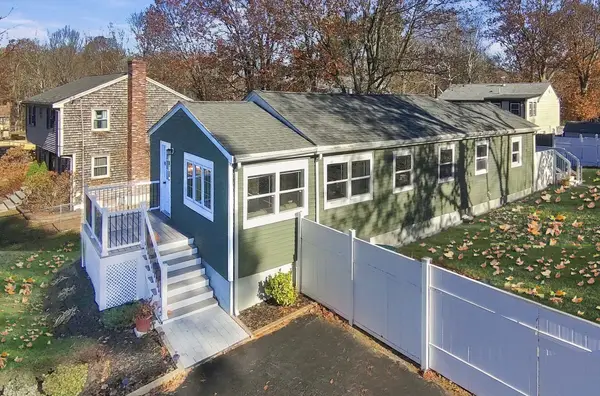 $569,000Active2 beds 2 baths1,587 sq. ft.
10 East Shore Rd, Holbrook, MA 02343
MLS# 73601423Listed by: Binder Residential 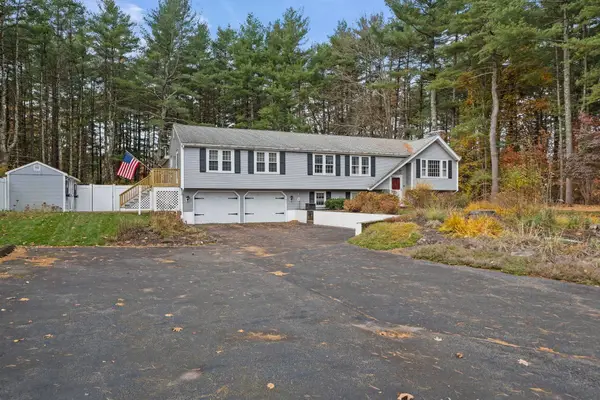 $799,000Active5 beds 4 baths3,535 sq. ft.
22 Fargo Road, Holbrook, MA 02343
MLS# 73600504Listed by: William Raveis R.E. & Home Services- Open Sat, 11:30am to 12:30pm
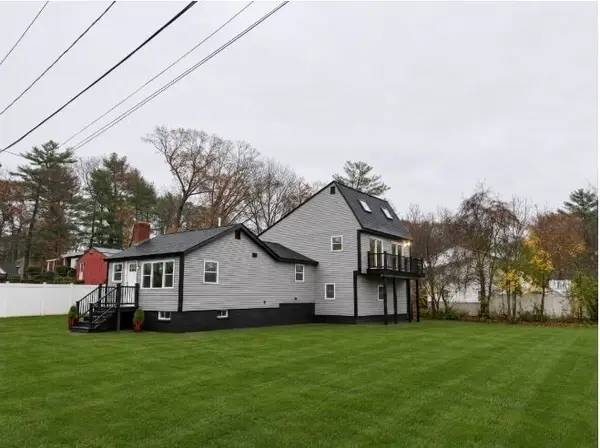 $689,999Active4 beds 2 baths2,150 sq. ft.
56 Summit Rd, Holbrook, MA 02343
MLS# 73600116Listed by: Thumbprint Realty, LLC - Open Sat, 12 to 2pm
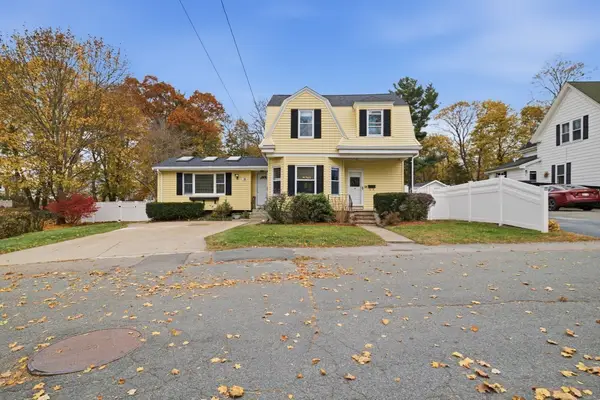 $620,000Active3 beds 2 baths1,808 sq. ft.
19 Emery St, Holbrook, MA 02343
MLS# 73599575Listed by: eXp Realty LLC - Corporate Office 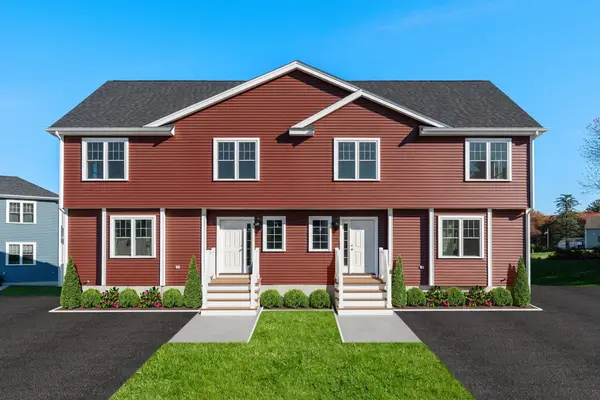 $514,900Active2 beds 3 baths1,412 sq. ft.
719 S. Franklin Street #2 - B, Holbrook, MA 02343
MLS# 73599424Listed by: Keller Williams Realty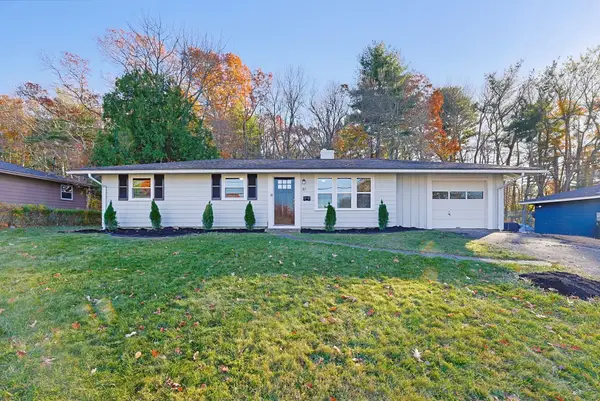 $469,900Active3 beds 1 baths960 sq. ft.
87 Rindone St, Holbrook, MA 02343
MLS# 73599280Listed by: Multi State Realty, Inc.


Protect your home and budget from life's surprises with an Assurant Home Warranty, backed by a partner that supports you through every step of homeownership. Explore Plans.
© 2023 - 2026 ERA Franchise Systems LLC. All rights reserved. ERA Franchise Systems LLC fully supports the principles of the Fair Housing Act and the Equal Opportunity Act. ERA, ERA Real Estate powered, and their respective logos are registered service marks of ERA Franchise Systems LLC. Each office is independently owned and operated.