
13 Fairchild Drive, Holden, MA 01520
Local realty services provided by:ERA Millennium Real Estate
13 Fairchild Drive,Holden, MA 01520
$393,000
- 2 Beds
- 1 Baths
- 1,932 sq. ft.
- Single family
- Active
Listed by: angela rogers
Office: ba property & lifestyle advisors
MLS#:73549853
Source:MLSPIN
Price summary
- Price:$393,000
- Price per sq. ft.:$203.42
About this home
Welcome home to this charming ranch offering the ease of one-level living with a finished lower level featuring a cozy wood stove, perfect for a family room, entertaining, or flexible living space. The inviting living room also features a wood-burning fireplace the perfect place to relax during New England winters. Hardwood floors extend throughout the living room, dining room, and bedrooms. Just off the dining room a enclosed sunroom provides a wonderful place to unwind year-round, while the oversized deck overlooks a large, level, private backyard ideal for grilling, gatherings, or simply enjoying the outdoors. A generous sized shed provides additional storage for tools, lawn equipment, or seasonal items. Oversized one-car garage offers direct access into the home and backyard with room for workshop or additional storage. Located minutes from I-190, shopping, restaurants, and everyday amenities. SHOW & GO Open House on Saturday, July 18, 10:00 AM-12:00 PM
Contact an agent
Home facts
- Year built:1955
- Listing ID #:73549853
- Updated:July 21, 2026 at 11:02 AM
Rooms and interior
- Bedrooms:2
- Total bathrooms:1
- Full bathrooms:1
- Rooms Total:6
- Flooring:Flooring - Wall to Wall Carpet, Tile, Wood
- Dining Description:Chair Rail, Hardwood, Overhead, Slider
- Kitchen Description:Dishwasher, Exterior Access, Flooring - Vinyl, Lighting - Overhead, Microwave, Range, Refrigerator
- Basement Description:Full, Partially Finished
- Living area:1,932 sq. ft.
Heating and cooling
- Cooling:Window Unit(s)
- Heating:Baseboard
Structure and exterior
- Roof:Shingle
- Year built:1955
- Building area:1,932 sq. ft.
- Lot area:0.28 Acres
- Lot Features:Cleared, Level
- Architectural Style:Ranch
- Construction Materials:Frame
- Exterior Features:Deck - Wood, Rain Gutters, Storage
- Foundation Description:Concrete Perimeter
Schools
- High school:Wachusett Hs
- Middle school:Mount View Ms
- Elementary school:Mayo
Utilities
- Water:Public
- Sewer:Public Sewer
Finances and disclosures
- Price:$393,000
- Price per sq. ft.:$203.42
- Tax amount:$5,125 (2026)
Features and amenities
- Appliances:Dishwasher, Microwave, Range, Refrigerator
- Laundry features:Electric Dryer Hookup, In Basement, Washer Hookup
- Amenities:Internet Available - Broadband
Parking
- Total parking spaces:3
- Parking description:Attached, Off Street, Paved, Paved Drive
- Garage:Yes
- Garage spaces:1
New listings near 13 Fairchild Drive
- Open Thu, 6 to 7pmNew
 $925,000Active4 beds 5 baths4,380 sq. ft.
198 Meadow Wood Dr, Holden, MA 01520
MLS# 73552123Listed by: Keller Williams Pinnacle Central - New
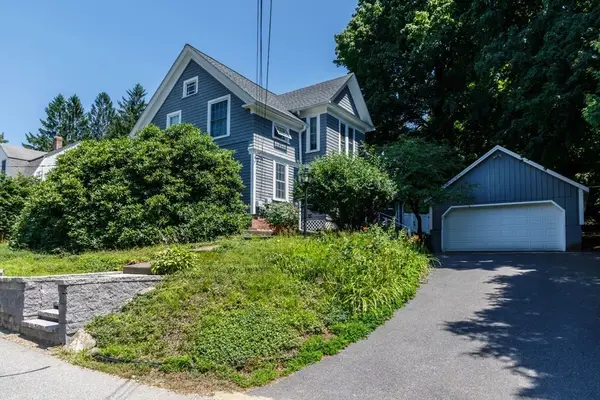 $649,900Active6 beds 2 baths2,180 sq. ft.
26 Lovell Road, Holden, MA 01520
MLS# 73552277Listed by: Foster-Healey Real Estate - Open Sat, 11:30am to 1:30pmNew
 $479,900Active3 beds 2 baths1,399 sq. ft.
604 Quinapoxet St, Holden, MA 01520
MLS# 73552138Listed by: Janice Mitchell R.E., Inc - New
 $559,900Active3 beds 3 baths1,163 sq. ft.
8 Cedar Rd, Holden, MA 01520
MLS# 73548612Listed by: RE/MAX Vision - New
 $568,788Active3 beds 2 baths1,146 sq. ft.
50 Jackson Street, Holden, MA 01522
MLS# 73548065Listed by: Maria Smith Real Estate - New
 $415,000Active2 beds 3 baths1,885 sq. ft.
40 Village Way #40, Holden, MA 01520
MLS# 73547817Listed by: Lamacchia Realty, Inc.  $619,000Active4 beds 2 baths2,104 sq. ft.
51 Laurelwood Rd, Holden, MA 01520
MLS# 73547402Listed by: Coldwell Banker Realty - Western MA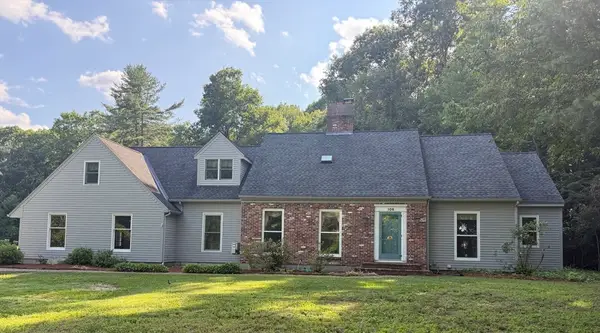 $749,000Active4 beds 3 baths3,098 sq. ft.
106 Newell Road, Holden, MA 01520
MLS# 73546830Listed by: Janice Mitchell R.E., Inc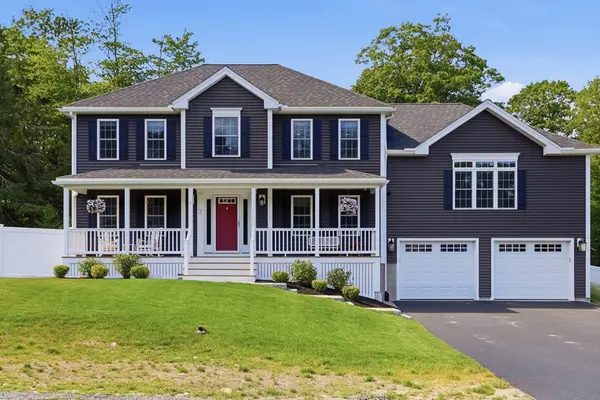 $849,900Active4 beds 3 baths2,488 sq. ft.
7 Stephanie Drive, Holden, MA 01520
MLS# 73546782Listed by: Barrett Sotheby's International Realty


Protect your home and budget from life's surprises with an Assurant Home Warranty, backed by a partner that supports you through every step of homeownership. Explore Plans.
© 2023 - 2026 ERA Franchise Systems LLC. All rights reserved. ERA Franchise Systems LLC fully supports the principles of the Fair Housing Act and the Equal Opportunity Act. ERA, ERA Real Estate powered, and their respective logos are registered service marks of ERA Franchise Systems LLC. Each office is independently owned and operated.