
198 Meadow Wood Dr, Holden, MA 01520
Local realty services provided by:ERA Millennium Real Estate
198 Meadow Wood Dr,Holden, MA 01520
$925,000
- 4 Beds
- 5 Baths
- 4,380 sq. ft.
- Single family
- Active
Listed by: ivanka roberts
Office: keller williams pinnacle central
MLS#:73552123
Source:MLSPIN
Price summary
- Price:$925,000
- Price per sq. ft.:$211.19
About this home
ACCEPTING BACK UP OFFERS. Not your usual Colonial - upgraded with a spectacular ADU/separate living quarters, this Holden home is a must-see! Tucked on a private, wooded cul-de-sac, the main home features an open kitchen flowing into a living room with cathedral ceiling, beams, and a brick fireplace. The main level includes a sunroom, laundry, 2 half-baths, ample closet storage, and 3-car garage access. Upstairs offers a primary suite with an oversized closet and full bath, plus 2 bedrooms and another full bath. French doors lead to a fully independent living dwelling/ ADU (2018) with an island kitchen, living room with propane fireplace, separate laundry, and a second primary suite with a step-in shower. The finished basement adds to a living space with an office, large bonus room, home gym, and guest room/bath potential. Outside, enjoy a large patio and a fenced, heated saltwater pool (2018). Well thought out dual-living home with tons of storage throughout, minutes from highway access for easy commutes to Worcester and Boston!...
Contact an agent
Home facts
- Year built:1975
- Listing ID #:73552123
- Updated:August 05, 2026 at 11:03 AM
Rooms and interior
- Bedrooms:4
- Total bathrooms:5
- Full bathrooms:3
- Half bathrooms:2
- Rooms Total:11
- Flooring:Flooring - Hardwood, Tile, Wood
- Dining Description:Dining Area, Open Floorplan
- Bathrooms Description:Bathroom, Bathroom - Full, Bathroom - Tiled With Shower Stall, Bathroom - Tiled With Tub & Shower
- Kitchen Description:Breakfast Bar / Nook, Ceiling Fan(s), Countertops - Stone/Granite/Solid, Dishwasher, Flooring - Laminate, Kitchen Island, Microwave, Open Floorplan, Range, Refrigerator
- Basement Description:Bulkhead, Interior Entry, Partially Finished
- Living area:4,380 sq. ft.
Heating and cooling
- Cooling:Ductless, Window Unit(s)
- Heating:Baseboard, Ductless, Fireplace, Oil, Wood Stove
Structure and exterior
- Year built:1975
- Building area:4,380 sq. ft.
- Lot area:0.6 Acres
- Lot Features:Cul-De-Sac, Gentle Sloping, Wooded
- Architectural Style:Colonial
- Exterior Features:Patio, Porch, Rain Gutters
- Foundation Description:Concrete Perimeter
Utilities
- Water:Public
- Sewer:Public Sewer
Finances and disclosures
- Price:$925,000
- Price per sq. ft.:$211.19
- Tax amount:$10,560 (2026)
Features and amenities
- Appliances:Dishwasher, Dryer, Microwave, Range, Refrigerator, Washer
- Laundry features:Bathroom - Half, Dryer, Dryer Hookup - Electric, Electric Dryer Hookup, First Floor, Washer, Washer Hookup
- Amenities:Ceiling Fan(s), Closet - Linen, Inlaw Apt., Recessed Lighting, Storage
- Pool features:Pool - Inground Heated, Private Pool
Parking
- Total parking spaces:13
- Parking description:Attached, Garage Door Opener, Garage Faces Side, Off Street, Paved, Paved Drive, Storage, Workshop in Garage
- Garage:Yes
- Garage spaces:3
New listings near 198 Meadow Wood Dr
- New
 $620,000Active3 beds 3 baths1,397 sq. ft.
96 Birchwood Dr, Holden, MA 01520
MLS# 73557141Listed by: Coldwell Banker Realty - Worcester - New
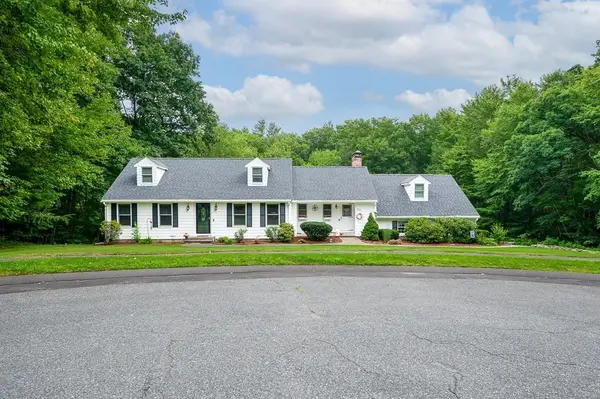 $835,000Active3 beds 3 baths3,167 sq. ft.
240 Meadow Wood Dr, Holden, MA 01520
MLS# 73557563Listed by: LAER Realty Partners - New
 $699,900Active3 beds 3 baths2,035 sq. ft.
57 Pine Tree Road #57, Holden, MA 01520
MLS# 73557216Listed by: Coldwell Banker Realty - Worcester - New
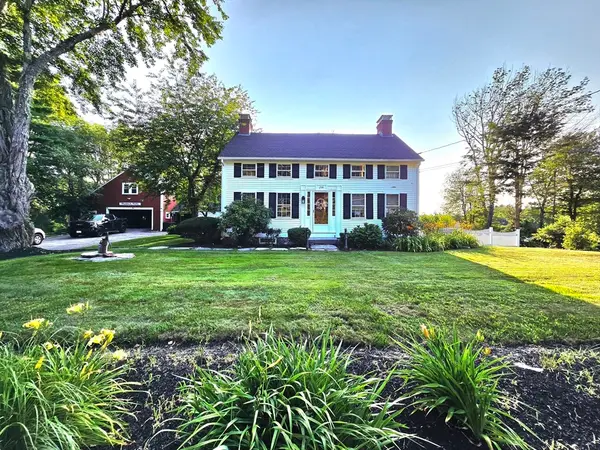 $1,449,900Active4 beds 4 baths4,191 sq. ft.
259 Salisbury St, Holden, MA 01520
MLS# 73556872Listed by: Property Investors & Advisors, LLC - New
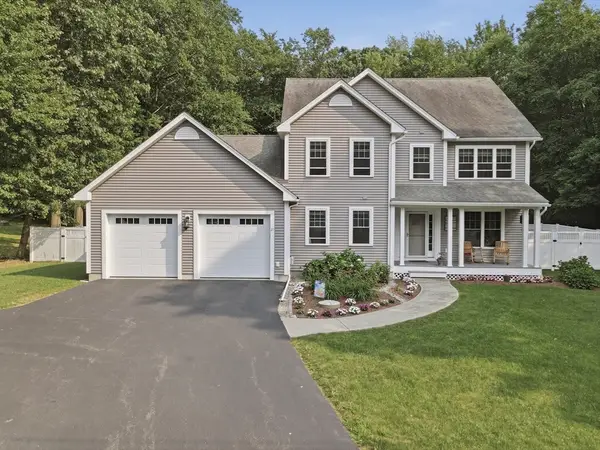 $925,000Active4 beds 3 baths3,373 sq. ft.
21 Cranbrook Drive, Holden, MA 01520
MLS# 73556279Listed by: Lamacchia Realty, Inc. - New
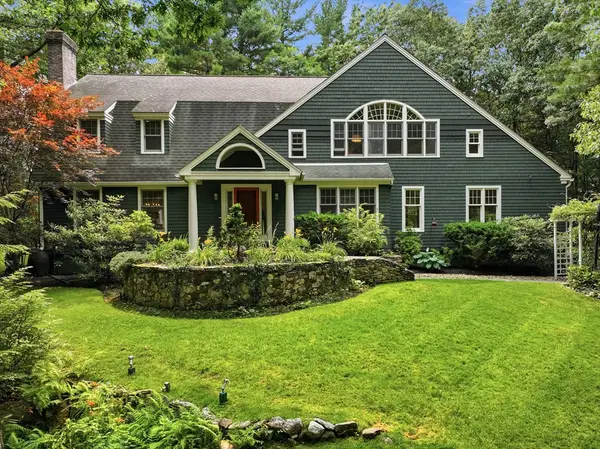 $1,125,000Active4 beds 3 baths3,748 sq. ft.
18 Village Green Ln, Holden, MA 01520
MLS# 73555307Listed by: RE/MAX Vision - New
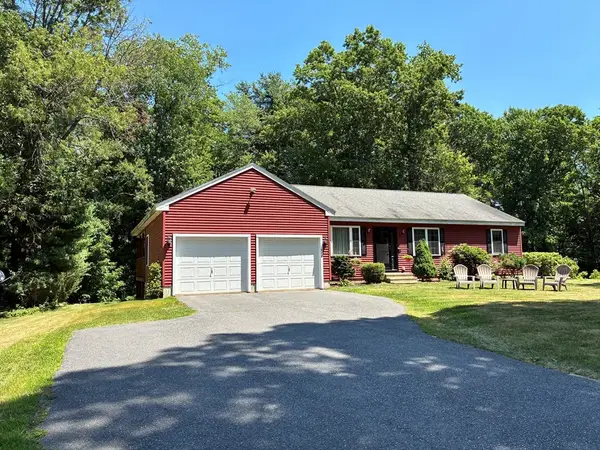 $629,900Active3 beds 3 baths2,058 sq. ft.
476 Wachusett St, Holden, MA 01520
MLS# 73555217Listed by: Holden Realty Inc. 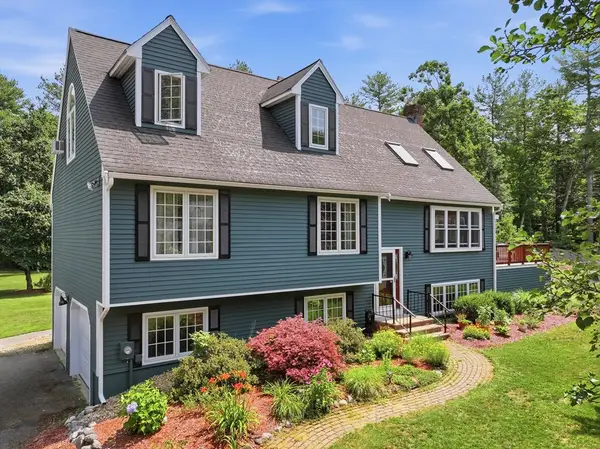 $699,900Active4 beds 3 baths2,178 sq. ft.
24 Piccadilly Circle, Holden, MA 01522
MLS# 73553865Listed by: RE/MAX Prof Associates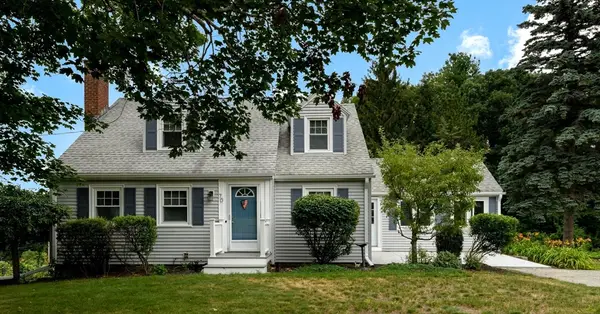 $569,900Active4 beds 2 baths1,894 sq. ft.
70 Sherwood Hill Dr, Holden, MA 01520
MLS# 73553712Listed by: Janice Mitchell R.E., Inc


Protect your home and budget from life's surprises with an Assurant Home Warranty, backed by a partner that supports you through every step of homeownership. Explore Plans.
© 2023 - 2026 ERA Franchise Systems LLC. All rights reserved. ERA Franchise Systems LLC fully supports the principles of the Fair Housing Act and the Equal Opportunity Act. ERA, ERA Real Estate powered, and their respective logos are registered service marks of ERA Franchise Systems LLC. Each office is independently owned and operated.