
29 Laurel Hill Ln, Holden, MA 01520
Local realty services provided by:ERA Key Realty Services
29 Laurel Hill Ln,Holden, MA 01520
$449,000
- 3 Beds
- 1 Baths
- 1,126 sq. ft.
- Single family
- Active
Listed by: lisa hugo
Office: coldwell banker realty - worcester
MLS#:73589685
Source:MLSPIN
Price summary
- Price:$449,000
- Price per sq. ft.:$398.76
About this home
Home for the Holidays! After more than 60 years with the same family, this lovingly maintained ranch is ready for its next chapter in Holden's sought-after "Maze" neighborhood. The heavy lifting is already done, giving you the chance to focus on making it your own. Major improvements include a young roof, vinyl siding & windows, 200-amp electrical service, new oil tank, and the convenience of town water and sewer. Inside, you'll find 3 bedrooms, 1 bath, beautiful hardwood floors throughout the main level, kitchen with granite countertops and shaker-style cabinetry, and a bright living room with fireplace and picture window overlooking the wooded backyard. The walkout lower level offers finished space filled with natural light, ideal for a family room, home office, exercise area, or hobby space. A spacious 2-car garage provides room for vehicles, storage, and projects. Move right in, enjoy the holidays, and make cosmetic updates over time to reflect your own taste and style. Whether you're a first-time buyer, downsizer, or someone looking for a solid home in an established neighborhood, this property offers a great combination of location, value, and potential. Convenient to major routes, schools, shopping, and local amenities, you'll love being part of a neighborhood where evening walks, holiday decorations, and friendly waves are still part of daily life. Come see what makes this home, and this neighborhood, such a special place to put down roots....
Contact an agent
Home facts
- Year built:1964
- Listing ID #:73589685
- Updated:October 28, 2026 at 02:59 AM
Rooms and interior
- Bedrooms:3
- Total bathrooms:1
- Full bathrooms:1
- Rooms Total:7
- Flooring:Hardwood, Tile, Vinyl
- Dining Description:Hardwood
- Kitchen Description:Cabinets - Upgraded, Countertops - Stone/Granite/Solid, Exterior Access, Flooring - Stone/Ceramic Tile, Microwave, Pantry, Range
- Basement Description:Concrete, Full, Interior Entry, Partially Finished, Walk-Out Access
- Living area:1,126 sq. ft.
Heating and cooling
- Heating:Forced Air, Oil
Structure and exterior
- Year built:1964
- Building area:1,126 sq. ft.
- Lot area:0.4 Acres
- Lot Features:Gentle Sloping
- Architectural Style:Ranch
- Exterior Features:Garden, Patio
- Foundation Description:Concrete Perimeter
Schools
- High school:Wachusett
- Middle school:Mountview
Utilities
- Water:Public
- Sewer:Public Sewer
Finances and disclosures
- Price:$449,000
- Price per sq. ft.:$398.76
- Tax amount:$5,791 (2026)
Features and amenities
- Appliances:Microwave, Range
- Laundry features:Electric Dryer Hookup, In Basement, Washer Hookup
Parking
- Total parking spaces:6
- Parking description:Detached, Paved, Paved Drive, Storage, Workshop in Garage
- Garage:Yes
- Garage spaces:2
New listings near 29 Laurel Hill Ln
- New
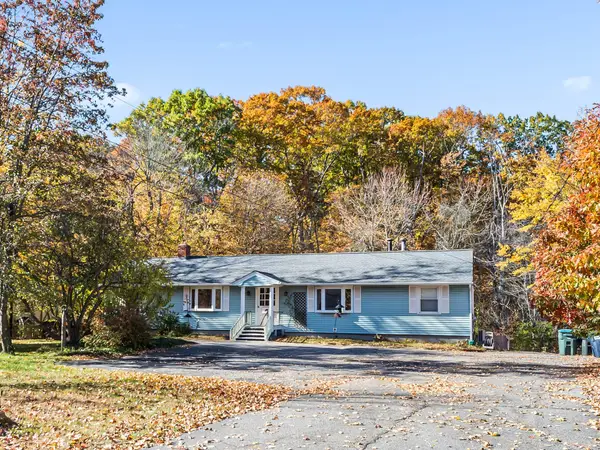 $550,000Active4 beds 2 baths1,500 sq. ft.
111 Main St, Holden, MA 01520
MLS# 73595106Listed by: Janice Mitchell R.E., Inc - New
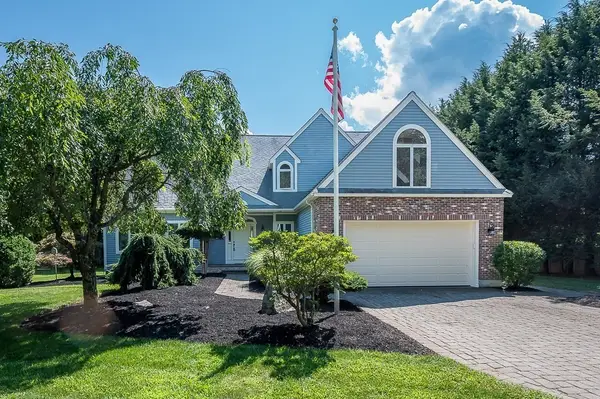 $749,900Active3 beds 3 baths3,414 sq. ft.
176 Putnam Rd, Holden, MA 01520
MLS# 73594440Listed by: A. J. Homes - New
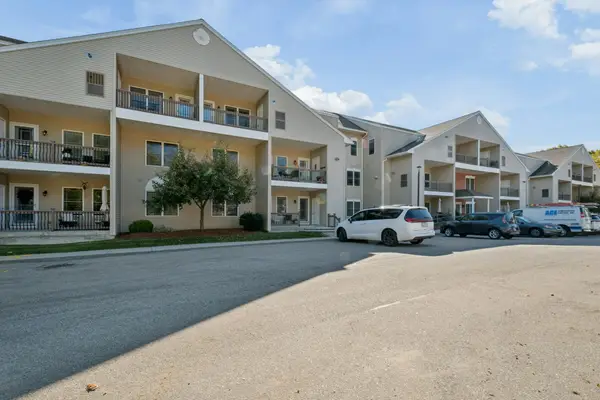 $389,000Active1 beds 2 baths1,355 sq. ft.
216 Reservoir St #102, Holden, MA 01520
MLS# 73593799Listed by: MA Home Realty - New
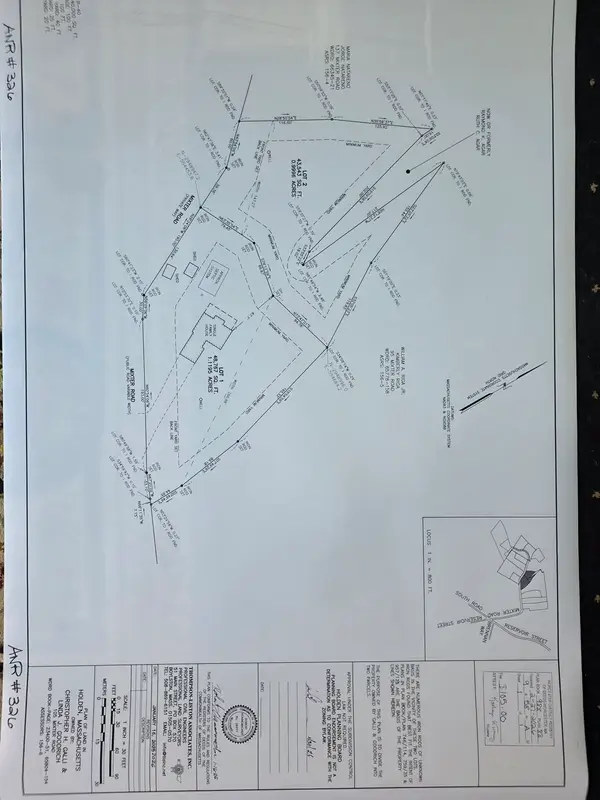 $288,900Active1 Acres
105 Mixter Rd, Holden, MA 01520
MLS# 73593816Listed by: The Greene Realty Group - New
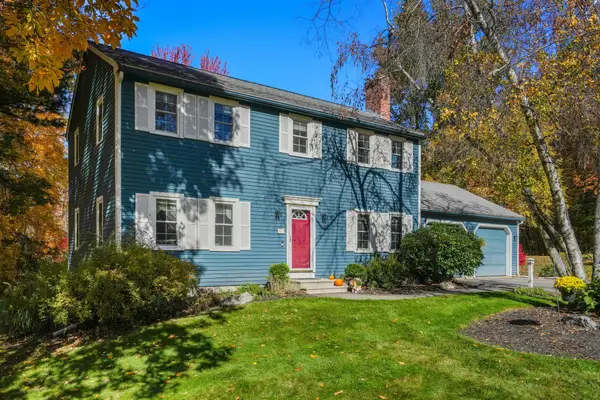 $749,900Active3 beds 3 baths2,022 sq. ft.
169 Pilgrim Dr, Holden, MA 01520
MLS# 73592510Listed by: Coldwell Banker Realty - Worcester 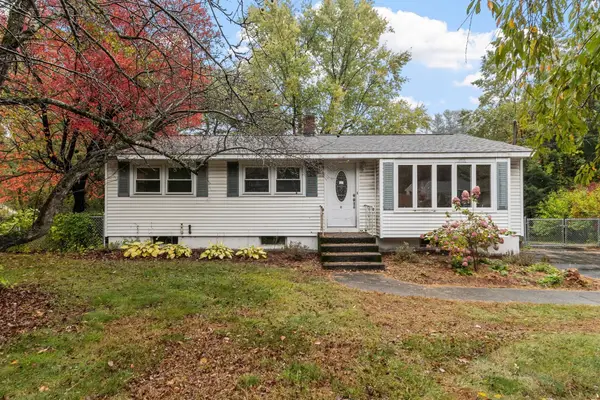 $414,500Active3 beds 1 baths1,412 sq. ft.
1106 Wachusett St, Holden, MA 01522
MLS# 73591571Listed by: Coldwell Banker Realty - Leominster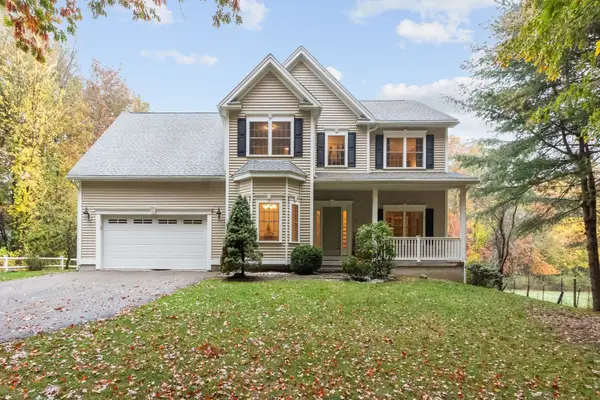 $749,900Active3 beds 3 baths2,482 sq. ft.
448 Malden St., Holden, MA 01520
MLS# 73591149Listed by: OPEN DOOR Real Estate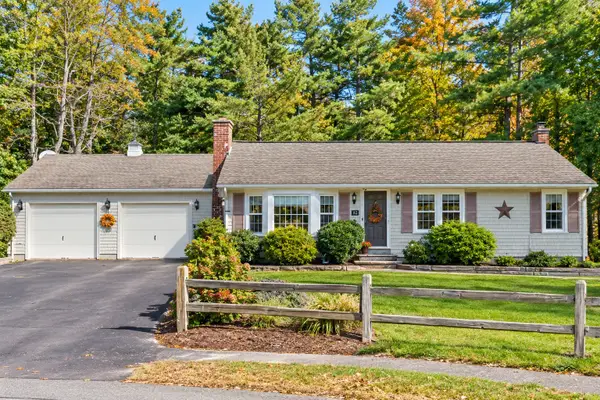 $474,900Active3 beds 2 baths1,452 sq. ft.
42 Pinebrook Lane, Holden, MA 01520
MLS# 73591190Listed by: Gibbs Realty Inc.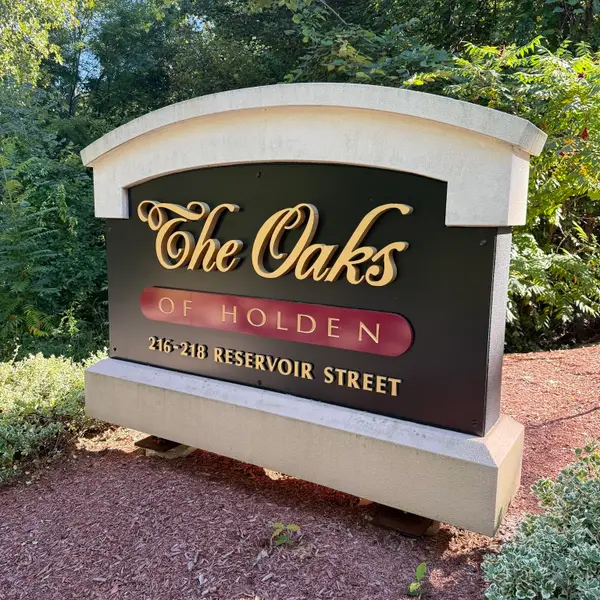 $370,000Active1 beds 2 baths1,297 sq. ft.
216 Reservoir St #101, Holden, MA 01520
MLS# 73590282Listed by: Janice Mitchell R.E., Inc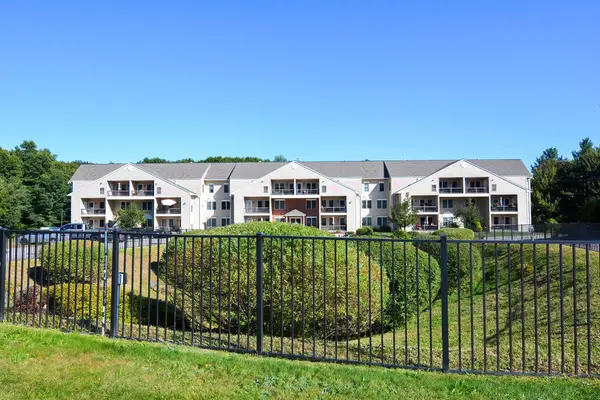 $390,000Active1 beds 2 baths1,654 sq. ft.
216 Reservoir #310, Holden, MA 01520
MLS# 73589868Listed by: Berkshire Hathaway HomeServices Commonwealth Real Estate


Protect your home and budget from life's surprises with an Assurant Home Warranty, backed by a partner that supports you through every step of homeownership. Explore Plans.
© 2023 - 2026 ERA Franchise Systems LLC. All rights reserved. ERA Franchise Systems LLC fully supports the principles of the Fair Housing Act and the Equal Opportunity Act. ERA, ERA Real Estate powered, and their respective logos are registered service marks of ERA Franchise Systems LLC. Each office is independently owned and operated.