
43 Windy Ridge Rd, Holden, MA 01522
Local realty services provided by:Cohn & Company ERA Powered
43 Windy Ridge Rd,Holden, MA 01522
$629,900
- 3 Beds
- 3 Baths
- 2,484 sq. ft.
- Single family
- Active
Upcoming open houses
- Sat, Oct 0312:00 pm - 01:30 pm
Listed by: karen packard
Office: karen packard real estate inc.
MLS#:73584762
Source:MLSPIN
Price summary
- Price:$629,900
- Price per sq. ft.:$253.58
About this home
Set at the end of a cul-de-sac, 43 Windy Ridge Rd. offers an inviting combination of space, style and versatility, with four bedrooms, three full baths and plenty of room for both everyday living and entertaining. A grand front entrance framed by columns and a brick façade gives this raised ranch home a distinctive presence from the moment you arrive. Inside, the main level features an open, comfortable layout where the living room flows into the dining area and kitchen, creating a natural gathering space. The kitchen has attractive countertops, generous workspace and an island with breakfast bar seating—perfect for casual meals, conversation and entertaining. Just off the kitchen, a composite deck extends the living space outdoors and provides an ideal spot for grilling, dining and enjoying warm summer evenings. Three bedrooms are located on the main level, including a spacious primary suite with a walk-in closet and private full bath. An additional full bathroom serves the remaining bedrooms and guests. The finished lower level adds even more flexibility to the home with a large family room featuring a woodstove, a fourth bedroom and an additional full bathroom. A generous mudroom and laundry area offers practical everyday storage and organization, with convenient access to the one-car garage/workshop area. Outside, there is plenty to enjoy throughout the warmer months. The above-ground pool creates a fun backyard retreat, while the large vinyl-sided shed provides excellent additional storage for outdoor equipment, tools and seasonal items. With four bedrooms, three full baths, multiple living spaces, an inviting outdoor entertaining area and a cul-de-sac setting, 43 Windy Ridge Rd. offers the space and flexibility to make this home your own....
Contact an agent
Home facts
- Year built:1976
- Listing ID #:73584762
- Updated:October 01, 2026 at 01:11 PM
Rooms and interior
- Bedrooms:3
- Total bathrooms:3
- Full bathrooms:3
- Rooms Total:8
- Flooring:Flooring - Stone/Ceramic Tile, Flooring - Vinyl, Hardwood, Tile
- Dining Description:Hardwood
- Kitchen Description:Breakfast Bar / Nook, Countertops - Stone/Granite/Solid, Deck - Exterior, Dishwasher, Flooring - Hardwood, Kitchen Island, Microwave, Range, Refrigerator, Stainless Steel Appliances
- Basement Description:Finished, Full, Garage Access
- Living area:2,484 sq. ft.
Heating and cooling
- Heating:Baseboard, Oil
Structure and exterior
- Roof:Shingle
- Year built:1976
- Building area:2,484 sq. ft.
- Lot area:0.37 Acres
- Lot Features:Cul-De-Sac
- Architectural Style:Raised Ranch
- Exterior Features:Deck - Composite, Rain Gutters, Storage
- Foundation Description:Concrete Perimeter
Schools
- High school:Wachusett High
- Middle school:Mountview Middle School
Utilities
- Water:Public
- Sewer:Public Sewer
Finances and disclosures
- Price:$629,900
- Price per sq. ft.:$253.58
- Tax amount:$7,852 (2026)
Features and amenities
- Appliances:Dishwasher, Microwave, Range, Refrigerator
- Laundry features:Electric Dryer Hookup, Flooring - Vinyl, In Basement, Washer Hookup
- Amenities:Foyer
- Pool features:Above Ground, Private Pool
Parking
- Total parking spaces:5
- Parking description:Paved, Paved Drive, Under
- Garage:Yes
- Garage spaces:1
New listings near 43 Windy Ridge Rd
- Open Sat, 12 to 2pmNew
 $849,900Active4 beds 3 baths3,637 sq. ft.
63 Wood St, Holden, MA 01522
MLS# 73584929Listed by: Holden Realty Inc. - New
 $395,000Active3 beds 1 baths1,572 sq. ft.
1093 Wachusett St, Holden, MA 01520
MLS# 73584122Listed by: Keller Williams Boston MetroWest - Open Sun, 11am to 12:30pmNew
 $575,000Active4 beds 2 baths1,748 sq. ft.
1576 Main St, Holden, MA 01522
MLS# 73583486Listed by: Better Living Real Estate, LLC - New
 $170,000Active0.37 Acres
140 Woodridge Rd, Holden, MA 01520
MLS# 73583321Listed by: RE/MAX Signature Properties - New
 $649,000Active3 beds 3 baths1,877 sq. ft.
9 Settlers Ln #583, Holden, MA 01520
MLS# 73581799Listed by: eXp Realty LLC - New
 $999,950Active4 beds 3 baths3,748 sq. ft.
18 Village Green Ln, Holden, MA 01520
MLS# 73582446Listed by: RE/MAX Vision - New
 $665,000Active3 beds 3 baths1,630 sq. ft.
14 Oak Cir, Holden, MA 01520
MLS# 73582275Listed by: Susan Meola, Properties - New
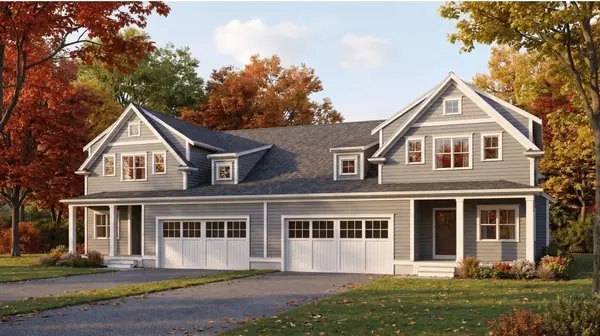 $699,900Active3 beds 3 baths2,035 sq. ft.
49 Pine Tree Road #49, Holden, MA 01520
MLS# 73582284Listed by: Coldwell Banker Realty - Worcester - New
 $450,000Active3 beds 2 baths1,755 sq. ft.
5 Lowell Ave, Holden, MA 01520
MLS# 73579965Listed by: Coldwell Banker Realty - Worcester


Protect your home and budget from life's surprises with an Assurant Home Warranty, backed by a partner that supports you through every step of homeownership. Explore Plans.
© 2023 - 2026 ERA Franchise Systems LLC. All rights reserved. ERA Franchise Systems LLC fully supports the principles of the Fair Housing Act and the Equal Opportunity Act. ERA, ERA Real Estate powered, and their respective logos are registered service marks of ERA Franchise Systems LLC. Each office is independently owned and operated.