
63 Wood St, Jefferson, MA 01522
Local realty services provided by:ERA M. Connie Laplante Real Estate
63 Wood St,Holden, MA 01522
$849,900
- 4 Beds
- 3 Baths
- 3,637 sq. ft.
- Single family
- Active
Upcoming open houses
- Sat, Oct 0312:00 pm - 02:00 pm
- Sun, Oct 0411:00 am - 01:00 pm
Listed by: dianne zottoli
Office: holden realty inc.
MLS#:73584929
Source:MLSPIN
Price summary
- Price:$849,900
- Price per sq. ft.:$233.68
About this home
NEW LIST: Tour this Privately set Custom Colonial loaded with character & high-end finish work built as an Energy Crafted Home with timeless features including bluestone steps to an inviting 16x12 covered front porch with mahogany flooring designed for relaxing that welcomes you into the sizeable family room. This one owner home has 9' ceilings & hardwood floors thruout both 1st & 2nd stories, spacious rooms, double sided fireplace between family rm & dining rm & centrally located oversized custom eat-in kitchen w/cherry cabinets & granite countertops plus farmhouse sink with plenty of room for multiple cooks. Formal dining rm plus living rm with another fireplace, private 1st flr office, sunroom with ceramic tile floor, window seat & oversized windows leads to expansive new deck for easy entertaining in the private backyard. Custom features include: transoms over doorways, multiple pocket doors, nostalgic light fixtures, 7" baseboards, custom door trim casings with rosette corners & fp wood mantels, 4 panel solid pine doors, solid brass door handles, tall windows thruout, Brazilian cherry hardwood in primary that has 2 walk in closets, fam rm built in Bose home theatre speakers, house sits upon terraced stone walls capped with blue stone & surrounded by specimen trees & perennials providing blooms & interest thruout the year! Conveniences include: Central VAC, Central AIR, Hydroair & heat pump, 2 car garage, house set back from the road with plenty of parking, Wachusett School District, large yard, tucked away on a side street with a short drive to all amenities including Wachusett Mountain hiking/skiing, town pool/fields, etc. There is also a large walk up third floor playroom, home school classroom, media room or office - you decide. Schedule your private showing!...
Contact an agent
Home facts
- Year built:1994
- Listing ID #:73584929
- Updated:October 01, 2026 at 12:04 PM
Rooms and interior
- Bedrooms:4
- Total bathrooms:3
- Full bathrooms:2
- Half bathrooms:1
- Rooms Total:11
- Flooring:Flooring - Hardwood, Flooring - Stone/Ceramic Tile, Flooring - Wall to Wall Carpet, Hardwood, Tile
- Dining Description:Hardwood, Overhead
- Kitchen Description:Countertops - Stone/Granite/Solid, Deck - Exterior, Dining Area, ENERGY STAR Qualified Dishwasher, ENERGY STAR Qualified Refrigerator, Exterior Access, Flooring - Hardwood, Kitchen Island, Lighting - Overhead, Microwave, Plumbed For Ice Maker, Range, Recessed Lighting, Stainless Steel Appliances, Vacuum System
- Basement Description:Concrete, Full, Garage Access, Interior Entry, Unfinished, Walk-Out Access
- Living area:3,637 sq. ft.
Heating and cooling
- Cooling:2 Cooling Zones, Central Air, Dual, High Seer Heat Pump (12+)
- Heating:Heat Pump, Hydro Air, Oil
- Central air:Yes
Structure and exterior
- Roof:Shingle
- Year built:1994
- Building area:3,637 sq. ft.
- Lot area:0.92 Acres
- Lot Features:Cleared
- Architectural Style:Colonial
- Construction Materials:Frame
- Exterior Features:Deck, Deck - Exterior, Porch, Sprinkler System, Stone Wall
- Foundation Description:Concrete Perimeter
Schools
- High school:Wachusett
- Middle school:Mountview
- Elementary school:Davis Hill
Utilities
- Water:Private
- Sewer:Private Sewer
Finances and disclosures
- Price:$849,900
- Price per sq. ft.:$233.68
- Tax amount:$9,754 (2026)
Features and amenities
- Appliances:Dryer, ENERGY STAR Qualified Dishwasher, ENERGY STAR Qualified Refrigerator, ENERGY STAR Qualified Washer, Microwave, Range, Vacuum System
- Laundry features:Dryer, ENERGY STAR Qualified Washer, Electric Dryer Hookup, Second Floor, Washer Hookup
- Amenities:Central Vacuum, Closet, Internet Available - Broadband, Lighting - Overhead, Slider
Parking
- Total parking spaces:10
- Parking description:Garage Door Opener, Garage Faces Side, Off Street, Paved, Paved Drive, Under
- Garage:Yes
- Garage spaces:2
New listings near 63 Wood St
- Open Sat, 12 to 1:30pmNew
 $629,900Active3 beds 3 baths2,484 sq. ft.
43 Windy Ridge Rd, Holden, MA 01522
MLS# 73584762Listed by: Karen Packard Real Estate Inc. - New
 $395,000Active3 beds 1 baths1,572 sq. ft.
1093 Wachusett St, Holden, MA 01520
MLS# 73584122Listed by: Keller Williams Boston MetroWest - Open Sun, 11am to 12:30pmNew
 $575,000Active4 beds 2 baths1,748 sq. ft.
1576 Main St, Holden, MA 01522
MLS# 73583486Listed by: Better Living Real Estate, LLC 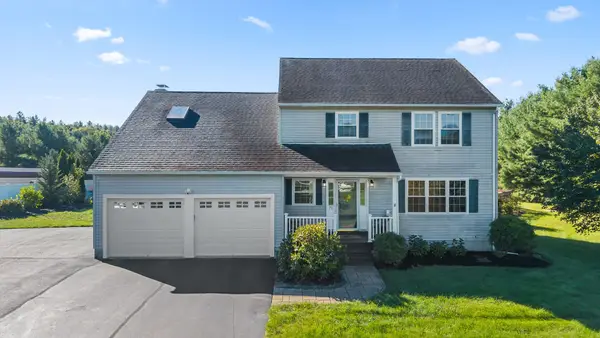 $699,000Active4 beds 3 baths2,825 sq. ft.
71 Nichols St, Holden, MA 01522
MLS# 73578917Listed by: Castinetti Realty Group- Open Thu, 4:30 to 5:30pm
 $625,000Active3 beds 3 baths2,184 sq. ft.
14 Nottingham Cir, Holden, MA 01520
MLS# 73566472Listed by: Compass  $389,900Active2 beds 2 baths1,272 sq. ft.
1818 Main St #111, Holden, MA 01522
MLS# 73566010Listed by: T. Davis Realty PLLC $399,900Active2 beds 2 baths1,319 sq. ft.
1818 Main Street #216, Holden, MA 01520
MLS# 73566783Listed by: Gibbs Realty Inc. $307,000Active2 beds 2 baths1,419 sq. ft.
111 Manning Street #2, Holden, MA 01522
MLS# 73561506Listed by: Lamacchia Realty, Inc. $545,000Active4 beds 2 baths2,035 sq. ft.
169 Quinapoxet St, Holden, MA 01522
MLS# 73564760Listed by: LAER Realty Partners


Protect your home and budget from life's surprises with an Assurant Home Warranty, backed by a partner that supports you through every step of homeownership. Explore Plans.
© 2023 - 2026 ERA Franchise Systems LLC. All rights reserved. ERA Franchise Systems LLC fully supports the principles of the Fair Housing Act and the Equal Opportunity Act. ERA, ERA Real Estate powered, and their respective logos are registered service marks of ERA Franchise Systems LLC. Each office is independently owned and operated.