
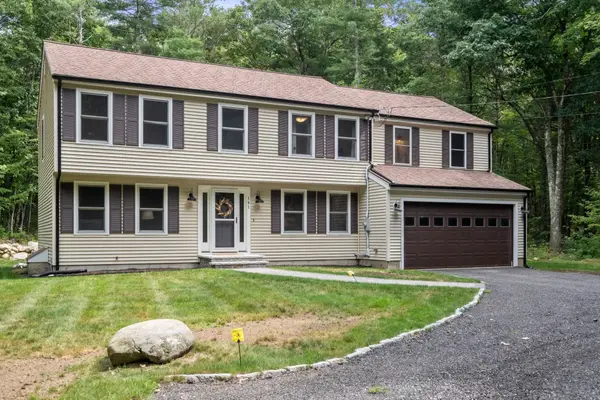
78 Highland St, Holden, MA 01520
Local realty services provided by:ERA Key Realty Services
78 Highland St,Holden, MA 01520
$949,000
- 4 Beds
- 3 Baths
- 3,173 sq. ft.
- Single family
- Active
Listed by: lisa hugo
Office: coldwell banker realty - worcester
MLS#:73570773
Source:MLSPIN
Price summary
- Price:$949,000
- Price per sq. ft.:$299.09
About this home
Set among Holden's most admired homes and just steps from shops, cafes, and popular town amenities, this immaculate, fully updated landmark property offers abundant living space, modern conveniences, and a coveted center-of-town location. A well-designed floor plan makes it easy to live, work, spend time together or enjoy a little space of your own. The spacious kitchen easily accommodates a family-sized table and serves as a natural hub for holidays, celebrations, game nights, and every moment in between. An entertainment-sized dining room, sun-filled living room, and cozy den with fireplace set the stage for everything from large gatherings to lazy weekends in pajamas, while generous bedrooms and a centrally located mudroom with laundry and half bath add comfort & convenience to your daily routine. Rich in character & history, this home has been comprehensively updated for modern living. Significant investments in windows, energy efficiency, and mechanical systems - including CENTRAL A/C and whole-house air purification - provide comfort and peace of mind while preserving the warmth and craftsmanship that give older homes their lasting appeal. Above the oversized garage, "The Nest" offers incredible bonus space with endless possibilities. Whether it's the ultimate teen hangout, media room, home gym, studio, or future ADU, this fully climate-controlled retreat, complete with walk-up attic storage, is destined to become everyone's favorite spot. Outside, the nearly one-acre lot offers exceptional privacy and outdoor space not typically found in the heart of town. The fenced backyard is ready for outdoor fun, while the signature gazebo porch offers a welcoming spot to greet neighbors, enjoy a morning coffee, or simply watch the seasons change. With abundant living space, modern conveniences, a walk-to-town location, and character, quality & individuality that can't be duplicated, this is a very special property. If you're seeking room for a growing household, multigenerational living, future income potential, or simply a home with a story to tell, this iconic Holden property is not to be missed....
Contact an agent
Home facts
- Year built:1880
- Listing ID #:73570773
- Updated:September 07, 2026 at 11:02 AM
Rooms and interior
- Bedrooms:4
- Total bathrooms:3
- Full bathrooms:2
- Half bathrooms:1
- Rooms Total:10
- Flooring:Carpet, Flooring - Vinyl, Flooring - Wall to Wall Carpet, Flooring - Wood, Hardwood, Vinyl, Wood
- Dining Description:Chair Rail, Hardwood
- Kitchen Description:Cabinets - Upgraded, Countertops - Stone/Granite/Solid, Dining Area, Dishwasher, Exterior Access, Flooring - Wood, Microwave, Range, Refrigerator, Slider, Stainless Steel Appliances
- Basement Description:Bulkhead, Concrete, Full, Interior Entry, Sump Pump, Unfinished
- Living area:3,173 sq. ft.
Heating and cooling
- Cooling:2 Cooling Zones, Central Air, Ductless
- Heating:Baseboard, Ductless, Fireplace, Oil
- Central air:Yes
Structure and exterior
- Roof:Shingle
- Year built:1880
- Building area:3,173 sq. ft.
- Lot area:0.88 Acres
- Lot Features:Level
- Architectural Style:Colonial, Farmhouse
- Exterior Features:Garden, Patio, Porch, Sprinkler System, Stone Wall
- Foundation Description:Stone
Schools
- High school:Wachusett
- Middle school:Mountview
- Elementary school:Davis Hill
Utilities
- Water:Public
- Sewer:Public Sewer
Finances and disclosures
- Price:$949,000
- Price per sq. ft.:$299.09
- Tax amount:$8,639 (2025)
Features and amenities
- Appliances:Dishwasher, Dryer, Microwave, Range, Refrigerator, Washer
- Laundry features:Dryer, Dryer Hookup - Electric, Electric Dryer Hookup, First Floor, Flooring - Wood, Main Level, Washer, Washer Hookup
- Amenities:Center Hall, Closet, Closet - Linen, Closet/Cabinets - Custom Built, Foyer, Open Floorplan, Recessed Lighting, Storage
Parking
- Total parking spaces:9
- Parking description:Detached, Garage Door Opener, Garage Faces Side, Heated Garage, Insulated, Off Street, Paved, Paved Drive, Storage, Workshop in Garage
- Garage:Yes
- Garage spaces:2
New listings near 78 Highland St
- Open Sat, 11:30am to 1pmNew
 $699,900Active4 beds 3 baths2,204 sq. ft.
181 Sterling Rd, Holden, MA 01520
MLS# 73571666Listed by: Coldwell Banker Realty - Worcester - New
 $789,900Active4 beds 3 baths2,488 sq. ft.
Lot 84 Deanna Drive, Holden, MA 01520
MLS# 73572223Listed by: C. B. Blair Real Estate - New
 $460,000Active3 beds 2 baths1,332 sq. ft.
230 Brattle St, Holden, MA 01520
MLS# 73571750Listed by: Janice Mitchell R.E., Inc  $649,900Active3 beds 3 baths2,184 sq. ft.
14 Nottingham Cir, Holden, MA 01520
MLS# 73566472Listed by: Compass- New
 $974,900Active4 beds 4 baths2,776 sq. ft.
114 Elmwood Avenue, Holden, MA 01520
MLS# 73571550Listed by: Gibbs Realty Inc. - New
 $634,900Active4 beds 3 baths2,278 sq. ft.
55 Dorothy Ave, Holden, MA 01520
MLS# 73569617Listed by: OPEN DOOR Real Estate  $585,000Active4 beds 2 baths2,106 sq. ft.
28 Holt Road, Holden, MA 01520
MLS# 73568773Listed by: Janice Mitchell R.E., Inc $389,900Active2 beds 2 baths1,272 sq. ft.
1818 Main St #111, Holden, MA 01522
MLS# 73566010Listed by: T. Davis Realty PLLC $549,000Active3 beds 2 baths1,346 sq. ft.
126 Arizona Ave, Holden, MA 01520
MLS# 73567226Listed by: Berkshire Hathaway HomeServices Stephan Real Estate


Protect your home and budget from life's surprises with an Assurant Home Warranty, backed by a partner that supports you through every step of homeownership. Explore Plans.
© 2023 - 2026 ERA Franchise Systems LLC. All rights reserved. ERA Franchise Systems LLC fully supports the principles of the Fair Housing Act and the Equal Opportunity Act. ERA, ERA Real Estate powered, and their respective logos are registered service marks of ERA Franchise Systems LLC. Each office is independently owned and operated.