
189 Stafford Rd, Holland, MA 01521
Local realty services provided by:ERA Hart Sargis-Breen Real Estate
189 Stafford Rd,Holland, MA 01521
$489,000
- 5 Beds
- 3 Baths
- 2,784 sq. ft.
- Single family
- Active
Listed by: michael nugent
Office: re/max prof associates
MLS#:73546525
Source:MLSPIN
Price summary
- Price:$489,000
- Price per sq. ft.:$175.65
About this home
Welcome to this well-maintained 5-bedroom, 2.5-bath split-level ranch offering the perfect blend of space, comfort, and versatility. This home features a flexible floor plan with an in-law apartment, ideal for extended family, guests, or multi-generational living. Step outside onto the large deck overlooking a private backyard—perfect for relaxing, entertaining, or enjoying the peaceful surroundings. The property has been thoughtfully cared for and includes numerous updates. For added peace of mind, a new 5-bedroom septic system will be installed prior to closing, along with a brand-new paved driveway, providing exceptional value for the next owner. Whether you're looking for extra living space, room to grow, or a home with multi-generational potential, this property is a fantastic opportunity you won't want to miss.
Contact an agent
Home facts
- Year built:1986
- Listing ID #:73546525
- Updated:July 09, 2026 at 12:30 PM
Rooms and interior
- Bedrooms:5
- Total bathrooms:3
- Full bathrooms:2
- Half bathrooms:1
- Rooms Total:8
- Flooring:Flooring - Vinyl, Hardwood
- Dining Description:Dining Area
- Kitchen Description:Countertops - Upgraded, Deck - Exterior, Dishwasher, Exterior Access, Flooring - Hardwood, Kitchen, Lighting - Overhead, Microwave, Open Floorplan, Pantry, Range, Refrigerator, Remodeled, Slider, Window(s) - Picture
- Basement Description:Finished, Full, Walk-Out Access
- Living area:2,784 sq. ft.
Heating and cooling
- Cooling:1 Cooling Zone, Wall Unit(s)
- Heating:Baseboard, Oil
Structure and exterior
- Roof:Shingle
- Year built:1986
- Building area:2,784 sq. ft.
- Lot area:0.5 Acres
- Lot Features:Cleared, Gentle Sloping, Level
- Architectural Style:Raised Ranch, Ranch, Split Entry
- Construction Materials:Frame
- Exterior Features:Deck - Wood, Permeable Paving, Rain Gutters
- Foundation Description:Concrete Perimeter
Schools
- High school:Tantasqua
- Middle school:Tantasqua
- Elementary school:Holland
Utilities
- Water:Private
- Sewer:Private Sewer
Finances and disclosures
- Price:$489,000
- Price per sq. ft.:$175.65
- Tax amount:$4,992 (2025)
Features and amenities
- Appliances:Dishwasher, Dryer, Microwave, Range, Refrigerator, Washer
- Laundry features:Countertops - Upgraded, Dryer, Electric Dryer Hookup, Flooring - Vinyl, In Basement, Laundry Closet, Lighting - Overhead, Remodeled, Washer, Washer Hookup, Window(s) - Picture
- Amenities:Cabinets - Upgraded, Cable Hookup, Ceiling Fan(s), Closet, Inlaw Apt., Lighting - Overhead, Open Floorplan
Parking
- Total parking spaces:10
- Parking description:Driveway, Off Street, Paved Drive, Stone/Gravel
- Garage:Yes
- Garage spaces:2
New listings near 189 Stafford Rd
- New
 $399,900Active2 beds 1 baths1,060 sq. ft.
8 Julia Ann Dr, Holland, MA 01521
MLS# 73546101Listed by: Executive Real Estate, Inc. - New
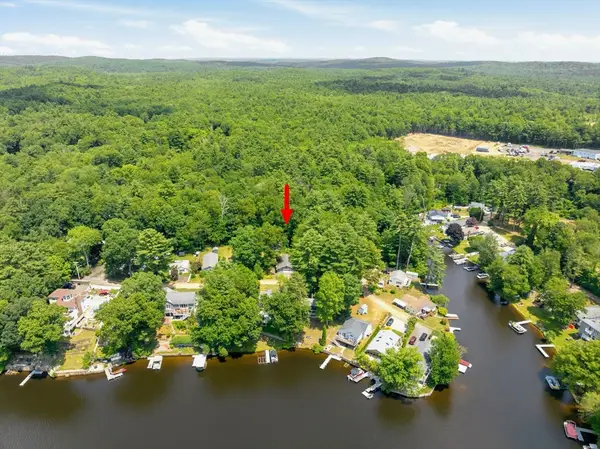 $279,900Active2 beds 1 baths1,428 sq. ft.
4 Essex St, Holland, MA 01521
MLS# 73545531Listed by: Premeer Real Estate Inc. - Open Sun, 11am to 1pmNew
 $589,900Active3 beds 2 baths1,344 sq. ft.
31 Pine Tree Drive, Holland, MA 01521
MLS# 73543010Listed by: Berkshire Hathaway Home Service New England Properties 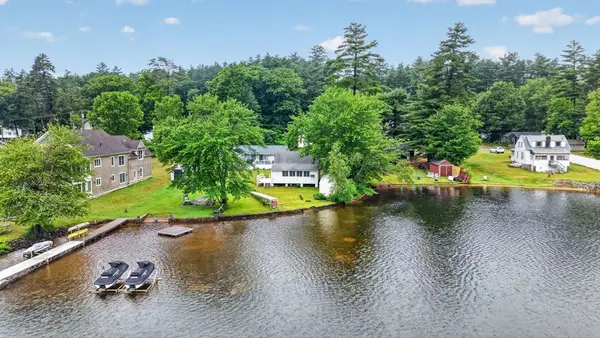 $445,000Active2 beds 1 baths858 sq. ft.
15 Craig Rd, Holland, MA 01521
MLS# 73538737Listed by: Real Broker MA, LLC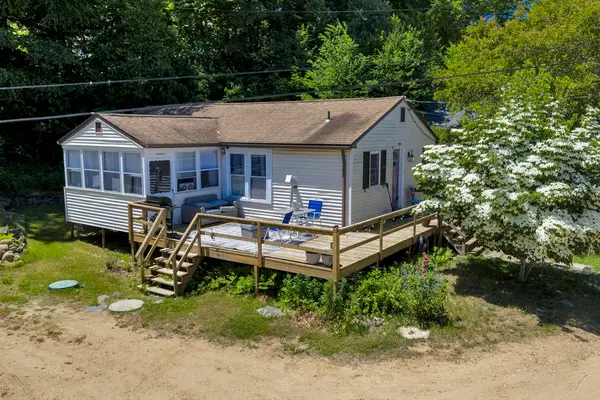 $240,000Active3 beds 1 baths924 sq. ft.
6 Roberts Park Rd, Holland, MA 01521
MLS# 73539462Listed by: CR Premier Properties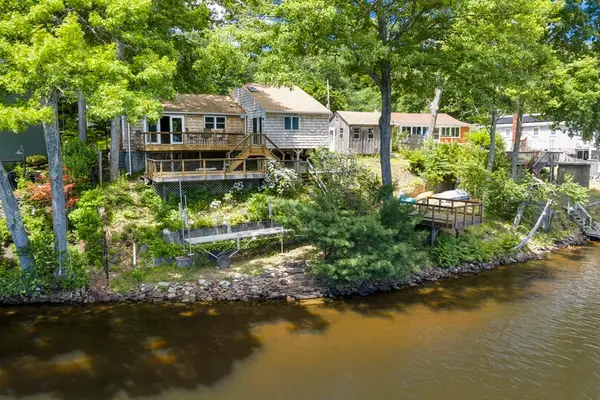 $450,000Active2 beds 2 baths1,128 sq. ft.
12 Roberts Park Rd, Holland, MA 01521
MLS# 73539456Listed by: CR Premier Properties $464,900Active2 beds 1 baths768 sq. ft.
12 Forest Ct, Holland, MA 01521
MLS# 73536027Listed by: Lock and Key Realty Inc. $600,000Active2 beds 2 baths2,040 sq. ft.
241 Mashapaug Road, Holland, MA 01521
MLS# 73526950Listed by: CR Premier Properties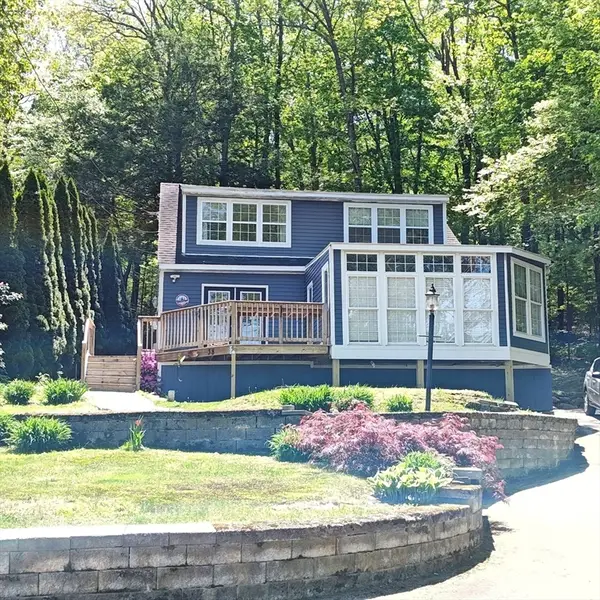 $425,000Active3 beds 2 baths1,732 sq. ft.
38 Island Rd, Holland, MA 01521
MLS# 73521593Listed by: MA Homes, LLC


Protect your home and budget from life's surprises with an Assurant Home Warranty, backed by a partner that supports you through every step of homeownership. Explore Plans.
© 2023 - 2026 ERA Franchise Systems LLC. All rights reserved. ERA Franchise Systems LLC fully supports the principles of the Fair Housing Act and the Equal Opportunity Act. ERA, ERA Real Estate powered, and their respective logos are registered service marks of ERA Franchise Systems LLC. Each office is independently owned and operated.