
38 Island Rd, Holland, MA 01521
Local realty services provided by:ERA Hart Sargis-Breen Real Estate
38 Island Rd,Holland, MA 01521
$400,000
- 3 Beds
- 2 Baths
- 1,732 sq. ft.
- Single family
- Active
Listed by: stephanie bayliss
Office: ma homes, llc
MLS#:73521593
Source:MLSPIN
Price summary
- Price:$400,000
- Price per sq. ft.:$230.95
About this home
Enjoy the stunning water views through the floor-to-ceiling windows in your sun-drenched living room and from the front deck. This exceptional home offers the ultimate lake lifestyle with deeded water access and a shared dock directly across the street. The gorgeous kitchen features a center island perfect for entertaining, french doors from the dining room open to the front deck overlooking the water, while the cozy family room with pellet stove invites you to unwind after a day on the water. Step through french doors to your private backyard oasis. A flexible layout offers the option of a primary on either floor giving you the option of single level living. Whether you're swimming and boating in summer or skating and snowmobiling across the ice in winter, or fishing year round, lake life is yours all year. Don't just visit the lake — live it.
Contact an agent
Home facts
- Year built:1955
- Listing ID #:73521593
- Updated:August 07, 2026 at 10:51 AM
Rooms and interior
- Bedrooms:3
- Total bathrooms:2
- Full bathrooms:2
- Rooms Total:7
- Flooring:Bamboo, Tile, Wood
- Dining Description:Closet/Cabinets - Custom Built
- Kitchen Description:Cabinets - Upgraded, Dishwasher, Flooring - Wood, Kitchen Island, Lighting - Pendant, Microwave, Open Floorplan, Range, Refrigerator, Stainless Steel Appliances
- Living area:1,732 sq. ft.
Heating and cooling
- Heating:Electric, Pellet Stove
Structure and exterior
- Roof:Shingle
- Year built:1955
- Building area:1,732 sq. ft.
- Lot area:0.16 Acres
- Lot Features:Gentle Sloping
- Architectural Style:Cape
- Construction Materials:Frame
- Exterior Features:Deck, Stone Wall
- Foundation Description:Slab
Utilities
- Water:Private
- Sewer:Holding Tank
Finances and disclosures
- Price:$400,000
- Price per sq. ft.:$230.95
- Tax amount:$5,089 (2025)
Features and amenities
- Appliances:Dishwasher, Dryer, Microwave, Range, Refrigerator, Washer
- Laundry features:Dryer, Washer
Parking
- Total parking spaces:4
New listings near 38 Island Rd
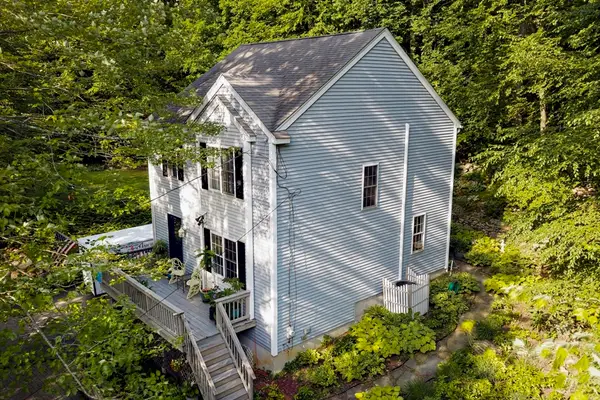 $400,000Active3 beds 2 baths1,364 sq. ft.
271 Mashapaug Rd, Holland, MA 01521
MLS# 73554369Listed by: CR Premier Properties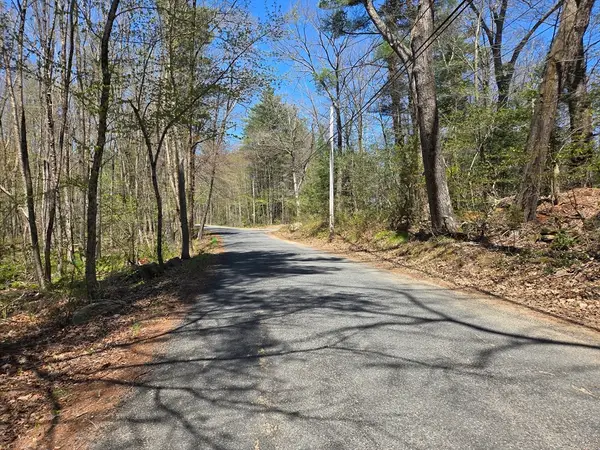 $65,000Active2.9 Acres
0 Union Road, Holland, MA 01521
MLS# 73554239Listed by: RE/MAX Prof Associates $425,000Active2 beds 1 baths936 sq. ft.
47 Sandy Beach Rd, Holland, MA 01521
MLS# 73551922Listed by: CR Premier Properties- Open Sun, 11am to 1pm
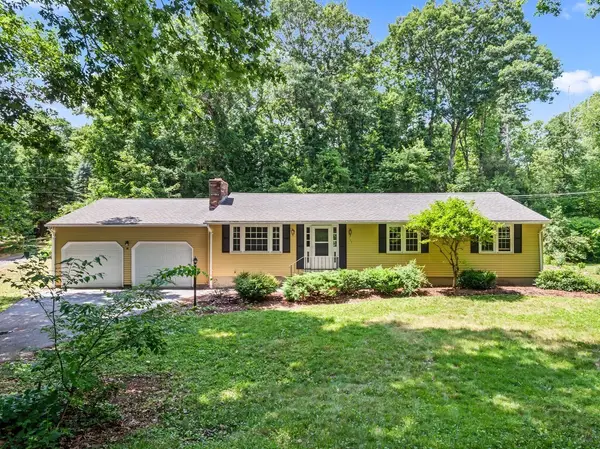 $410,900Active3 beds 2 baths1,829 sq. ft.
164 Stafford Road, Holland, MA 01521
MLS# 73543344Listed by: RE/MAX Prof Associates  $300,000Active2 beds 1 baths880 sq. ft.
2 Roberts Park Rd, Holland, MA 01521
MLS# 73548273Listed by: CR Premier Properties $399,900Active2 beds 1 baths1,060 sq. ft.
8 Julia Ann Dr, Holland, MA 01521
MLS# 73546101Listed by: Executive Real Estate, Inc.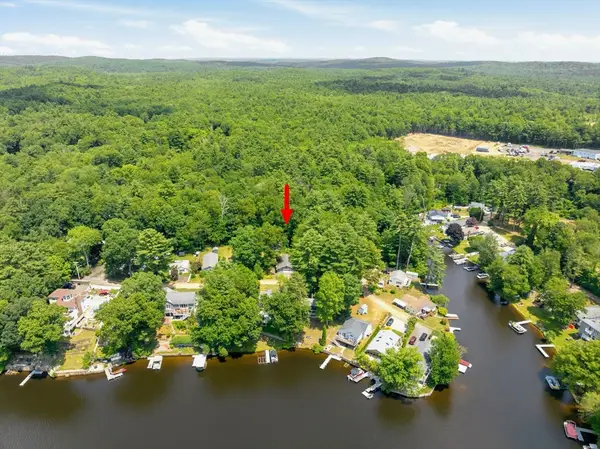 $279,900Active2 beds 1 baths1,428 sq. ft.
4 Essex St, Holland, MA 01521
MLS# 73545531Listed by: Premeer Real Estate Inc.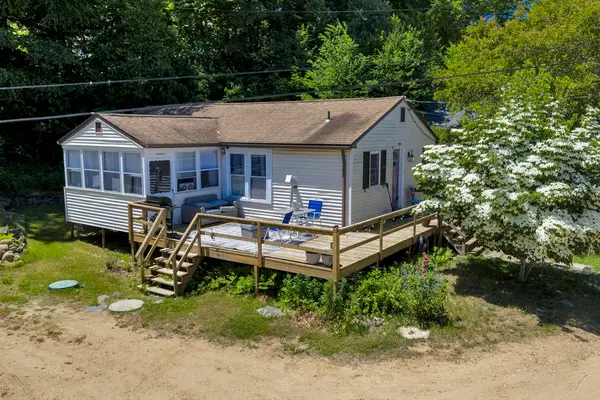 $240,000Active3 beds 1 baths924 sq. ft.
6 Roberts Park Rd, Holland, MA 01521
MLS# 73539462Listed by: CR Premier Properties $464,900Active2 beds 1 baths768 sq. ft.
12 Forest Ct, Holland, MA 01521
MLS# 73536027Listed by: Lock and Key Realty Inc. $600,000Active2 beds 2 baths2,040 sq. ft.
241 Mashapaug Road, Holland, MA 01521
MLS# 73526950Listed by: CR Premier Properties


Protect your home and budget from life's surprises with an Assurant Home Warranty, backed by a partner that supports you through every step of homeownership. Explore Plans.
© 2023 - 2026 ERA Franchise Systems LLC. All rights reserved. ERA Franchise Systems LLC fully supports the principles of the Fair Housing Act and the Equal Opportunity Act. ERA, ERA Real Estate powered, and their respective logos are registered service marks of ERA Franchise Systems LLC. Each office is independently owned and operated.