
47 Sandy Beach Rd, Holland, MA 01521
Local realty services provided by:ERA Millennium Real Estate
47 Sandy Beach Rd,Holland, MA 01521
$425,000
- 2 Beds
- 1 Baths
- 936 sq. ft.
- Single family
- Active
Listed by: lisa boudreau
Office: cr premier properties
MLS#:73551922
Source:MLSPIN
Price summary
- Price:$425,000
- Price per sq. ft.:$454.06
About this home
Welcome to this direct waterfront home on Hamilton Reservoir's South Basin. This property offers an open-concept kitchen, dining, and living area highlighted by a large sliding glass door leading to a deck with water views. Situated on a sloping lot, the home is positioned toward the center of the property, providing a pleasant setting to enjoy lake living. The main level features 2 bedrooms & 1 full bath, while the partially finished lower level provides additional flexible space. The lower level also includes a utility area with an efficient forced-air heating system and ample storage space. Step outside to the covered porch area, an ideal spot to relax during warm summer days. Additional features include a storage shed for outdoor equipment and seasonal items. Major improvements, including the roof, windows, and siding, have been completed within the past eight years. The property is being sold fully furnished, excluding select personal items.
Contact an agent
Home facts
- Year built:1950
- Subdivision & Development:Hamilton Reservoir
- Listing ID #:73551922
- Updated:August 23, 2026 at 10:58 AM
Rooms and interior
- Bedrooms:2
- Total bathrooms:1
- Full bathrooms:1
- Rooms Total:4
- Flooring:Carpet, Laminate, Tile
- Kitchen Description:Range, Refrigerator
- Basement Description:Full, Interior Entry, Partially Finished, Walk-Out Access
- Living area:936 sq. ft.
Heating and cooling
- Cooling:Window Unit(s)
- Heating:Forced Air, Oil
Structure and exterior
- Roof:Shingle
- Year built:1950
- Building area:936 sq. ft.
- Lot area:0.21 Acres
- Lot Features:Sloped
- Architectural Style:Bungalow, Ranch
- Exterior Features:Deck, Screened, Storage
- Foundation Description:Block
Schools
- High school:Tantasqua Sr.
- Middle school:Tantasqua Jr.
- Elementary school:Holland
Utilities
- Water:Private
- Sewer:Holding Tank, Private Sewer
Finances and disclosures
- Price:$425,000
- Price per sq. ft.:$454.06
- Tax amount:$5,156 (2025)
Features and amenities
- Appliances:Range, Refrigerator
Parking
- Total parking spaces:3
- Parking description:Off Street
New listings near 47 Sandy Beach Rd
- New
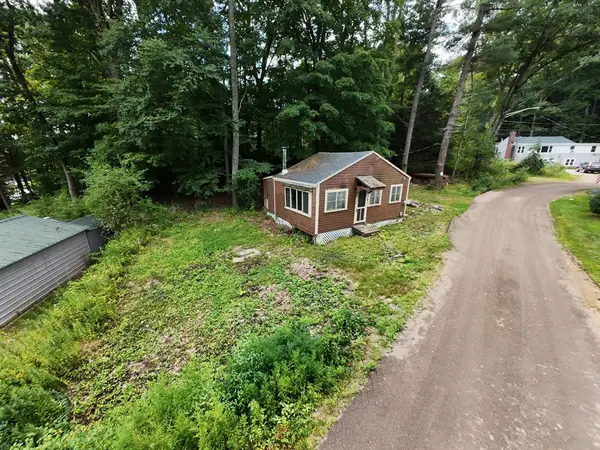 $135,000Active1 beds 2 baths432 sq. ft.
11 Chandler Rd, Holland, MA 01521
MLS# 73566806Listed by: Keller Williams Realty North Central - Open Sun, 1 to 3pmNew
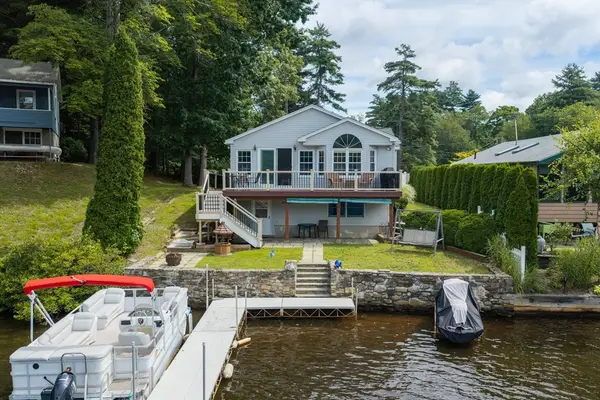 $525,000Active3 beds 2 baths1,111 sq. ft.
4 Shore Ln, Holland, MA 01521
MLS# 73566161Listed by: RE/MAX Partners - Open Sun, 10:30am to 12pmNew
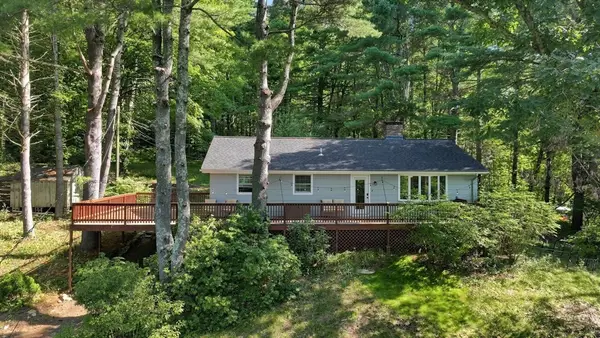 $399,999Active3 beds 3 baths2,069 sq. ft.
93 Leno Rd, Holland, MA 01521
MLS# 73564391Listed by: Keller Williams Realty - New
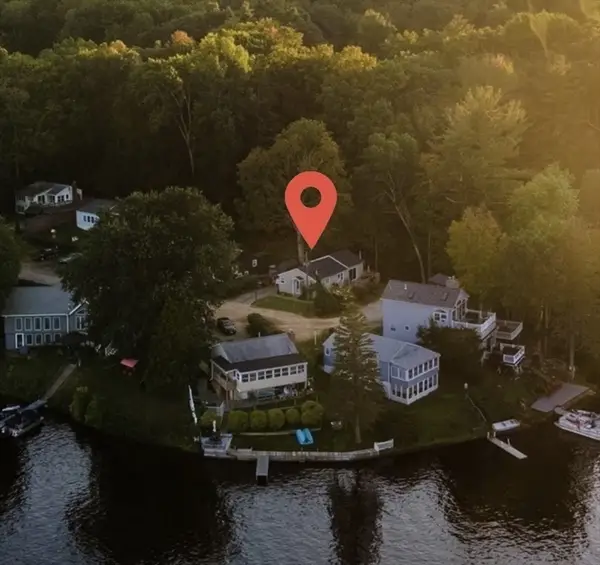 $445,000Active2 beds 2 baths1,518 sq. ft.
6 Hamilton Drive, Holland, MA 01521
MLS# 73563742Listed by: RE/MAX Prof Associates - Open Sun, 11am to 1pmNew
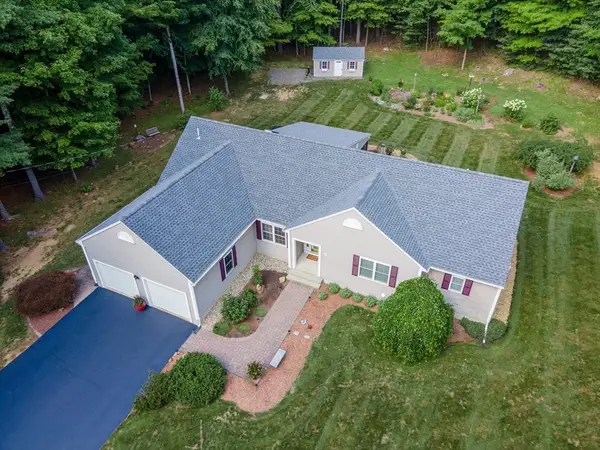 $749,000Active3 beds 4 baths4,000 sq. ft.
383 Mashapaug Rd, Holland, MA 01521
MLS# 73562527Listed by: P & H Property Consulting, Inc. 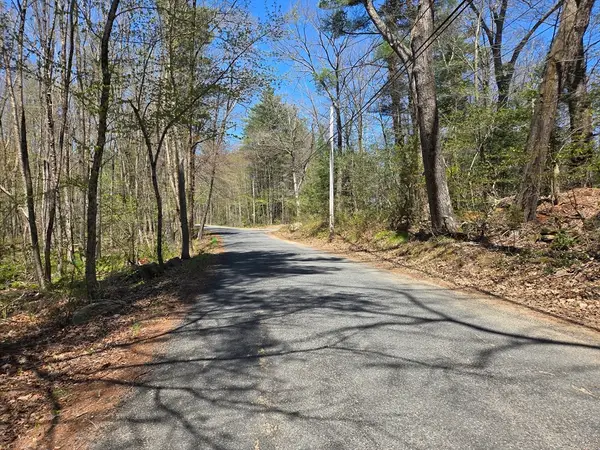 $65,000Active2.9 Acres
0 Union Road, Holland, MA 01521
MLS# 73554239Listed by: RE/MAX Prof Associates- Open Sun, 11am to 1pm
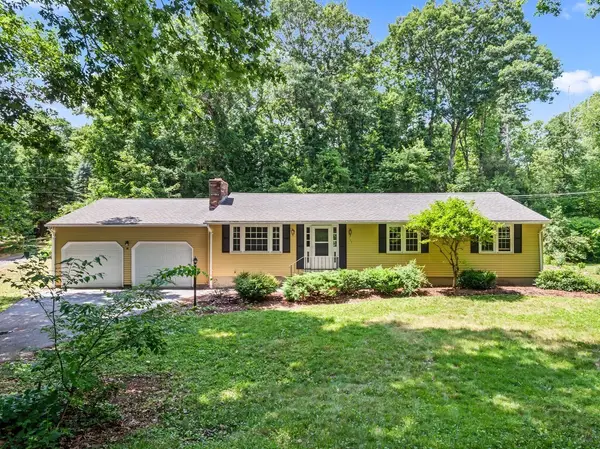 $399,900Active3 beds 2 baths1,829 sq. ft.
164 Stafford Road, Holland, MA 01521
MLS# 73543344Listed by: RE/MAX Prof Associates  $300,000Active2 beds 1 baths880 sq. ft.
2 Roberts Park Rd, Holland, MA 01521
MLS# 73548273Listed by: CR Premier Properties $399,900Active2 beds 1 baths1,060 sq. ft.
8 Julia Ann Dr, Holland, MA 01521
MLS# 73546101Listed by: Executive Real Estate, Inc.


Protect your home and budget from life's surprises with an Assurant Home Warranty, backed by a partner that supports you through every step of homeownership. Explore Plans.
© 2023 - 2026 ERA Franchise Systems LLC. All rights reserved. ERA Franchise Systems LLC fully supports the principles of the Fair Housing Act and the Equal Opportunity Act. ERA, ERA Real Estate powered, and their respective logos are registered service marks of ERA Franchise Systems LLC. Each office is independently owned and operated.