
392 Mashapaug Rd, Holland, MA 01521
Local realty services provided by:ERA Key Realty Services
392 Mashapaug Rd,Holland, MA 01521
$325,000
- 3 Beds
- 3 Baths
- - sq. ft.
- Single family
- Sold
Listed by: jean m. sullivan
Office: sullivan & company real estate, inc.
MLS#:73547485
Source:MLSPIN
Sorry, we are unable to map this address
Price summary
- Price:$325,000
About this home
Bring your vision and unlock the potential of this 1980s Cape nestled on nearly 3 private acres with inlet access to Hamilton Reservoir. If you're looking to build sweat equity, this property is well worth the effort. It's rare to find 3+- acres with access to water. along with a large fenced area for pets, & additional land with mature woods frontage on an inlet leading to the reservoir, providing a peaceful natural setting. The main living area is ready for updating, while the recently renovated lower-level accessory living space offers an ideal place to stay during renovations, guest accommodations, or flexible living options.Originally built with a two-car garage, the space has been converted into a generous family room and could be returned to garage use if desired.Don't miss this opportunity, schedule your private showing today, or come to the open house on Saturday July 11,2026 from 11:30- 1:30.
Contact an agent
Home facts
- Year built:1980
- Subdivision & Development:Hamilton Reservoir
- Listing ID #:73547485
- Updated:September 06, 2026 at 06:40 AM
Rooms and interior
- Bedrooms:3
- Total bathrooms:3
- Full bathrooms:3
- Rooms Total:7
- Flooring:Flooring - Wall to Wall Carpet, Tile, Wood
- Dining Description:Exterior Access, Wall to Wall Carpet
- Bathrooms Description:Bathroom - 3/4
- Kitchen Description:Flooring - Stone/Ceramic Tile
- Basement Description:Finished, Full
Heating and cooling
- Heating:Electric
Structure and exterior
- Year built:1980
- Lot Features:Gentle Sloping, Wooded
- Architectural Style:Cape
- Foundation Description:Concrete Perimeter
Schools
- High school:Tantasqua
- Middle school:Tantasqua
- Elementary school:Holland Elem
Utilities
- Water:Private
- Sewer:Private Sewer
Finances and disclosures
- Price:$325,000
- Tax amount:$6,849 (2025)
Features and amenities
- Laundry features:Dryer Hookup - Electric, Electric Dryer Hookup, In Basement, Washer Hookup
- Amenities:In-Law Floorplan
Parking
- Total parking spaces:8
- Parking description:Off Street
New listings near 392 Mashapaug Rd
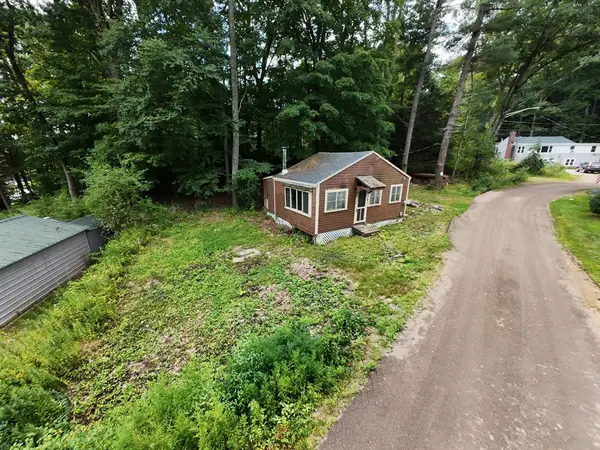 $135,000Active1 beds 2 baths432 sq. ft.
11 Chandler Rd, Holland, MA 01521
MLS# 73566806Listed by: Keller Williams Realty North Central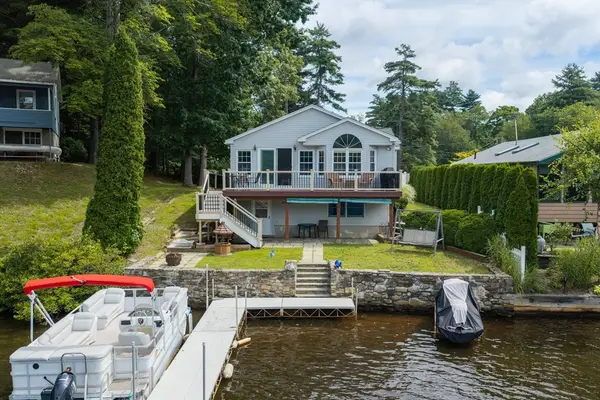 $525,000Active3 beds 2 baths1,111 sq. ft.
4 Shore Ln, Holland, MA 01521
MLS# 73566161Listed by: RE/MAX Partners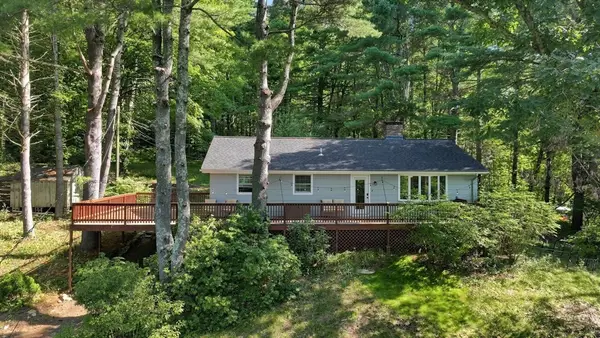 $399,999Active3 beds 3 baths2,069 sq. ft.
93 Leno Rd, Holland, MA 01521
MLS# 73564391Listed by: Keller Williams Realty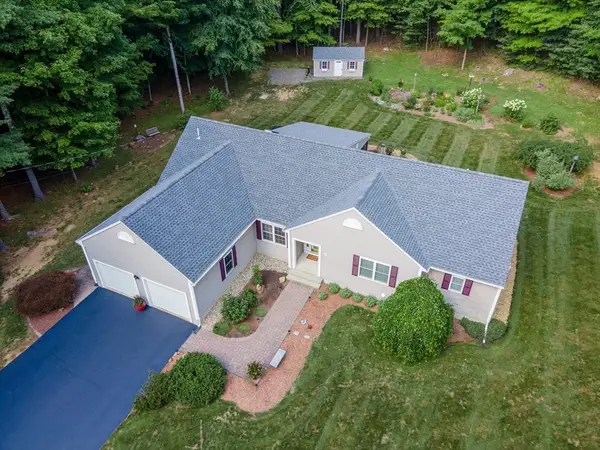 $749,000Active3 beds 4 baths4,000 sq. ft.
383 Mashapaug Rd, Holland, MA 01521
MLS# 73562527Listed by: P & H Property Consulting, Inc.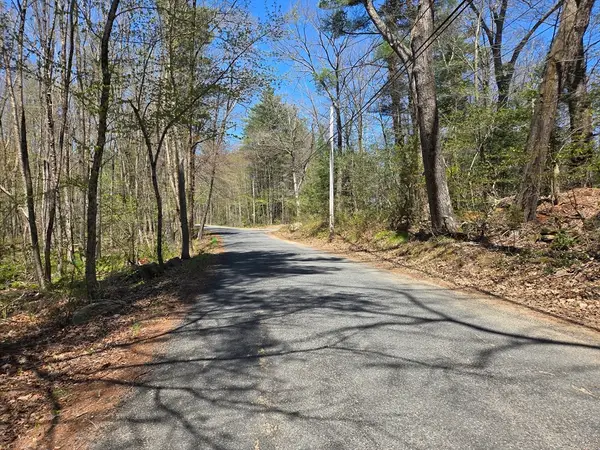 $65,000Active2.9 Acres
0 Union Road, Holland, MA 01521
MLS# 73554239Listed by: RE/MAX Prof Associates- Open Sun, 11am to 1pm
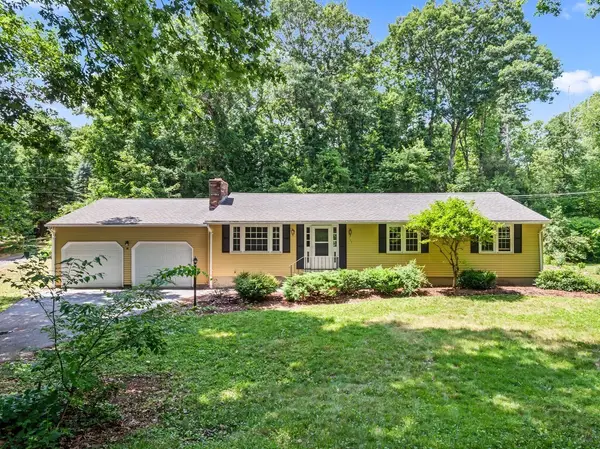 $399,900Active3 beds 2 baths1,829 sq. ft.
164 Stafford Road, Holland, MA 01521
MLS# 73543344Listed by: RE/MAX Prof Associates  $300,000Active2 beds 1 baths880 sq. ft.
2 Roberts Park Rd, Holland, MA 01521
MLS# 73548273Listed by: CR Premier Properties $399,900Active2 beds 1 baths1,060 sq. ft.
8 Julia Ann Dr, Holland, MA 01521
MLS# 73546101Listed by: Executive Real Estate, Inc.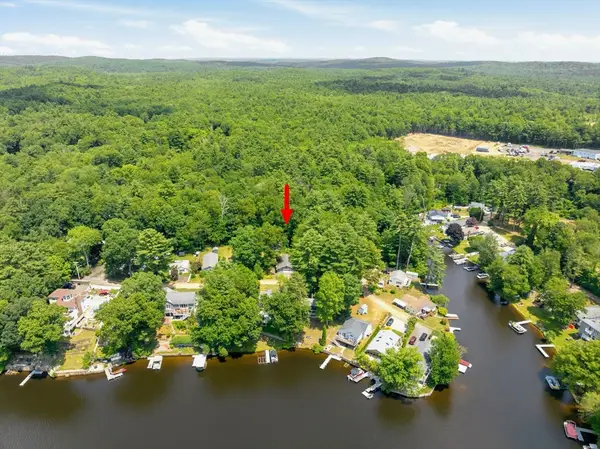 $250,000Active2 beds 1 baths1,428 sq. ft.
4 Essex St, Holland, MA 01521
MLS# 73545531Listed by: Premeer Real Estate Inc.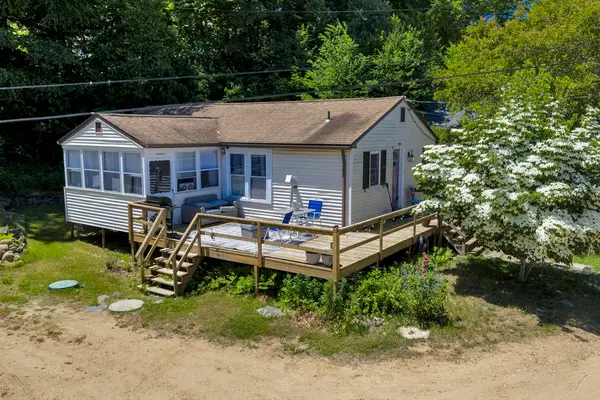 $240,000Active3 beds 1 baths924 sq. ft.
6 Roberts Park Rd, Holland, MA 01521
MLS# 73539462Listed by: CR Premier Properties


Protect your home and budget from life's surprises with an Assurant Home Warranty, backed by a partner that supports you through every step of homeownership. Explore Plans.
© 2023 - 2026 ERA Franchise Systems LLC. All rights reserved. ERA Franchise Systems LLC fully supports the principles of the Fair Housing Act and the Equal Opportunity Act. ERA, ERA Real Estate powered, and their respective logos are registered service marks of ERA Franchise Systems LLC. Each office is independently owned and operated.