
8 Julia Ann Drive, Holland, MA 01521
Local realty services provided by:ERA Millennium Real Estate
8 Julia Ann Drive,Holland, MA 01521
$450,000
- 2 Beds
- 1 Baths
- 1,060 sq. ft.
- Single family
- Active
Listed by: shannon morrison
Office: cr premier properties
MLS#:73520367
Source:MLSPIN
Price summary
- Price:$450,000
- Price per sq. ft.:$424.53
About this home
Tucked away on the South side of Hamilton Reservoir is this 6 room 2 bedroom WATERFRONT home! Step inside to the spacious living room & be greeted with vaulted ceilings with exposed beams, a brick hearth fireplace for cozy winters, a large picture window over looking the lake, an open floor plan & sliders to the deck with gorgeous lake views! The Kitchen is open to the living room with new GRANITE COUNTERTOPS, a breakfast bar, ceramic tile flooring, & fully applianced with microwave, range, dishwasher, & refrigerator. The dining room is open to the Kitchen with half vaulted ceiings & a picture window that overlooks the lake. The bedrooms are located in the lower level & are both spacious with double closets & sliders leading to the lower level deck overlooking the lake. There are breathtaking lake views from every room of this house! Just a few stairs down to the water and you have a large landing area, patio, approximately 50' of water frontage & a dock for your boat.
Contact an agent
Home facts
- Year built:1970
- Listing ID #:73520367
- Updated:May 23, 2026 at 10:40 AM
Rooms and interior
- Bedrooms:2
- Total bathrooms:1
- Full bathrooms:1
- Rooms Total:6
- Dining Description:Laminate, Window(s) - Picture
- Kitchen Description:Breakfast Bar / Nook, Cathedral Ceiling(s), Countertops - Stone/Granite/Solid, Countertops - Upgraded, Dishwasher, Flooring - Stone/Ceramic Tile, Microwave, Open Floorplan, Range, Refrigerator
- Basement Description:Finished, Full, Interior Entry, Walk-Out Access
- Living area:1,060 sq. ft.
Heating and cooling
- Cooling:Window Unit(s)
- Heating:Electric Baseboard
Structure and exterior
- Roof:Shingle
- Year built:1970
- Building area:1,060 sq. ft.
- Lot area:0.12 Acres
- Lot Features:Sloped
- Architectural Style:Ranch
- Construction Materials:Frame
- Exterior Features:Deck, Deck - Wood, Patio, Porch
- Foundation Description:Concrete Perimeter
Utilities
- Water:Private
- Sewer:Private Sewer
Finances and disclosures
- Price:$450,000
- Price per sq. ft.:$424.53
- Tax amount:$4,963 (2025)
Features and amenities
- Appliances:Dishwasher, Dryer, Microwave, Range, Refrigerator, Washer
- Laundry features:Dryer, First Floor, Flooring - Laminate, Main Level, Washer
Parking
- Total parking spaces:2
- Parking description:Off Street
New listings near 8 Julia Ann Drive
- New
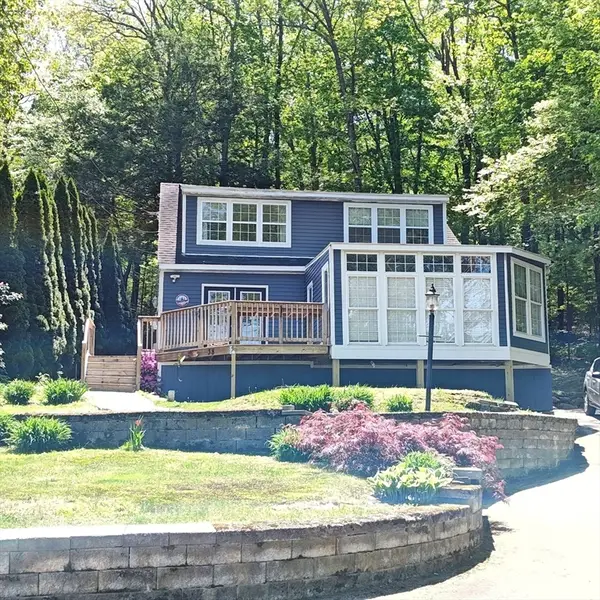 $445,000Active3 beds 2 baths1,732 sq. ft.
38 Island Rd, Holland, MA 01521
MLS# 73521593Listed by: MA Homes, LLC - Open Sun, 12 to 1:30pmNew
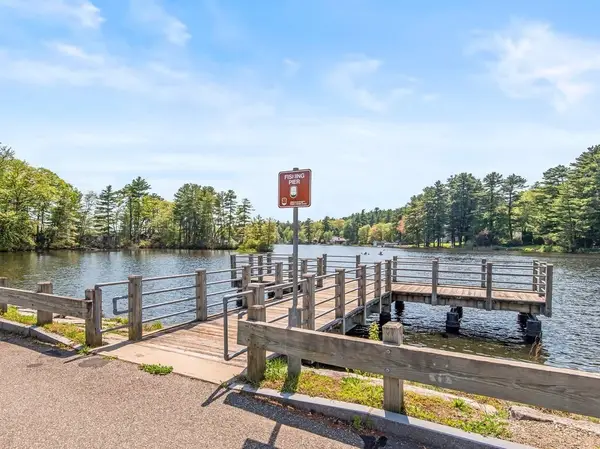 $329,999Active3 beds 1 baths1,260 sq. ft.
31 Leno Rd, Holland, MA 01521
MLS# 73522345Listed by: Keller Williams Pinnacle Central - Open Sat, 1:30 to 3pmNew
 $650,000Active3 beds 2 baths1,425 sq. ft.
11 Shore Dr, Holland, MA 01521
MLS# 73517282Listed by: Berkshire Hathaway HomeServices Commonwealth Real Estate  $475,000Active4 beds 2 baths1,776 sq. ft.
64 S Cottage Rd, Holland, MA 01521
MLS# 73516542Listed by: Berkshire Hathaway HomeServices Realty Professionals $264,900Active3 beds 1 baths860 sq. ft.
49&0 Over The Top, Holland, MA 01521
MLS# 73516060Listed by: Executive Real Estate, Inc.- Open Sat, 1 to 2pm
 $400,000Active3 beds 2 baths1,792 sq. ft.
9 Lois Ln, Holland, MA 01521
MLS# 73514874Listed by: CR Premier Properties  $475,000Active3 beds 3 baths1,588 sq. ft.
3 Forest Dr, Holland, MA 01521
MLS# 73513313Listed by: Sullivan & Company Real Estate, Inc. $329,000Active3 beds 1 baths1,552 sq. ft.
124 Old County Road, Holland, MA 01521
MLS# 73510621Listed by: Century 21 North East- Open Sat, 12 to 2pm
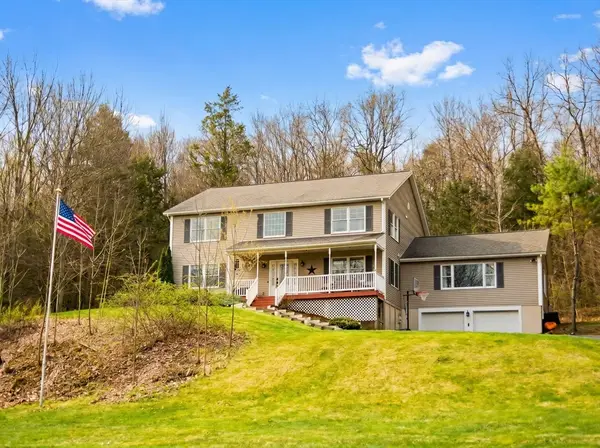 $634,000Active4 beds 4 baths3,592 sq. ft.
122 Maybrook, Holland, MA 01521
MLS# 73510168Listed by: Sposato Realty Group


Protect your home and budget from life's surprises with an Assurant Home Warranty, backed by a partner that supports you through every step of homeownership. Explore Plans.
© 2023 - 2026 ERA Franchise Systems LLC. All rights reserved. ERA Franchise Systems LLC fully supports the principles of the Fair Housing Act and the Equal Opportunity Act. ERA, ERA Real Estate powered, and their respective logos are registered service marks of ERA Franchise Systems LLC. Each office is independently owned and operated.