
243 Oak St, Holliston, MA 01746
Local realty services provided by:ERA Key Realty Services
243 Oak St,Holliston, MA 01746
$924,999
- 5 Beds
- 4 Baths
- 3,686 sq. ft.
- Single family
- Active
Upcoming open houses
- Mon, Sep 1405:00 pm - 07:00 pm
Listed by: frederick dodd
Office: cameron real estate group
MLS#:73576195
Source:MLSPIN
Price summary
- Price:$924,999
- Price per sq. ft.:$250.95
About this home
Set at the end of a long driveway and surrounded by 13 acres, this 3,368-square-foot, five-bedroom home offers a truly distinctive living experience. Built in 1985, the octagonal design gives the property an architectural character that is rarely found in today's homes.The first floor features all five bedrooms, creating a dedicated and comfortable private space for family and guests. The second floor serves as the main gathering level, with the kitchen and living area arranged around the home's unique shape and design.A finished walkout basement adds another level of usable space with direct access to the outdoors, providing plenty of opportunity for recreation, hobbies, entertaining, or additional living needs.Beyond the home, the expansive acreage offers a rare sense of space and seclusion, with a long driveway providing a private approach to the property. The combination of substantial acreage, five bedrooms, multiple levels of living space, and unconventional architecture makes this a property with a character all its own. Open house rescheduled to September 14th 5-7pm....
Contact an agent
Home facts
- Year built:1985
- Listing ID #:73576195
- Updated:September 13, 2026 at 06:07 PM
Rooms and interior
- Bedrooms:5
- Total bathrooms:4
- Full bathrooms:2
- Half bathrooms:2
- Rooms Total:8
- Flooring:Wood
- Basement Description:Finished, Full, Interior Entry, Walk-Out Access
- Living area:3,686 sq. ft.
Heating and cooling
- Cooling:Window Unit(s)
- Heating:Baseboard, Oil
Structure and exterior
- Year built:1985
- Building area:3,686 sq. ft.
- Lot area:13.01 Acres
- Lot Features:Wooded
- Architectural Style:Octagon
- Exterior Features:Deck, Garden, Patio
- Foundation Description:Concrete Perimeter
Utilities
- Water:Private
- Sewer:Private Sewer
Finances and disclosures
- Price:$924,999
- Price per sq. ft.:$250.95
- Tax amount:$14,788 (2025)
Parking
- Total parking spaces:8
- Parking description:Off Street
New listings near 243 Oak St
- New
 $309,000Active2 beds 1 baths883 sq. ft.
49 Windsor Dr #301, Holliston, MA 01746
MLS# 73576026Listed by: REMAX Executive Realty - Open Sun, 2 to 4pmNew
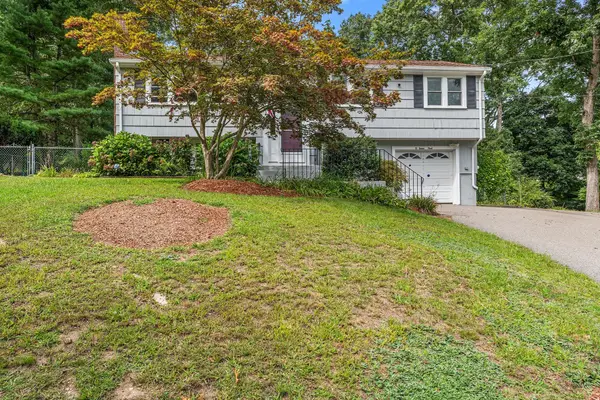 $680,000Active3 beds 2 baths1,795 sq. ft.
35 Donna Rd, Holliston, MA 01746
MLS# 73575571Listed by: Redfin Corp. - Open Sun, 12 to 2pmNew
 $1,575,000Active4 beds 5 baths5,997 sq. ft.
97 Old Cart Path, Holliston, MA 01746
MLS# 73575584Listed by: Engel & Volkers Wellesley - New
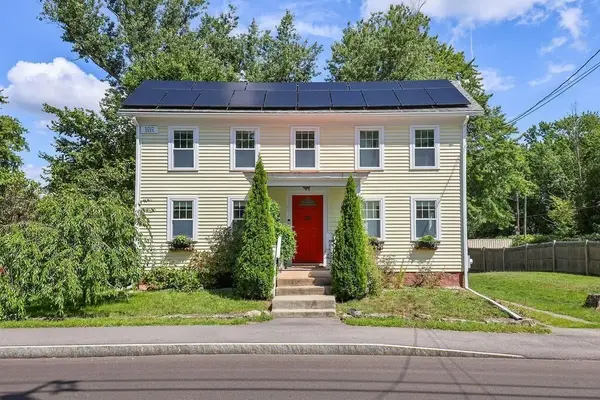 $625,000Active3 beds 2 baths1,233 sq. ft.
44 Exchange St, Holliston, MA 01746
MLS# 73575265Listed by: Realty ONE Group Suburban Lifestyle - New
 $689,000Active3 beds 3 baths2,192 sq. ft.
801 Winter St, Holliston, MA 01746
MLS# 73575142Listed by: Vesta Real Estate Group, Inc. - Open Sun, 11:30am to 1:30pmNew
 $975,000Active4 beds 3 baths3,243 sq. ft.
330 Marshall Street, Holliston, MA 01746
MLS# 73574969Listed by: REMAX Executive Realty - Open Sun, 2 to 3pmNew
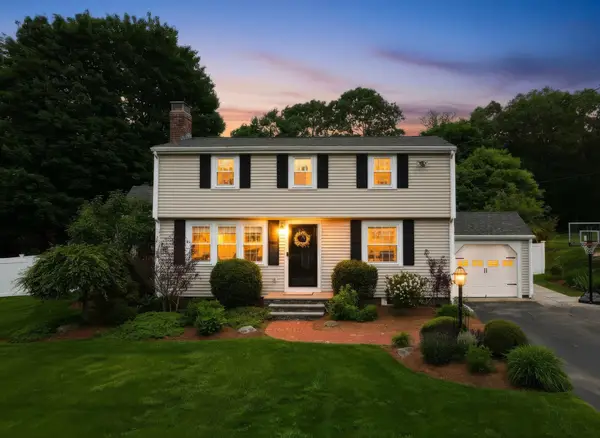 $799,900Active3 beds 2 baths1,847 sq. ft.
47 Jarr Brook Rd, Holliston, MA 01746
MLS# 73574220Listed by: Realty Executives Boston West - Open Sun, 12 to 1:30pmNew
 $599,900Active3 beds 1 baths1,356 sq. ft.
93 Jerrold St, Holliston, MA 01746
MLS# 73572997Listed by: Real Broker MA, LLC - Open Sun, 10:30am to 12pm
 $2,300,000Active5 beds 5 baths5,740 sq. ft.
14 Fiske Pond Road, Holliston, MA 01746
MLS# 73570164Listed by: Coldwell Banker Realty - Wellesley


Protect your home and budget from life's surprises with an Assurant Home Warranty, backed by a partner that supports you through every step of homeownership. Explore Plans.
© 2023 - 2026 ERA Franchise Systems LLC. All rights reserved. ERA Franchise Systems LLC fully supports the principles of the Fair Housing Act and the Equal Opportunity Act. ERA, ERA Real Estate powered, and their respective logos are registered service marks of ERA Franchise Systems LLC. Each office is independently owned and operated.