
12 School St., Holyoke, MA 01040
Local realty services provided by:ERA M. Connie Laplante Real Estate
12 School St.,Holyoke, MA 01040
$389,900
- 6 Beds
- 2 Baths
- 1,988 sq. ft.
- Multi-family
- Active
Listed by: erin fontaine brunelle
Office: real broker ma, llc
MLS#:73570596
Source:MLSPIN
Price summary
- Price:$389,900
- Price per sq. ft.:$196.13
About this home
This newly renovated two family home is perfect for the owner occupier or an investor. With two vacant units, set your own rent and choose your new tenants. With new plumbing, electrical, hvac, kitchens, baths and more. These units are ready to be moved right into. The first floor features 5 rooms to be used as 2-3 bedrooms. The kitchen is crisp and modern with new white cabinets, stone counters, and provides range and fridge. The kitchen also features all the connections in place for a stackable washer/dryer. The bathrooms have been remodeled with gorgeous tiles walls, .The second floor has the same layout with the bonus of the private front porch, and 3 additional rooms on the 3rd floor. This unit could be used as a 3-5 bedroom apartment. All this and private parking! Available for immediate showings.
Contact an agent
Home facts
- Year built:1880
- Listing ID #:73570596
- Updated:September 06, 2026 at 11:02 AM
Rooms and interior
- Bedrooms:6
- Total bathrooms:2
- Full bathrooms:2
- Rooms Total:13
- Flooring:Vinyl
- Bathrooms Description:Bathroom With Tub & Shower
- Kitchen Description:Dishwasher, Kitchen, Range, Refrigerator
- Basement Description:Full
- Living area:1,988 sq. ft.
Heating and cooling
- Cooling:Central Air
- Heating:Electric, Forced Air
- Central air:Yes
Structure and exterior
- Roof:Shingle
- Year built:1880
- Building area:1,988 sq. ft.
- Lot area:0.08 Acres
- Lot Features:Corner Lot
- Exterior Features:Enclosed, Porch, Rain Gutters
- Foundation Description:Brick/Mortar, Stone
Utilities
- Water:Public
- Sewer:Public Sewer
Finances and disclosures
- Price:$389,900
- Price per sq. ft.:$196.13
- Tax amount:$3,662 (2026)
Features and amenities
- Appliances:Dishwasher, Range, Refrigerator
- Laundry features:Electric Dryer Hookup, Washer Hookup
- Amenities:Slider
Parking
- Total parking spaces:2
- Parking description:Off Street
New listings near 12 School St.
- Open Wed, 4:30 to 6pmNew
 $390,000Active2 beds 2 baths1,172 sq. ft.
37 Charles Hill Rd, Holyoke, MA 01040
MLS# 73572105Listed by: Park Square Realty - Open Sun, 1 to 2:30pmNew
 $599,900Active5 beds 2 baths2,816 sq. ft.
10 Robert Dr, Holyoke, MA 01040
MLS# 73571765Listed by: IVerty Realty, LLC - New
 $195,000Active2 beds 1 baths738 sq. ft.
42 Saint Kolbe Drive #D, Holyoke, MA 01040
MLS# 73570610Listed by: Berkshire Hathaway HomeServices Realty Professionals - New
 $409,000Active3 beds 2 baths2,100 sq. ft.
5 Timber Ln, Holyoke, MA 01040
MLS# 73570534Listed by: eRealty Advisors, Inc. - New
 $499,900Active7 beds 5 baths3,604 sq. ft.
2143-2145 Northampton Street, Holyoke, MA 01040
MLS# 73570336Listed by: Berkshire Hathaway HomeServices Realty Professionals - New
 $345,000Active2 beds 2 baths1,772 sq. ft.
34 Vadnais St, Holyoke, MA 01040
MLS# 73570009Listed by: Berkshire Hathaway HomeServices Realty Professionals - New
 $339,900Active4 beds 3 baths2,868 sq. ft.
1750 Northampton St., Holyoke, MA 01040
MLS# 73569287Listed by: Real Broker MA, LLC  $349,900Active3 beds 1 baths1,296 sq. ft.
115 Bemis Rd, Holyoke, MA 01040
MLS# 73568015Listed by: Park Square Realty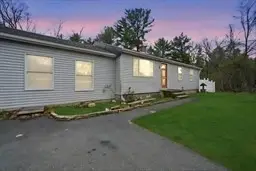 $370,000Active2 beds 1 baths1,358 sq. ft.
71 Sun Valley Rd, Holyoke, MA 01040
MLS# 73567267Listed by: Keller Williams Realty


Protect your home and budget from life's surprises with an Assurant Home Warranty, backed by a partner that supports you through every step of homeownership. Explore Plans.
© 2023 - 2026 ERA Franchise Systems LLC. All rights reserved. ERA Franchise Systems LLC fully supports the principles of the Fair Housing Act and the Equal Opportunity Act. ERA, ERA Real Estate powered, and their respective logos are registered service marks of ERA Franchise Systems LLC. Each office is independently owned and operated.