
34 Vadnais St, Holyoke, MA 01040
Local realty services provided by:ERA M. Connie Laplante Real Estate
34 Vadnais St,Holyoke, MA 01040
$345,000
- 2 Beds
- 2 Baths
- 1,772 sq. ft.
- Single family
- Active
Listed by: dora n. courchesne
Office: berkshire hathaway homeservices realty professionals
MLS#:73570009
Source:MLSPIN
Price summary
- Price:$345,000
- Price per sq. ft.:$194.7
About this home
**HIGHEST AND BEST BY 5:00PM Friday 9/4/2026 with Seller responding by 12:00PM Saturday 9/5/2026** Welcome to 34 Vadnais! Built in 1952, this lovely and well maintained 1772 square foot brick Ranch, on a great side street in the Highlands, is ready for immediate occupancy. This home offers a warm and inviting large living room with a faux fireplace and built-in bookshelves, a dining room for those formal occasions, an eat-in kitchen you will enjoy whipping up new recipes in, 2 generously sized bedrooms with incredible closets (built-in drawers and shelving) an office that could possibly be a 3rd bedroom, and a large full bath. The basement is partially finished with a real fireplace, plus plenty of storage, and a half bath. There is a new roof (Nov/2025) newer HVAC (2013-furnace, 2015 c/air) and a screened in porch for summer cookouts! The lawn is lush and green thanks to the irrigation system. Plus a one car attached garage with storage to finish off this wonderful home! This home is in close proximity to shops, restaurants, schools, parks, golfing, and so much more!...
Contact an agent
Home facts
- Year built:1952
- Subdivision & Development:Highlands
- Listing ID #:73570009
- Updated:September 07, 2026 at 02:58 AM
Rooms and interior
- Bedrooms:2
- Total bathrooms:2
- Full bathrooms:1
- Half bathrooms:1
- Rooms Total:6
- Flooring:Flooring - Wall to Wall Carpet
- Dining Description:Wall to Wall Carpet
- Kitchen Description:Dishwasher, Flooring - Vinyl, Range, Refrigerator
- Basement Description:Full, Partially Finished
- Living area:1,772 sq. ft.
Heating and cooling
- Cooling:Central Air
- Heating:Baseboard, Natural Gas
- Central air:Yes
Structure and exterior
- Roof:Shingle
- Year built:1952
- Building area:1,772 sq. ft.
- Lot area:0.28 Acres
- Architectural Style:Ranch
- Construction Materials:Brick
- Exterior Features:Rain Gutters, Screened, Sprinkler System
- Foundation Description:Block
Utilities
- Water:Public
- Sewer:Public Sewer
Finances and disclosures
- Price:$345,000
- Price per sq. ft.:$194.7
- Tax amount:$5,273 (2026)
Features and amenities
- Appliances:Dishwasher, Dryer, Range, Refrigerator, Washer
- Laundry features:Dryer, In Basement, Washer
Parking
- Total parking spaces:3
- Parking description:Attached, Garage Door Opener, Off Street, Paved Drive
- Garage:Yes
- Garage spaces:1
New listings near 34 Vadnais St
- Open Wed, 4:30 to 6pmNew
 $390,000Active2 beds 2 baths1,172 sq. ft.
37 Charles Hill Rd, Holyoke, MA 01040
MLS# 73572105Listed by: Park Square Realty - New
 $599,900Active5 beds 2 baths2,816 sq. ft.
10 Robert Dr, Holyoke, MA 01040
MLS# 73571765Listed by: IVerty Realty, LLC - New
 $389,900Active6 beds 2 baths1,988 sq. ft.
12 School St., Holyoke, MA 01040
MLS# 73570596Listed by: Real Broker MA, LLC - New
 $195,000Active2 beds 1 baths738 sq. ft.
42 Saint Kolbe Drive #D, Holyoke, MA 01040
MLS# 73570610Listed by: Berkshire Hathaway HomeServices Realty Professionals - New
 $409,000Active3 beds 2 baths2,100 sq. ft.
5 Timber Ln, Holyoke, MA 01040
MLS# 73570534Listed by: eRealty Advisors, Inc. - New
 $499,900Active7 beds 5 baths3,604 sq. ft.
2143-2145 Northampton Street, Holyoke, MA 01040
MLS# 73570336Listed by: Berkshire Hathaway HomeServices Realty Professionals - New
 $339,900Active4 beds 3 baths2,868 sq. ft.
1750 Northampton St., Holyoke, MA 01040
MLS# 73569287Listed by: Real Broker MA, LLC  $349,900Active3 beds 1 baths1,296 sq. ft.
115 Bemis Rd, Holyoke, MA 01040
MLS# 73568015Listed by: Park Square Realty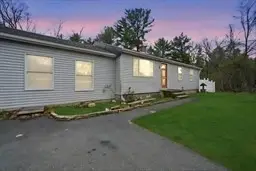 $370,000Active2 beds 1 baths1,358 sq. ft.
71 Sun Valley Rd, Holyoke, MA 01040
MLS# 73567267Listed by: Keller Williams Realty


Protect your home and budget from life's surprises with an Assurant Home Warranty, backed by a partner that supports you through every step of homeownership. Explore Plans.
© 2023 - 2026 ERA Franchise Systems LLC. All rights reserved. ERA Franchise Systems LLC fully supports the principles of the Fair Housing Act and the Equal Opportunity Act. ERA, ERA Real Estate powered, and their respective logos are registered service marks of ERA Franchise Systems LLC. Each office is independently owned and operated.