
146 Beech St., Holyoke, MA 01040
Local realty services provided by:ERA M. Connie Laplante Real Estate
146 Beech St.,Holyoke, MA 01040
$300,000
- 4 Beds
- 2 Baths
- 2,062 sq. ft.
- Multi-family
- Active
Listed by: erin fontaine brunelle
Office: real broker ma, llc
MLS#:73523258
Source:MLSPIN
Price summary
- Price:$300,000
- Price per sq. ft.:$145.49
About this home
Welcome to "The Suffolk" This home was built in the 1880's, originally as a single family home. You will love the original staircase in the front entry hall, which now doubles as a shared laundry space. The property features large spacious room, with many original tin ceilings. The first floor is often used as a two bedroom unit, or a very large one bedroom with a large kitchen and private side porch. On the second floor you get two private porches and a two story unit. The rooms are quite spacious, offer hardwood floors, handsome wooodwork and you will love the turret. The exterior features many native matures trees and landscape offer nice privacy for a corner lot. The driveway easily fits 3 cars and the rear yard has a nice patio and mature plantings. This property would make a great owner occupied property or a perfect investment. Updated electrical and efficient gas heat. Call today for your private showings.
Contact an agent
Home facts
- Year built:1885
- Listing ID #:73523258
- Updated:May 24, 2026 at 02:54 AM
Rooms and interior
- Bedrooms:4
- Total bathrooms:2
- Full bathrooms:2
- Rooms Total:10
- Dining Description:Dining Room
- Kitchen Description:Kitchen, Range, Refrigerator
- Basement Description:Full
- Living area:2,062 sq. ft.
Heating and cooling
- Heating:Ductless, Electric, Forced Air, Natural Gas, Radiant
Structure and exterior
- Year built:1885
- Building area:2,062 sq. ft.
- Lot area:0.07 Acres
- Lot Features:Corner Lot
- Exterior Features:Patio, Porch
- Foundation Description:Brick/Mortar
Utilities
- Water:Public
- Sewer:Public Sewer
Finances and disclosures
- Price:$300,000
- Price per sq. ft.:$145.49
- Tax amount:$4,358 (2025)
Features and amenities
- Appliances:Range, Refrigerator
Parking
- Total parking spaces:3
- Parking description:Paved Drive
New listings near 146 Beech St.
- New
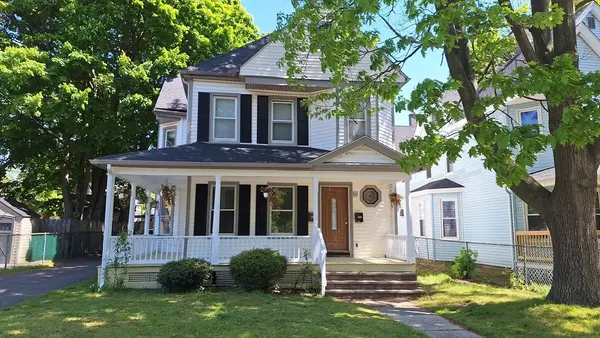 $429,900Active5 beds 2 baths2,434 sq. ft.
51 View St, Holyoke, MA 01040
MLS# 73523241Listed by: Home Equity Assets Realty, LLC - New
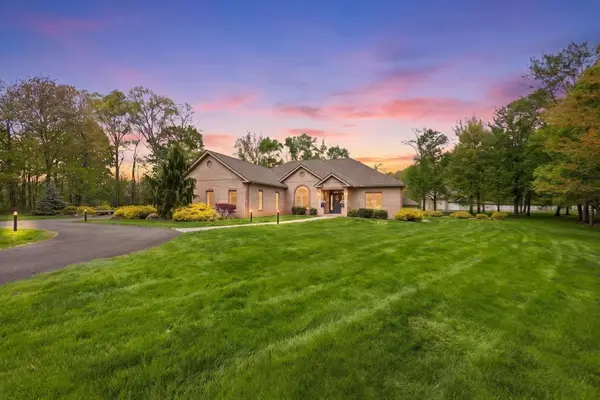 $1,100,000Active4 beds 4 baths5,030 sq. ft.
33 Labrie Lane, Holyoke, MA 01040
MLS# 73523090Listed by: Park Square Realty - New
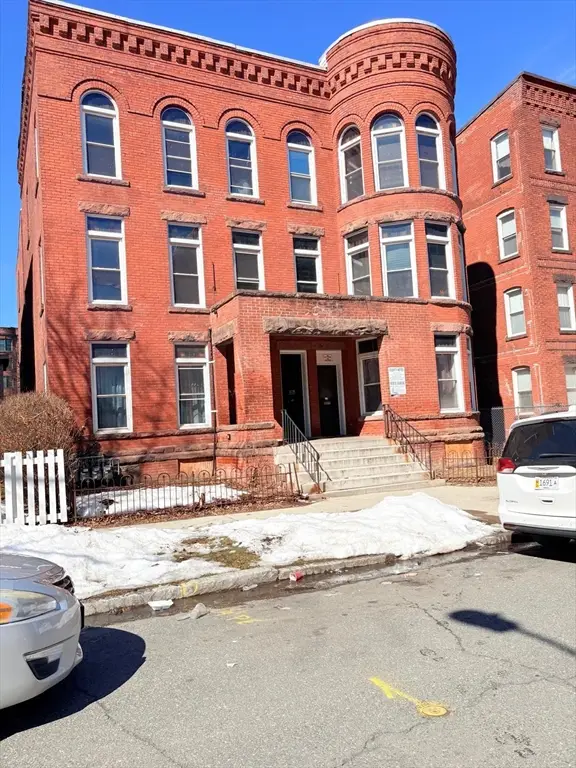 $749,900Active14 beds 4 baths6,138 sq. ft.
179-183 Walnut Street, Holyoke, MA 01040
MLS# 73521806Listed by: MA STARS REALTY - New
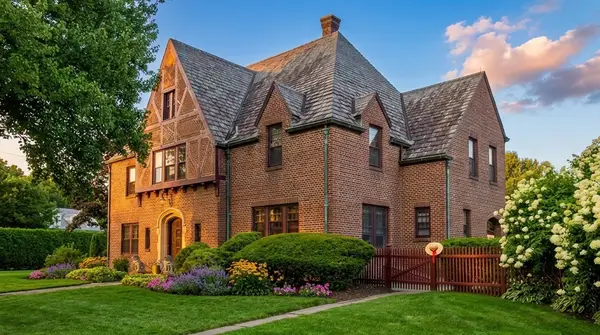 $700,000Active5 beds 4 baths3,962 sq. ft.
6 Stanford St., Holyoke, MA 01040
MLS# 73521153Listed by: Real Broker MA, LLC - New
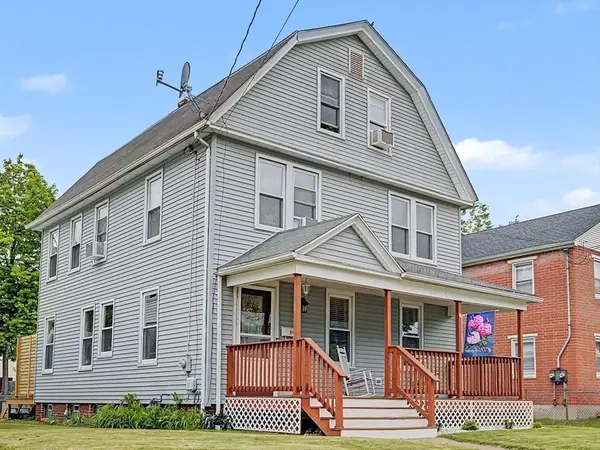 $319,900Active4 beds 2 baths1,732 sq. ft.
21 Dexter St, Holyoke, MA 01040
MLS# 73520617Listed by: Today Real Estate, Inc. - New
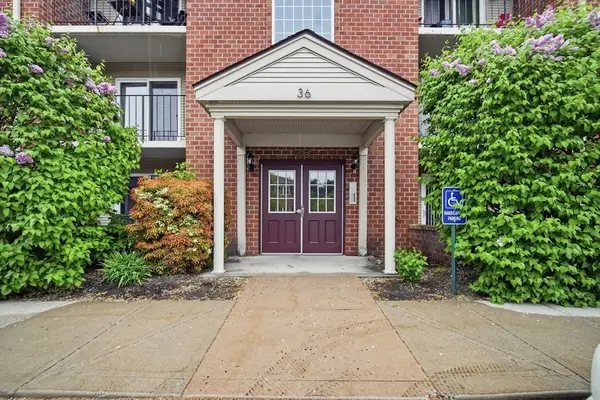 $235,000Active2 beds 2 baths912 sq. ft.
36 Maple Crest Cir #F, Holyoke, MA 01040
MLS# 73520392Listed by: Signature Realty - New
 $475,000Active4 beds 2 baths1,876 sq. ft.
6 Phillips Dr, Holyoke, MA 01040
MLS# 73519519Listed by: Serhant - New
 $499,000Active7 beds 5 baths3,604 sq. ft.
2143-2145 Northampton St, Holyoke, MA 01040
MLS# 73519904Listed by: Berkshire Hathaway HomeServices Realty Professionals - New
 $375,000Active7 beds 3 baths2,870 sq. ft.
253 Oak St, Holyoke, MA 01040
MLS# 73519520Listed by: Lock and Key Realty Inc.


Protect your home and budget from life's surprises with an Assurant Home Warranty, backed by a partner that supports you through every step of homeownership. Explore Plans.
© 2023 - 2026 ERA Franchise Systems LLC. All rights reserved. ERA Franchise Systems LLC fully supports the principles of the Fair Housing Act and the Equal Opportunity Act. ERA, ERA Real Estate powered, and their respective logos are registered service marks of ERA Franchise Systems LLC. Each office is independently owned and operated.