
51 View St, Holyoke, MA 01040
Local realty services provided by:Metropolitan Homes
51 View St,Holyoke, MA 01040
$409,900
- 5 Beds
- 2 Baths
- 2,434 sq. ft.
- Multi-family
- Active
Listed by: allen murray
Office: home equity assets realty, llc
MLS#:73523241
Source:MLSPIN
Price summary
- Price:$409,900
- Price per sq. ft.:$168.41
About this home
***MAKE AN OFFER!!! This house comes with a REDUCED RATE as low as 4.99% (APR 7.05%) as of 08/10/2026 through Rate Relief™. This is a seller paid 2/1 rate-buydown that reduces the buyer’s interest rate and monthly payment. Terms apply, see disclosures for more information*** What's located just minutes from Wyckoff Country Club, Mt Tom, Children's Museum & shopping plazas with easy highway access? THIS GEM!!! A rare multi-family residence constructed in 1910, offering 2434 sqft of uniquely designed living space. This property represents a special opportunity for owner occupancy, investment, co-living and/or a large family to share functionality across its 3 stories of living space. This home effectively features five bedrooms, providing ample private accommodations. Complementing these are 2 full bathrooms that include laundry hookups, thoughtfully appointed to serve the needs of multiple occupants. Further enhancing the property's appeal is a single-car garage, offering secure parking & additional storage solutions. The substantial 6752 sqft lot provides generous outdoor space, presenting possibilities for private outdoor entertaining or recreational use. We invite you to discover the potential of this multi-family property. SCHEDULE YOUR SHOWING TODAY & SUBMIT YOUR OFFER!!!...
Contact an agent
Home facts
- Year built:1910
- Listing ID #:73523241
- Updated:September 06, 2026 at 11:02 AM
Rooms and interior
- Bedrooms:5
- Total bathrooms:2
- Full bathrooms:2
- Rooms Total:11
- Kitchen Description:Dishwasher, Kitchen, Microwave, Range, Refrigerator
- Basement Description:Full, Interior Entry, Unfinished
- Living area:2,434 sq. ft.
Heating and cooling
- Cooling:Window Unit(s)
- Heating:Electric, Hot Water, Oil
Structure and exterior
- Year built:1910
- Building area:2,434 sq. ft.
- Lot area:0.16 Acres
- Exterior Features:Balcony/Deck, Deck - Wood, Porch
Utilities
- Water:Public
- Sewer:Public Sewer
Finances and disclosures
- Price:$409,900
- Price per sq. ft.:$168.41
- Tax amount:$4,650 (2025)
Features and amenities
- Appliances:Dishwasher, Microwave, Range, Refrigerator, Washer/Dryer
- Laundry features:Washer/Dryer
- Amenities:Ceiling Fan(s), Storage
Parking
- Total parking spaces:7
- Parking description:Off Street, Paved, Paved Drive
- Garage:Yes
- Garage spaces:1
New listings near 51 View St
- Open Wed, 4:30 to 6pmNew
 $390,000Active2 beds 2 baths1,172 sq. ft.
37 Charles Hill Rd, Holyoke, MA 01040
MLS# 73572105Listed by: Park Square Realty - Open Sun, 1 to 2:30pmNew
 $599,900Active5 beds 2 baths2,816 sq. ft.
10 Robert Dr, Holyoke, MA 01040
MLS# 73571765Listed by: IVerty Realty, LLC - New
 $389,900Active6 beds 2 baths1,988 sq. ft.
12 School St., Holyoke, MA 01040
MLS# 73570596Listed by: Real Broker MA, LLC - New
 $195,000Active2 beds 1 baths738 sq. ft.
42 Saint Kolbe Drive #D, Holyoke, MA 01040
MLS# 73570610Listed by: Berkshire Hathaway HomeServices Realty Professionals - New
 $409,000Active3 beds 2 baths2,100 sq. ft.
5 Timber Ln, Holyoke, MA 01040
MLS# 73570534Listed by: eRealty Advisors, Inc. - New
 $499,900Active7 beds 5 baths3,604 sq. ft.
2143-2145 Northampton Street, Holyoke, MA 01040
MLS# 73570336Listed by: Berkshire Hathaway HomeServices Realty Professionals - New
 $345,000Active2 beds 2 baths1,772 sq. ft.
34 Vadnais St, Holyoke, MA 01040
MLS# 73570009Listed by: Berkshire Hathaway HomeServices Realty Professionals - New
 $339,900Active4 beds 3 baths2,868 sq. ft.
1750 Northampton St., Holyoke, MA 01040
MLS# 73569287Listed by: Real Broker MA, LLC  $349,900Active3 beds 1 baths1,296 sq. ft.
115 Bemis Rd, Holyoke, MA 01040
MLS# 73568015Listed by: Park Square Realty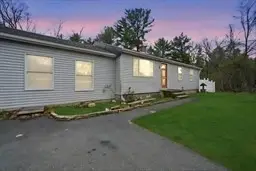 $370,000Active2 beds 1 baths1,358 sq. ft.
71 Sun Valley Rd, Holyoke, MA 01040
MLS# 73567267Listed by: Keller Williams Realty


Protect your home and budget from life's surprises with an Assurant Home Warranty, backed by a partner that supports you through every step of homeownership. Explore Plans.
© 2023 - 2026 ERA Franchise Systems LLC. All rights reserved. ERA Franchise Systems LLC fully supports the principles of the Fair Housing Act and the Equal Opportunity Act. ERA, ERA Real Estate powered, and their respective logos are registered service marks of ERA Franchise Systems LLC. Each office is independently owned and operated.