
98 Pinehurst Rd, Holyoke, MA 01040
Local realty services provided by:ERA M. Connie Laplante Real Estate
98 Pinehurst Rd,Holyoke, MA 01040
$400,000
- 3 Beds
- 2 Baths
- 2,092 sq. ft.
- Single family
- Active
Upcoming open houses
- Sat, Oct 3112:00 pm - 02:00 pm
- Sun, Nov 0112:00 pm - 02:00 pm
Listed by: chrissy neithercott
Office: brick & mortar northampton
MLS#:73595450
Source:MLSPIN
Price summary
- Price:$400,000
- Price per sq. ft.:$191.2
About this home
With a beautiful blend of 1930's character and modern touches, there is much to love about this charismatic colonial! Gorgeous hardwood floors line both living levels, offering a treat for the eyes in every room. The bright, spacious living room welcomes you into the home's comfortable layout. Easy access to the kitchen and dining room can make cooking and entertaining a breeze. The kitchen will delight any chef, as it features plenty of space, stone counters, lovely cabinets, and a delightful pantry. Pass your plates right over the breakfast nook and into the dining room, as the two rooms share a partially open area ideal for hosting guests. A conveniently located light-filled bonus room could make a great office, studio, or family room. The upstairs level features three generous bedrooms and a full bathroom. The large walk up attic is a blank slate full of possibilities or a great spot for extra storage. The private fenced back yard and covered patio is a perfect place for outdoor activities such as gardening, catching some sun, playing with the pets, or gazing at the night sky. The property is in close proximity to all the necessary amenities and more. Showings begin at the open houses on Saturday and Sunday from 12-2....
Contact an agent
Home facts
- Year built:1936
- Listing ID #:73595450
- Updated:October 28, 2026 at 03:05 PM
Rooms and interior
- Bedrooms:3
- Total bathrooms:2
- Full bathrooms:1
- Half bathrooms:1
- Rooms Total:7
- Flooring:Flooring - Hardwood, Hardwood, Tile
- Dining Description:Hardwood, Overhead
- Kitchen Description:Breakfast Bar / Nook, Countertops - Stone/Granite/Solid, Dishwasher, Disposal, Flooring - Hardwood, Lighting - Overhead, Pantry, Range, Refrigerator
- Basement Description:Full, Radon Remediation System
- Living area:2,092 sq. ft.
Heating and cooling
- Cooling:4 Cooling Zones, Ductless
- Heating:Ductless, Natural Gas, Steam
Structure and exterior
- Roof:Shingle
- Year built:1936
- Building area:2,092 sq. ft.
- Lot area:0.18 Acres
- Lot Features:Level
- Architectural Style:Colonial
- Construction Materials:Frame
- Exterior Features:Covered, Garden, Rain Gutters
- Foundation Description:Brick/Mortar
Utilities
- Water:Public
- Sewer:Public Sewer
Finances and disclosures
- Price:$400,000
- Price per sq. ft.:$191.2
- Tax amount:$7,190 (2026)
Features and amenities
- Appliances:Dishwasher, Disposal, Dryer, Range, Refrigerator, Washer
- Laundry features:Dryer, Electric Dryer Hookup, In Basement, Washer, Washer Hookup
- Amenities:Gas Water Heater, Lighting - Overhead
Parking
- Total parking spaces:2
- Parking description:Paved, Paved Drive
New listings near 98 Pinehurst Rd
- New
 $449,900Active3 beds 2 baths1,624 sq. ft.
27 George St, Holyoke, MA 01040
MLS# 73595806Listed by: B & B Real Estate - New
 $364,900Active3 beds 2 baths2,062 sq. ft.
434 Pleasant St, Holyoke, MA 01040
MLS# 73595271Listed by: Landmark, REALTORS® - Open Sun, 12 to 2pmNew
 $495,000Active3 beds 2 baths1,853 sq. ft.
26 Mayer, Holyoke, MA 01040
MLS# 73595085Listed by: Berkshire Hathaway HomeServices Realty Professionals - New
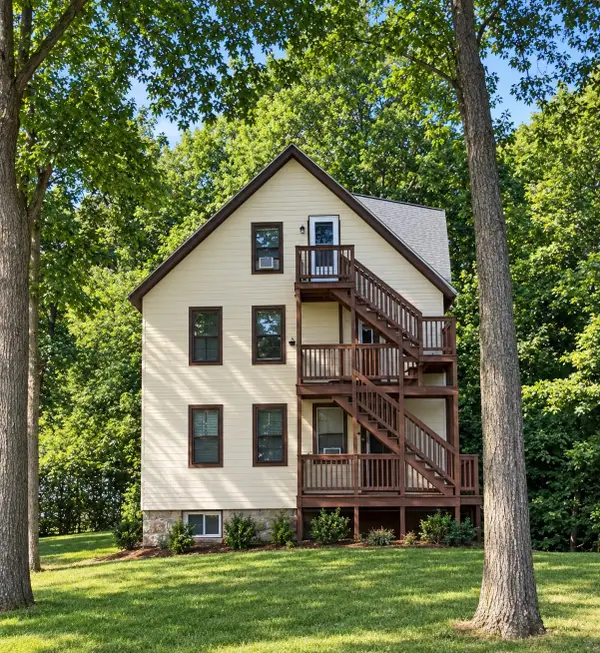 $369,900Active5 beds 3 baths1,932 sq. ft.
2 Meadow St, Holyoke, MA 01040
MLS# 73594374Listed by: Naples Realty Group - New
 $399,900Active5 beds 3 baths2,822 sq. ft.
874-876 Dwight St, Holyoke, MA 01040
MLS# 73594375Listed by: Naples Realty Group - New
 $139,900Active0.13 Acres
0 Olive Ave, Holyoke, MA 01040
MLS# 73594376Listed by: Naples Realty Group - New
 $349,900Active3 beds 2 baths1,663 sq. ft.
62 Brookline Ave, Holyoke, MA 01040
MLS# 73594199Listed by: Teamwork Realty Group, LLC - New
 $199,900Active3 beds 2 baths1,772 sq. ft.
225 Suffolk St, Holyoke, MA 01040
MLS# 73593843Listed by: Goodlife Capital Group LLC - New
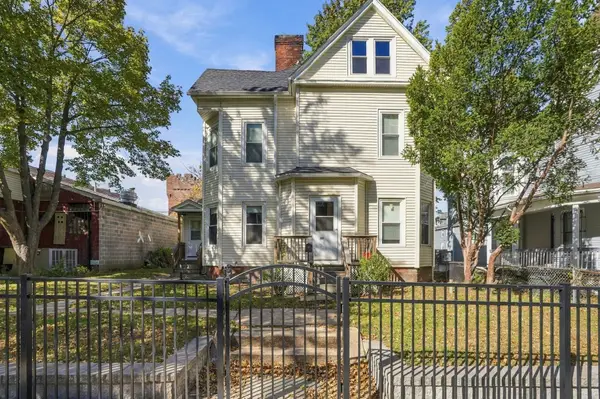 $315,000Active6 beds 2 baths2,556 sq. ft.
311 Walnut St, Holyoke, MA 01040
MLS# 73593825Listed by: Naples Realty Group


Protect your home and budget from life's surprises with an Assurant Home Warranty, backed by a partner that supports you through every step of homeownership. Explore Plans.
© 2023 - 2026 ERA Franchise Systems LLC. All rights reserved. ERA Franchise Systems LLC fully supports the principles of the Fair Housing Act and the Equal Opportunity Act. ERA, ERA Real Estate powered, and their respective logos are registered service marks of ERA Franchise Systems LLC. Each office is independently owned and operated.