
13 Larkin Ln, Hopedale, MA 01747
Local realty services provided by:ERA M. Connie Laplante Real Estate
13 Larkin Ln,Hopedale, MA 01747
$895,000
- 4 Beds
- 4 Baths
- 3,830 sq. ft.
- Single family
- Active
Listed by: chris whitten
Office: premeer real estate inc.
MLS#:73567179
Source:MLSPIN
Price summary
- Price:$895,000
- Price per sq. ft.:$233.68
About this home
Stunning & Spacious 4 Bed/3.5 Bath in Hopedale's sought-after Harmony Estates! You'll fall in love with this beautiful home loaded with hardwoods, custom features and loads of crown molding & French doors! Upon entry you're greeted with a beautiful foyer. To your right is your formal living room/library w/hardwoods. To the left is a dreamy home office w/hardwoods & bay window! Straight ahead you'll find your spacious kitchen w/white cabinets, Corian counters and HUGE kitchen island which flows into your dining room w/vaulted ceilings. Your kitchen/dining also opens up to your family room with a fireplace w/pellet stove insert and custom built-ins. A half bath and separate laundry room round out your 1st floor. The 2nd floor boasts your primary suite w/walk-in closet and sweet full bath w/shower stall, jacuzzi tub, vaulted ceiling and skylight! Down the hall is another HUGE bedroom w/vaulted ceilings & closet. Two more bedrooms and another full bath w/vaulted ceilings & skylight wrap up the 2nd floor. Your finished walkout lower-level has a kitchenette/wet bar area, full bath and three more rooms! So many great options for an ADU/in-law in the walkout lower-level! Toss in a 2-car garage, sprawling multi-tiered back deck, two patios... one w/built-in fire pit, spacious backyard, gorgeous landscaping, nearly a dozen zones of irrigation and you'll fall in love! Explore options to add an in-ground pool in the future! Oh... did we mention a new roof (2025) and in-direct water heater (2025)? Don't wait on this one! Showings start right away by appointment!...
Contact an agent
Home facts
- Year built:2001
- Subdivision & Development:Harmony Estates
- Listing ID #:73567179
- Updated:September 06, 2026 at 11:02 AM
Rooms and interior
- Bedrooms:4
- Total bathrooms:4
- Full bathrooms:3
- Half bathrooms:1
- Rooms Total:10
- Flooring:Carpet, Flooring - Hardwood, Flooring - Stone/Ceramic Tile, Flooring - Wall to Wall Carpet, Hardwood, Tile
- Dining Description:Ceiling Fan(s), Hardwood, Vaulted Ceiling(s)
- Bathrooms Description:Bathroom, Bathroom - Full, Bathroom - With Tub & Shower
- Kitchen Description:Countertops - Stone/Granite/Solid, Dishwasher, Disposal, Flooring - Hardwood, Kitchen Island, Microwave, Range
- Basement Description:Finished, Full, Interior Entry, Radon Remediation System, Walk-Out Access
- Living area:3,830 sq. ft.
Heating and cooling
- Cooling:2 Cooling Zones, Central Air
- Heating:Forced Air, Hydro Air, Oil
- Central air:Yes
Structure and exterior
- Roof:Shingle
- Year built:2001
- Building area:3,830 sq. ft.
- Lot area:0.92 Acres
- Architectural Style:Colonial, Contemporary
- Construction Materials:Frame
- Exterior Features:Deck, Patio, Sprinkler System
- Foundation Description:Concrete Perimeter
Utilities
- Water:Public
- Sewer:Public Sewer
Finances and disclosures
- Price:$895,000
- Price per sq. ft.:$233.68
- Tax amount:$14,714 (2026)
Features and amenities
- Appliances:Dishwasher, Disposal, Dryer, Microwave, Range, Washer
- Laundry features:Dryer, Electric Dryer Hookup, First Floor, Flooring - Stone/Ceramic Tile, Laundry Closet, Washer, Washer Hookup
- Amenities:Closet, Closet/Cabinets - Custom Built, Recessed Lighting
Parking
- Total parking spaces:10
- Parking description:Attached, Garage Door Opener, Paved Drive
- Garage:Yes
- Garage spaces:2
New listings near 13 Larkin Ln
- New
 $674,900Active4 beds 3 baths2,051 sq. ft.
3 Bens Way, Hopedale, MA 01747
MLS# 73568706Listed by: Afonso Real Estate  $729,900Active4 beds 3 baths2,286 sq. ft.
90 Greene St, Hopedale, MA 01747
MLS# 73568130Listed by: Afonso Real Estate $519,900Active3 beds 3 baths1,461 sq. ft.
222 Mendon Street, Hopedale, MA 01747
MLS# 73567750Listed by: Lamacchia Realty, Inc. $619,900Active3 beds 1 baths1,759 sq. ft.
8 Mellen St, Hopedale, MA 01747
MLS# 73567665Listed by: Berkshire Hathaway HomeServices Commonwealth Real Estate $439,900Active3 beds 2 baths1,226 sq. ft.
36 Daniels, Hopedale, MA 01747
MLS# 73564906Listed by: Afonso Real Estate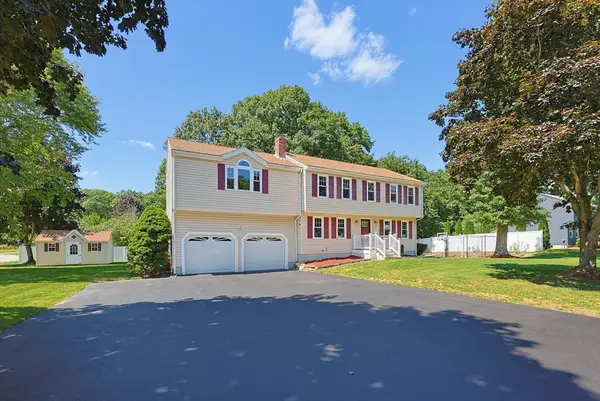 $724,900Active4 beds 3 baths2,831 sq. ft.
36 Westcott Rd, Hopedale, MA 01747
MLS# 73563996Listed by: Afonso Real Estate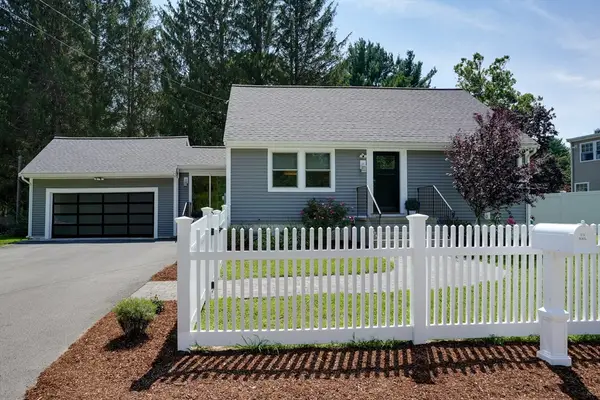 $699,000Active3 beds 2 baths2,180 sq. ft.
1 Charlesgate Road, Hopedale, MA 01747
MLS# 73562490Listed by: Realty ONE Group Suburban Lifestyle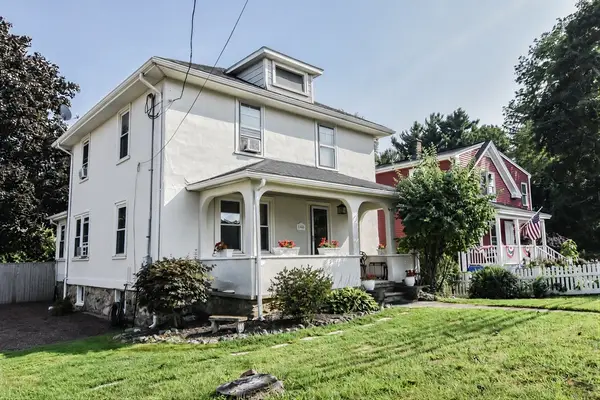 $399,900Active3 beds 2 baths2,195 sq. ft.
140 Mendon St, Hopedale, MA 01747
MLS# 73562062Listed by: Afonso Real Estate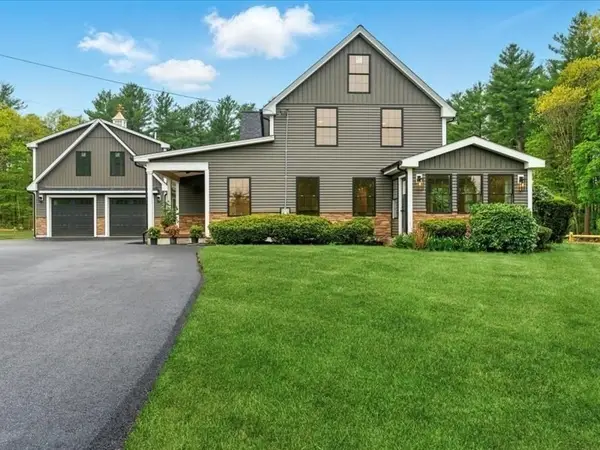 $969,000Active4 beds 3 baths2,750 sq. ft.
267 South Main Street, Hopedale, MA 01747
MLS# 73560844Listed by: Century 21 Gonsalves - Pastore


Protect your home and budget from life's surprises with an Assurant Home Warranty, backed by a partner that supports you through every step of homeownership. Explore Plans.
© 2023 - 2026 ERA Franchise Systems LLC. All rights reserved. ERA Franchise Systems LLC fully supports the principles of the Fair Housing Act and the Equal Opportunity Act. ERA, ERA Real Estate powered, and their respective logos are registered service marks of ERA Franchise Systems LLC. Each office is independently owned and operated.