
90 Greene St, Hopedale, MA 01747
Local realty services provided by:ERA Key Realty Services
90 Greene St,Hopedale, MA 01747
$674,900
- 4 Beds
- 3 Baths
- 2,286 sq. ft.
- Single family
- Active
Listed by: sara pellegrini
Office: afonso real estate
MLS#:73568130
Source:MLSPIN
Price summary
- Price:$674,900
- Price per sq. ft.:$295.23
About this home
Welcome to this beautifully maintained 10-year-young Colonial in desirable Hopedale, MA! Hardwood floors and high ceilings welcome you into this bright and spacious home. The open-concept kitchen features stainless steel appliances, stunning granite countertops, and seamless flow into the family room and dining area—perfect for everyday living and entertaining. A versatile bonus room offers the ideal space for a home office, gym, playroom, or additional living area. Upstairs, you’ll find four spacious bedrooms, including a primary suite, along with two full bathrooms featuring double vanities and granite countertops. The walk-out basement provides excellent potential for future finished living space and added versatility. Head outside to enjoy the fenced-in backyard patio, spacious deck—perfect for relaxing, entertaining, and enjoying the outdoors. Conveniently located in the desirable town of Hopedale, this home offers the perfect blend of comfort, space, and potential.
Contact an agent
Home facts
- Year built:2016
- Listing ID #:73568130
- Updated:October 23, 2026 at 11:44 AM
Rooms and interior
- Bedrooms:4
- Total bathrooms:3
- Full bathrooms:2
- Half bathrooms:1
- Rooms Total:7
- Flooring:Carpet, Flooring - Wall to Wall Carpet, Hardwood, Tile
- Dining Description:Hardwood
- Kitchen Description:Dishwasher, Disposal, Flooring - Hardwood, Microwave, Range, Refrigerator
- Basement Description:Garage Access, Walk-Out Access
- Living area:2,286 sq. ft.
Heating and cooling
- Cooling:2 Cooling Zones, Central Air
- Heating:Forced Air, Propane
- Central air:Yes
Structure and exterior
- Roof:Shingle
- Year built:2016
- Building area:2,286 sq. ft.
- Lot area:0.92 Acres
- Lot Features:Easements
- Architectural Style:Colonial
- Construction Materials:Frame
- Exterior Features:Deck - Wood, Patio, Porch
- Foundation Description:Concrete Perimeter
Schools
- High school:Hopedale Jr /Sr
- Middle school:Hopedale Jr/Sr
- Elementary school:Hopedale Memorial
Utilities
- Water:Public
- Sewer:Public Sewer
Finances and disclosures
- Price:$674,900
- Price per sq. ft.:$295.23
- Tax amount:$12,054 (2026)
Features and amenities
- Appliances:Dishwasher, Disposal, Dryer, Microwave, Range, Refrigerator, Washer
- Laundry features:Dryer, First Floor, Flooring - Stone/Ceramic Tile, Washer
Parking
- Total parking spaces:6
- Parking description:Attached, Off Street, Paved, Paved Drive, Under
- Garage:Yes
- Garage spaces:2
New listings near 90 Greene St
- Open Sat, 12 to 2pmNew
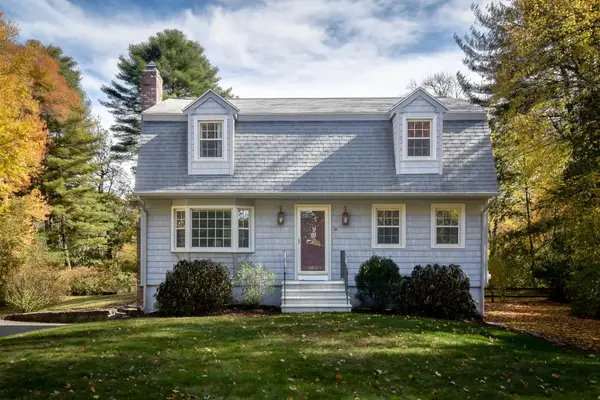 $625,000Active3 beds 2 baths1,656 sq. ft.
28 Anthony Road, Hopedale, MA 01747
MLS# 73593687Listed by: REMAX Executive Realty - New
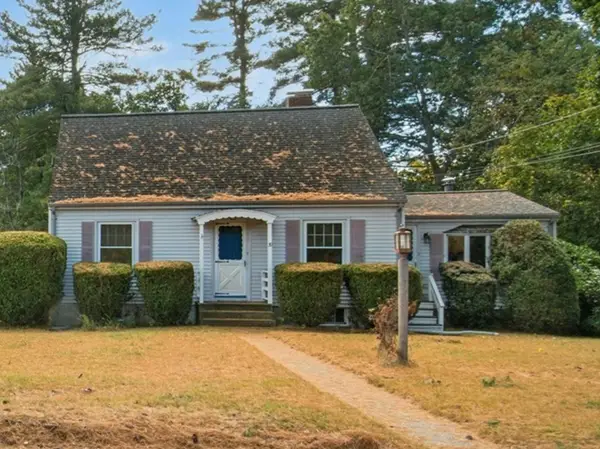 $485,000Active4 beds 2 baths1,884 sq. ft.
39 Mellen St, Hopedale, MA 01747
MLS# 73591607Listed by: REMAX Executive Realty - Open Sun, 11:30am to 1pmNew
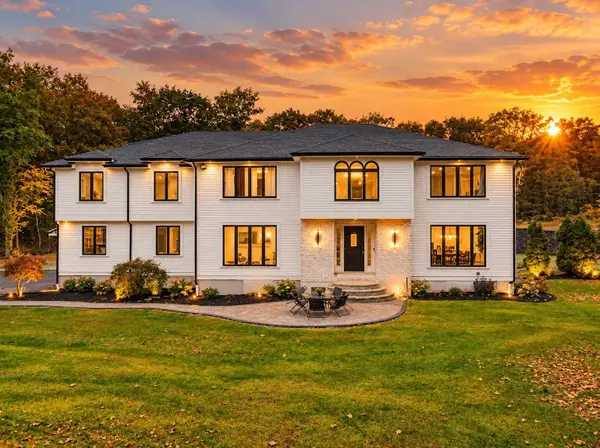 $1,449,000Active5 beds 6 baths6,137 sq. ft.
23 Bens Way- Private Rd, Hopedale, MA 01747
MLS# 73590941Listed by: eXp Realty LLC - Corporate Office - Open Sat, 2 to 3pmNew
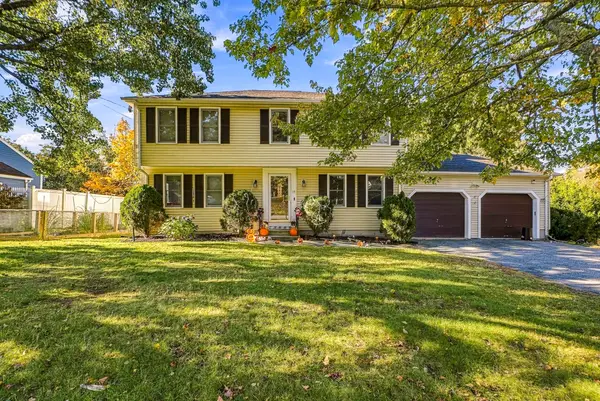 $699,900Active4 beds 3 baths2,480 sq. ft.
15 Tammie Road, Hopedale, MA 01747
MLS# 73590487Listed by: Century 21 XSELL REALTY - New
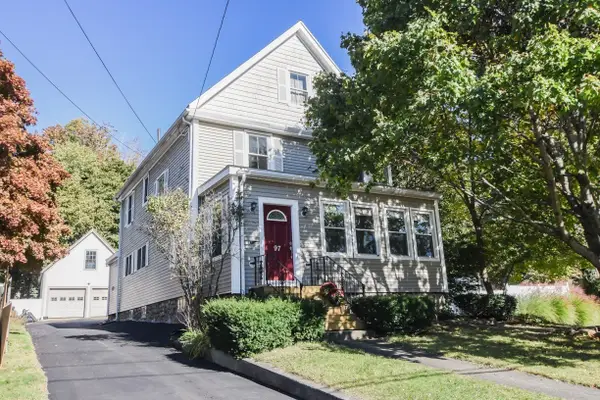 $624,900Active4 beds 2 baths1,820 sq. ft.
97 Dutcher St, Hopedale, MA 01747
MLS# 73589784Listed by: Afonso Real Estate - Open Sat, 11am to 1pm
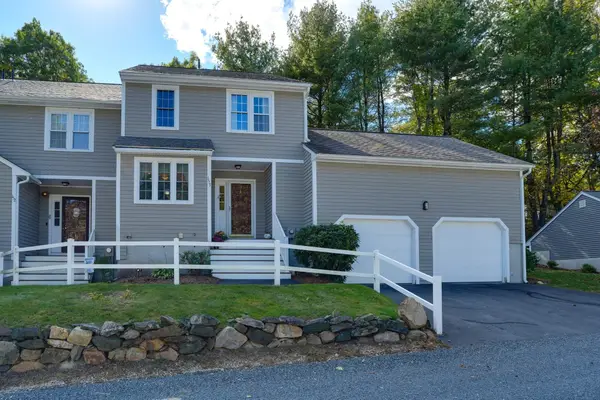 $474,900Active3 beds 3 baths2,330 sq. ft.
153 Laurelwood Drive #153, Hopedale, MA 01747
MLS# 73588827Listed by: Berkshire Hathaway Home Services Commonwealth Real Estate 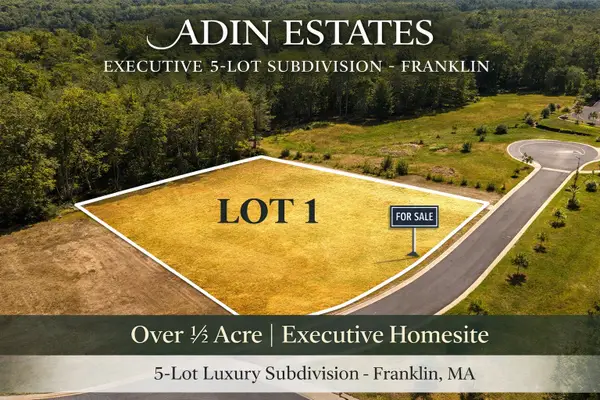 $550,000Active0.64 Acres
Lot 1 Adin Street, Franklin, MA 02038
MLS# 73587375Listed by: Keller Williams Elite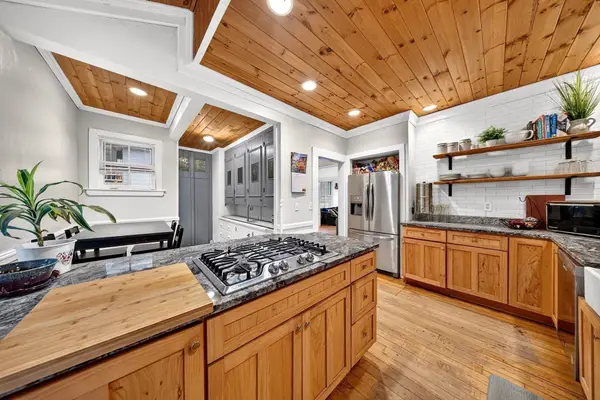 $399,000Active4 beds 2 baths1,877 sq. ft.
18 Bancroft Park #18, Hopedale, MA 01747
MLS# 73585734Listed by: Peak Real Estate- Open Sat, 12 to 2pm
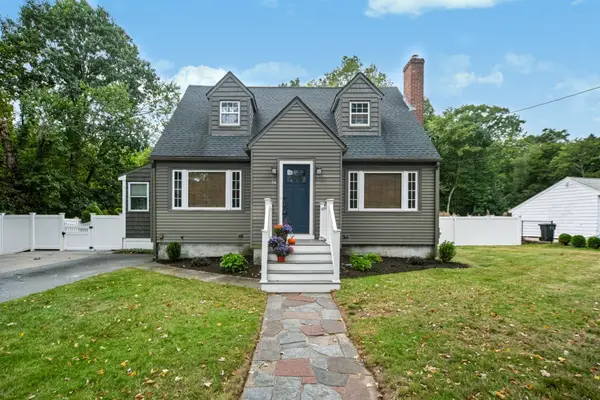 $669,900Active4 beds 2 baths1,868 sq. ft.
14 Nelson St, Hopedale, MA 01747
MLS# 73585345Listed by: Century 21 The Real Estate Group 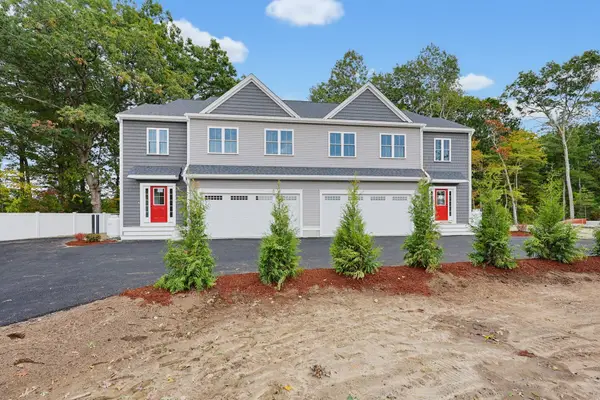 $659,900Active3 beds 3 baths2,044 sq. ft.
326A South Main Street #1, Hopedale, MA 01747
MLS# 73583998Listed by: Century 21 Custom Home Realty


Protect your home and budget from life's surprises with an Assurant Home Warranty, backed by a partner that supports you through every step of homeownership. Explore Plans.
© 2023 - 2026 ERA Franchise Systems LLC. All rights reserved. ERA Franchise Systems LLC fully supports the principles of the Fair Housing Act and the Equal Opportunity Act. ERA, ERA Real Estate powered, and their respective logos are registered service marks of ERA Franchise Systems LLC. Each office is independently owned and operated.