
39 Forest Lane #39, Hopkinton, MA 01748
Local realty services provided by:ERA Millennium Real Estate
39 Forest Lane #39,Hopkinton, MA 01748
$499,900
- 2 Beds
- 3 Baths
- 1,738 sq. ft.
- Condominium
- Active
Listed by: kim foemmel, sharada kunam
Office: foemmel fine homes
MLS#:73596809
Source:MLSPIN
Price summary
- Price:$499,900
- Price per sq. ft.:$287.63
- Monthly HOA dues:$596
About this home
Welcome to the Preserve in Hopkinton! This inviting 2-bedroom, 2.5-bath townhouse offers 1,738 sq. ft. of living and situated on over 20 acres. Sunny two-story foyer opens into the kitchen with gas cooking and breakfast bar that overlooks the open concept dining & family rooms with corner fireplace and opens to new deck. Huge private backyard with many acres of grounds to enjoy!! 1st floor guest room or home office. Second floor features two huge en suite bedrooms with their own baths and walk-in closets plus laundry! Lower level is presently used for storage but would make a great workout room, game room and second office. Many capital improvements and new forced-air gas heating & cooling systems, new bulkhead and front steps, exterior painted, new deck, 2025 hot water tank, new carpet in 1st floor and fresh paint in most rooms! Many rooms have been virtually staged to show its potential. Located in the desirable Preserve community, this home offers convenient access being only moments to the Southboro Commuter Rail and Hopkinton State Park as well as major highways, shopping, dining, top schools and local amenities. Don't miss this opportunity to enjoy comfortable townhome living in Hopkinton! Ask about 5.625% 7/1 ARM or 6.25% 15/1 ARM....
Contact an agent
Home facts
- Year built:1992
- Listing ID #:73596809
- Updated:October 31, 2026 at 12:44 PM
Rooms and interior
- Bedrooms:2
- Total bathrooms:3
- Full bathrooms:2
- Half bathrooms:1
- Rooms Total:6
- Flooring:Carpet, Flooring - Stone/Ceramic Tile, Flooring - Wall to Wall Carpet, Hardwood, Tile
- Dining Description:Wall to Wall Carpet
- Kitchen Description:Dishwasher, Kitchen Island, Oven, Range, Refrigerator
- Living area:1,738 sq. ft.
Heating and cooling
- Cooling:1 Cooling Zone, Central Air
- Heating:Forced Air, Natural Gas
- Central air:Yes
Structure and exterior
- Roof:Shingle
- Year built:1992
- Building area:1,738 sq. ft.
- Lot area:20.48 Acres
- Construction Materials:Frame
- Exterior Features:Deck, Deck - Composite
Utilities
- Water:Shared Well
- Sewer:Private Sewer
Finances and disclosures
- Price:$499,900
- Price per sq. ft.:$287.63
- Tax amount:$8,063 (2026)
Features and amenities
- Appliances:Dishwasher, Dryer, Range, Refrigerator, Washer
- Laundry features:Dryer, In Basement, Washer
- Amenities:Foyer
Parking
- Total parking spaces:2
- Parking description:Deeded, Off Street
New listings near 39 Forest Lane #39
- New
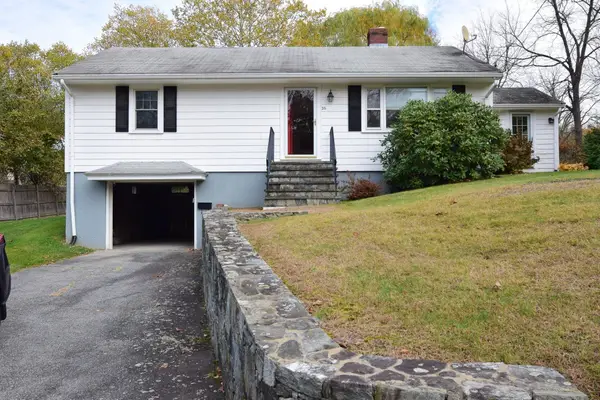 $475,000Active2 beds 1 baths1,592 sq. ft.
26 Cedar Street, Hopkinton, MA 01748
MLS# 73596682Listed by: RE/MAX Real Estate Center - Open Sat, 11am to 1pmNew
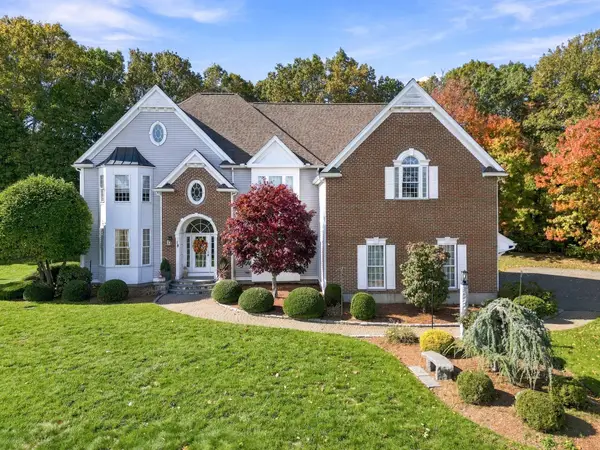 $1,899,000Active4 beds 4 baths5,436 sq. ft.
18 Smith Rd, Hopkinton, MA 01748
MLS# 73595937Listed by: RE/MAX Real Estate Center - Open Sun, 2 to 3:30pmNew
 $759,900Active2 beds 3 baths2,242 sq. ft.
3 Mcgill Ct #21-4, Hopkinton, MA 01748
MLS# 73595339Listed by: Coldwell Banker Realty - Worcester - Open Sat, 11am to 1pmNew
 $825,000Active4 beds 3 baths2,138 sq. ft.
56 N Mill St, Hopkinton, MA 01748
MLS# 73595009Listed by: REMAX Executive Realty - Open Sat, 11am to 1pmNew
 $1,895,000Active4 beds 4 baths5,349 sq. ft.
8 Connelly Hill Road, Hopkinton, MA 01748
MLS# 73594933Listed by: Foemmel Fine Homes - Open Sat, 12:30 to 2pmNew
 $1,579,900Active5 beds 6 baths6,152 sq. ft.
226 Pond Street, Hopkinton, MA 01748
MLS# 73594367Listed by: Foemmel Fine Homes  $1,449,000Active6 beds 4 baths5,086 sq. ft.
23 Falcon Ridge Dr, Hopkinton, MA 01748
MLS# 73592628Listed by: William Raveis R.E. & Home Services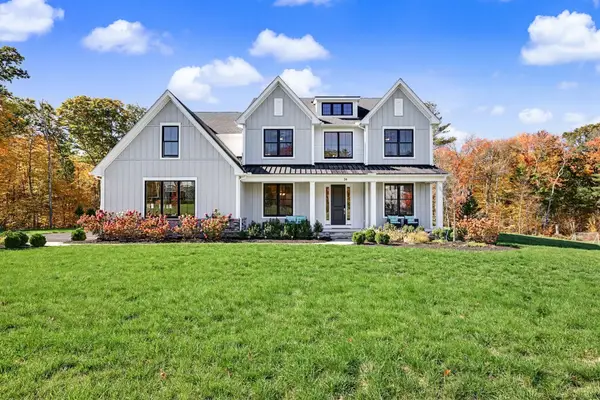 $1,950,000Active5 beds 5 baths5,014 sq. ft.
26 Whalen Rd, Hopkinton, MA 01748
MLS# 73592625Listed by: REMAX Executive Realty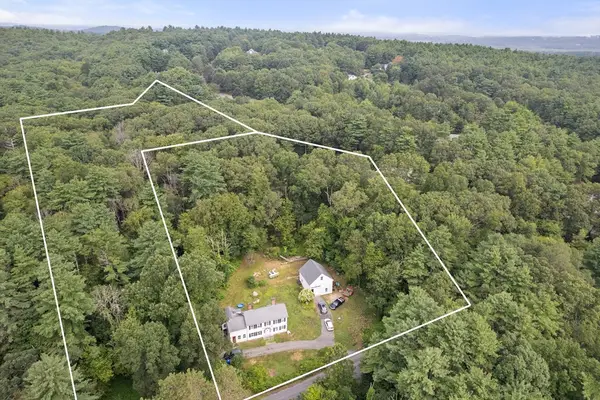 $899,000Active2.58 Acres
68 & 70 Spring St, Hopkinton, MA 01748
MLS# 73534394Listed by: Winder Realty, LLC


Protect your home and budget from life's surprises with an Assurant Home Warranty, backed by a partner that supports you through every step of homeownership. Explore Plans.
© 2023 - 2026 ERA Franchise Systems LLC. All rights reserved. ERA Franchise Systems LLC fully supports the principles of the Fair Housing Act and the Equal Opportunity Act. ERA, ERA Real Estate powered, and their respective logos are registered service marks of ERA Franchise Systems LLC. Each office is independently owned and operated.