
11 Navajo St, Hubbardston, MA 01452
Local realty services provided by:ERA Millennium Real Estate
Listed by: jaime l'heureux
Office: janice mitchell r.e., inc
MLS#:73552183
Source:MLSPIN
Price summary
- Price:$379,900
- Price per sq. ft.:$247.33
- Monthly HOA dues:$16.67
About this home
Nestled on a private wooded lot in one of Hubbardston's sought-after lake communities, 11 Navajo Street offers the perfect opportunity to create the home you've always envisioned. Inside, you'll find spacious rooms filled with natural light, beautiful hardwood floors, and a functional layout ready for your personal touch. The unfinished kitchen presents a blank canvas—bring your vision and design the heart of the home exactly the way you want it. Living here means enjoying more than just your home. The community features beach access, a dedicated playground, scenic hiking trails, and a lodge available to rent for private gatherings. Throughout the year, the PPOA hosts a variety of community activities, making it easy to connect with neighbors and enjoy the lifestyle this special neighborhood has to offer. If you've been dreaming of living near the water while adding your own style and value to a home, look no further than 11 Navajo Street.
Contact an agent
Home facts
- Year built:2002
- Subdivision & Development:Pinecrest Property Owners Association
- Listing ID #:73552183
- Updated:September 06, 2026 at 11:02 AM
Rooms and interior
- Bedrooms:3
- Total bathrooms:2
- Full bathrooms:1
- Half bathrooms:1
- Rooms Total:6
- Flooring:Flooring - Hardwood, Tile
- Dining Description:Deck - Exterior, Hardwood, Overhead
- Kitchen Description:Deck - Exterior, Exterior Access, Flooring - Stone/Ceramic Tile, French Doors, Lighting - Overhead, Lighting - Pendant, Open Floorplan, Pantry, Refrigerator, Water Softner, Water Treatment
- Basement Description:Concrete, Garage Access, Partial, Unfinished, Walk-Out Access
- Living area:1,536 sq. ft.
Heating and cooling
- Cooling:Window Unit(s)
- Heating:Baseboard, Oil
Structure and exterior
- Roof:Shingle
- Year built:2002
- Building area:1,536 sq. ft.
- Lot area:0.24 Acres
- Lot Features:Steep Slope, Wooded
- Architectural Style:Colonial
- Exterior Features:Deck, Porch - Enclosed
- Foundation Description:Concrete Perimeter
Schools
- High school:Quabbin Regional High (9-12)
- Middle school:Quabbin Regional Middle (6-8)
- Elementary school:Hubbardston Center School K-5
Utilities
- Water:Private
- Sewer:Private Sewer
Finances and disclosures
- Price:$379,900
- Price per sq. ft.:$247.33
- Tax amount:$4,536 (2026)
Features and amenities
- Appliances:Refrigerator, Water Treatment
- Laundry features:Electric Dryer Hookup, Flooring - Stone/Ceramic Tile, Second Floor, Washer Hookup
Parking
- Total parking spaces:8
- Parking description:Attached, Off Street, Paved, Paved Drive, Under
- Garage:Yes
- Garage spaces:2
New listings near 11 Navajo St
- New
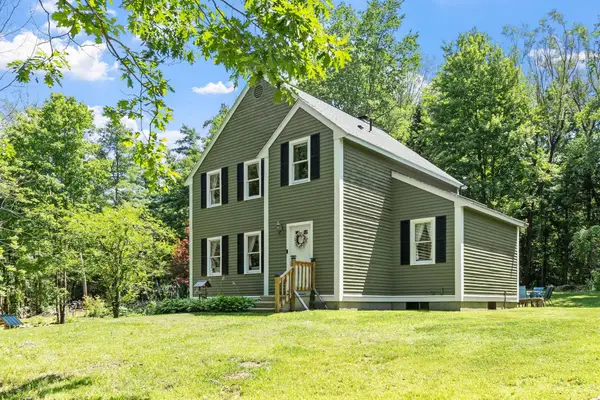 $429,900Active3 beds 2 baths1,536 sq. ft.
27 Natty Pond Dr, Hubbardston, MA 01452
MLS# 73570355Listed by: Karen Packard Real Estate Inc. 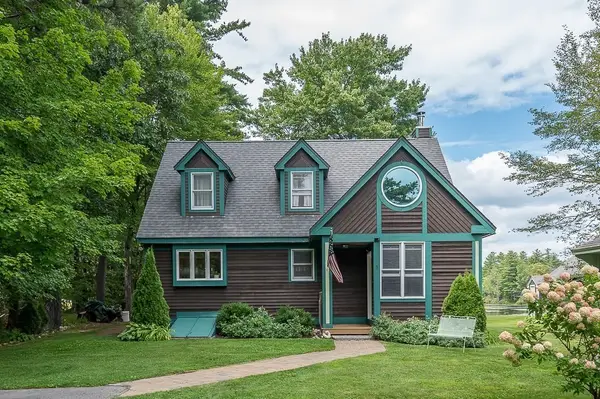 $550,000Active4 beds 2 baths2,023 sq. ft.
5 Abenaki St, Hubbardston, MA 01452
MLS# 73567862Listed by: Central Mass Real Estate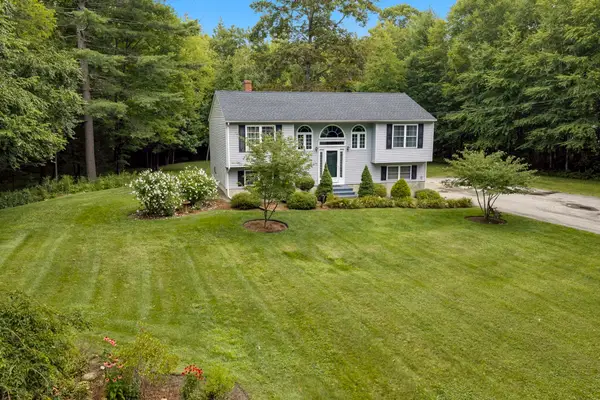 $459,900Active3 beds 2 baths1,084 sq. ft.
3 Laurel St, Hubbardston, MA 01452
MLS# 73567531Listed by: RE/MAX Prof Associates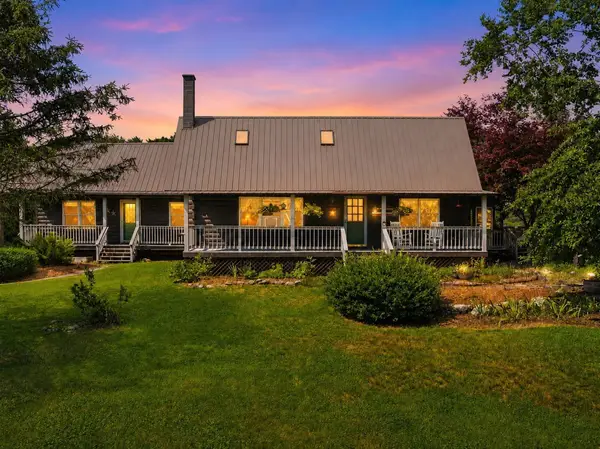 $675,000Active4 beds 3 baths2,714 sq. ft.
15 Thompson Rd, Hubbardston, MA 01452
MLS# 73562250Listed by: RE/MAX Vision $669,460Active3 beds 3 baths2,734 sq. ft.
41 Penobscott Ave, Hubbardston, MA 01452
MLS# 73548520Listed by: Prospective Realty INC $499,900Active3 beds 2 baths1,960 sq. ft.
63 Gardner Rd, Hubbardston, MA 01452
MLS# 73526506Listed by: Keller Williams Realty North Central $75,000Active2.54 Acres
0 New Templeton Road, Hubbardston, MA 01452
MLS# 73515982Listed by: Coldwell Banker Realty - Worcester


Protect your home and budget from life's surprises with an Assurant Home Warranty, backed by a partner that supports you through every step of homeownership. Explore Plans.
© 2023 - 2026 ERA Franchise Systems LLC. All rights reserved. ERA Franchise Systems LLC fully supports the principles of the Fair Housing Act and the Equal Opportunity Act. ERA, ERA Real Estate powered, and their respective logos are registered service marks of ERA Franchise Systems LLC. Each office is independently owned and operated.