
63 Gardner Rd, Hubbardston, MA 01452
Local realty services provided by:Cohn & Company ERA Powered
63 Gardner Rd,Hubbardston, MA 01452
$498,000
- 3 Beds
- 2 Baths
- 1,960 sq. ft.
- Single family
- Active
Upcoming open houses
- Sun, Nov 0112:00 pm - 02:00 pm
Listed by: sarah e. vincent
Office: keller williams realty north central
MLS#:73596321
Source:MLSPIN
Price summary
- Price:$498,000
- Price per sq. ft.:$254.08
About this home
*** Recent Repairs Made in the Last Month*** Turnkey 5-acre Homestead! Expansive 10 Room Antique Colonial Blends Historic Charm w/Modern Features. Exterior is freshly Painted w/New Shutters and the Large 2 Story Barn featuring Built-In Stalls, Workshop and a Brand-New Metal Roof. Outside enjoy a functional Chicken Coop along with your very own Pond, Stone Walls, and Open Pastures. Conveniently located directly on 68 and just 5 miles to Route 2 w/ flexible Mixed Use Zoning this Home is ideal for running a Home-Based Business. Hubbardston is a Right to Farm Town, so bring your chickens, goats and horses. Modern updates in the last few years including a New Water System, New Heating System, New Oil Tank and Updated Electrical, New Flooring and Newer Appliances. Step inside to find a spacious layout w/ 3 Bedrooms, 1.5 Baths. First floor includes Large Living Room, Kitchen w/Authentic Antique Kitchen Sink, Dining Room w/Original Built-In Hutch, Full Bath, Pantry, Laundry, and Mud Room. Dining Room could also be used as a Main Floor Bedroom. 2nd Floor features 3 Bedrooms, Sitting Room and Office along w/ a Walk-up Attic w/another Bonus Room and 2 large Storage Closets. This property is ready for your final touch! Book your appointment today!!...
Contact an agent
Home facts
- Year built:1911
- Listing ID #:73596321
- Updated:October 30, 2026 at 05:41 PM
Rooms and interior
- Bedrooms:3
- Total bathrooms:2
- Full bathrooms:1
- Half bathrooms:1
- Rooms Total:10
- Flooring:Carpet, Flooring - Hardwood, Flooring - Vinyl, Hardwood, Wood, Wood Laminate
- Dining Description:Vinyl
- Kitchen Description:Exterior Access, Flooring - Vinyl, Pantry, Range, Refrigerator, Water Treatment
- Basement Description:Bulkhead, Concrete, Crawl Space, Full, Partial, Unfinished
- Living area:1,960 sq. ft.
Heating and cooling
- Heating:Electric Baseboard, Forced Air, Oil
Structure and exterior
- Roof:Metal, Shingle
- Year built:1911
- Building area:1,960 sq. ft.
- Lot area:5 Acres
- Lot Features:Cleared, Farm, Gentle Sloping, Level, Marsh, Wooded
- Architectural Style:Antique, Colonial, Farmhouse
- Construction Materials:Frame
- Exterior Features:Fruit Trees, Garden, Horses Permitted, Stone Wall
- Foundation Description:Concrete Perimeter, Irregular, Stone
Utilities
- Water:Private
- Sewer:Private Sewer
Finances and disclosures
- Price:$498,000
- Price per sq. ft.:$254.08
- Tax amount:$4,103 (2025)
Features and amenities
- Appliances:Dryer, Range, Refrigerator, Washer, Water Treatment
- Laundry features:Dryer, Electric Dryer Hookup, Washer, Washer Hookup
- Amenities:Closet, Lighting - Overhead, Walk-in Closet(s)
Parking
- Total parking spaces:10
- Parking description:Garage Faces Side, Stone/Gravel, Storage, Unpaved, Workshop in Garage
- Garage:Yes
New listings near 63 Gardner Rd
- Open Sun, 12:30 to 2pmNew
 $424,900Active2 beds 3 baths1,344 sq. ft.
250 Gardner Rd, Hubbardston, MA 01452
MLS# 73595538Listed by: Parent Real Estate - New
 $599,900Active3 beds 2 baths2,002 sq. ft.
9 Thompson Rd, Hubbardston, MA 01452
MLS# 73594918Listed by: LAER Realty Partners - New
 $475,000Active3 beds 2 baths1,605 sq. ft.
7 Navajo St, Hubbardston, MA 01452
MLS# 73593286Listed by: Better Living Real Estate, LLC 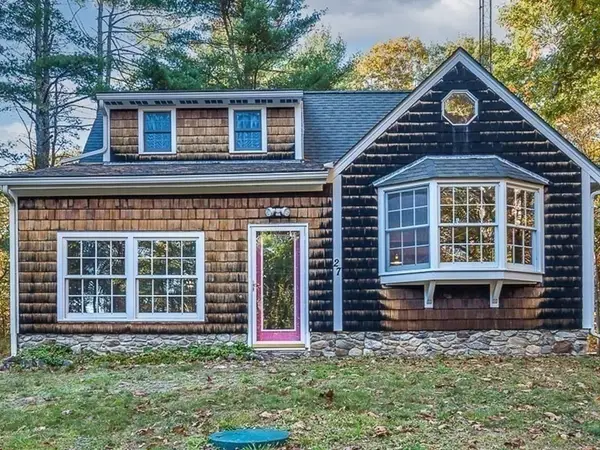 $500,000Active3 beds 2 baths1,466 sq. ft.
27 Grimes Rd, Hubbardston, MA 01452
MLS# 73591790Listed by: Central Mass Real Estate $289,900Active2 beds 2 baths1,144 sq. ft.
8 Pine Tree Ln #8, Hubbardston, MA 01452
MLS# 73591548Listed by: RE/MAX Prof Associates- Open Sun, 11:30am to 1pm
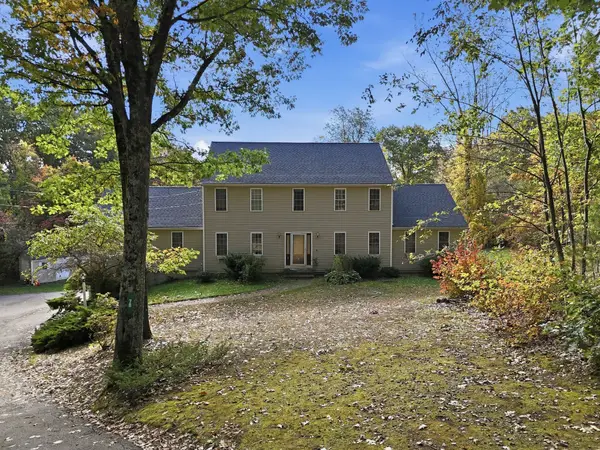 $670,000Active4 beds 4 baths3,120 sq. ft.
78 New Westminster Rd, Hubbardston, MA 01452
MLS# 73583651Listed by: Real Broker MA, LLC 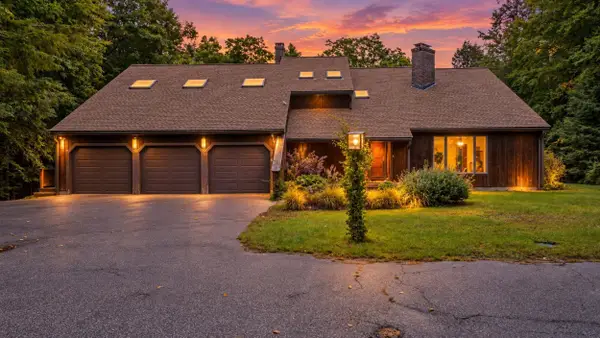 $609,900Active4 beds 5 baths3,893 sq. ft.
6 Nestlewood Ln, Hubbardston, MA 01452
MLS# 73583026Listed by: The Neighborhood Realty Group $435,000Active4 beds 2 baths1,800 sq. ft.
45 Williamsville Rd, Hubbardston, MA 01452
MLS# 73582314Listed by: Prospective Realty INC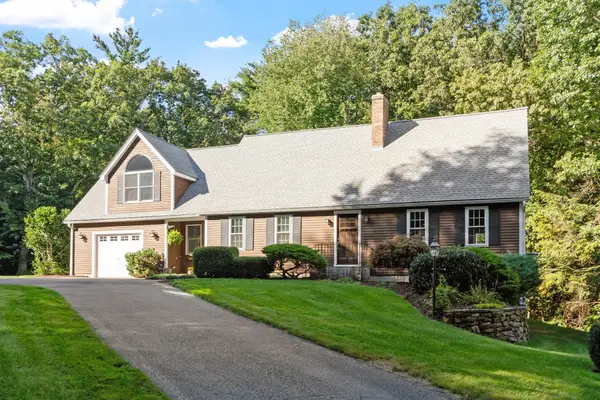 $668,000Active4 beds 3 baths2,751 sq. ft.
58 Williamsville Road, Hubbardston, MA 01452
MLS# 73581858Listed by: Son Rise Real Estate, Inc.


Protect your home and budget from life's surprises with an Assurant Home Warranty, backed by a partner that supports you through every step of homeownership. Explore Plans.
© 2023 - 2026 ERA Franchise Systems LLC. All rights reserved. ERA Franchise Systems LLC fully supports the principles of the Fair Housing Act and the Equal Opportunity Act. ERA, ERA Real Estate powered, and their respective logos are registered service marks of ERA Franchise Systems LLC. Each office is independently owned and operated.