
10 Malta St #7, Hull, MA 02045
Local realty services provided by:Cohn & Company ERA Powered
10 Malta St #7,Hull, MA 02045
$445,000
- 2 Beds
- 2 Baths
- 996 sq. ft.
- Condominium
- Active
Listed by: katie norton, joanne conway
Office: william raveis r.e. & home services
MLS#:73578113
Source:MLSPIN
Price summary
- Price:$445,000
- Price per sq. ft.:$446.79
- Monthly HOA dues:$300
About this home
Just steps from the beach, this well-appointed 2-bedroom, 2-bath condo offers approximately 1,000 sq. ft. of comfortable coastal living in Hull. The open-concept floor plan creates a spacious, inviting feel with seamless flow between the living, dining, and kitchen areas. Two generously sized bedrooms and two full baths provide flexibility for both year-round living and weekend getaways. Enjoy easy access to the beach and all that Hull has to offer, including waterfront activities, dining, and local shops. An additional attic storage area provides convenient space for bikes, beach gear, and seasonal belongings. A fantastic opportunity to own a beachside home in a desirable coastal community.
Contact an agent
Home facts
- Year built:2013
- Listing ID #:73578113
- Updated:September 17, 2026 at 09:02 PM
Rooms and interior
- Bedrooms:2
- Total bathrooms:2
- Full bathrooms:2
- Rooms Total:4
- Flooring:Tile, Wood
- Dining Description:Hardwood, Open Floorplan
- Kitchen Description:Closet, Dining Area, Dishwasher, Disposal, Flooring - Hardwood, Freezer, Gas Stove, Lighting - Overhead, Open Floorplan, Oven, Range, Recessed Lighting, Refrigerator, Washer Hookup
- Living area:996 sq. ft.
Heating and cooling
- Cooling:1 Cooling Zone, Central Air
- Heating:Forced Air, Natural Gas
- Central air:Yes
Structure and exterior
- Roof:Shingle
- Year built:2013
- Building area:996 sq. ft.
- Exterior Features:Porch
Utilities
- Water:Individual Meter
- Sewer:Public Sewer
Finances and disclosures
- Price:$445,000
- Price per sq. ft.:$446.79
- Tax amount:$4,056 (2026)
Features and amenities
- Appliances:Dishwasher, Disposal, Dryer, Freezer, Range, Refrigerator, Washer
- Laundry features:Dryer, Gas Dryer Hookup, In Unit, Washer, Washer Hookup
Parking
- Total parking spaces:2
- Parking description:Common, Guest
New listings near 10 Malta St #7
- Open Sat, 12 to 2pmNew
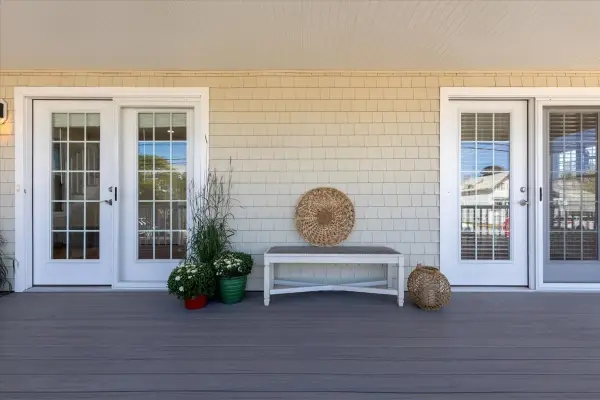 $1,050,000Active3 beds 3 baths2,046 sq. ft.
163 Samoset Avenue, Hull, MA 02045
MLS# 73577003Listed by: Compass - New
 $1,250,000Active3 beds 4 baths2,608 sq. ft.
1 Old Colony Rd, Hull, MA 02045
MLS# 73576698Listed by: Century 21 Professionals - Open Fri, 10:30am to 12pmNew
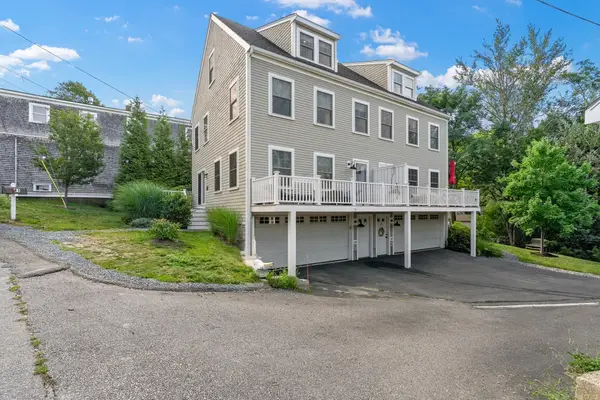 $799,000Active3 beds 3 baths1,939 sq. ft.
11 Rockland Circle #1, Hull, MA 02045
MLS# 73576139Listed by: Corcoran Property Advisors - New
 $599,000Active3 beds 2 baths1,144 sq. ft.
22-R Valley Beach Ave, Hull, MA 02045
MLS# 73576058Listed by: Conway - Plymouth - Open Sat, 11am to 1pmNew
 $549,000Active2 beds 3 baths1,385 sq. ft.
9 Park Ave. #707, Hull, MA 02045
MLS# 73575534Listed by: Conway - Hingham - New
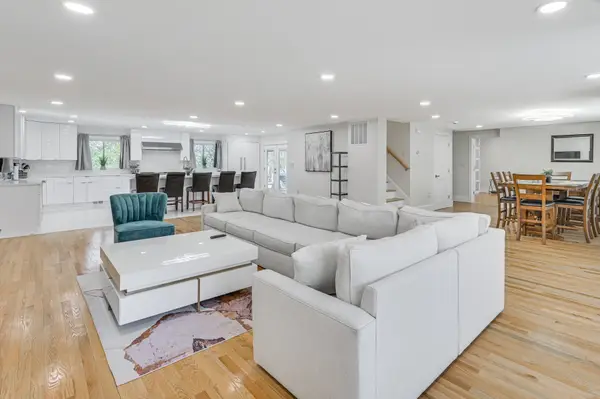 $1,599,900Active6 beds 4 baths4,973 sq. ft.
4 Ripley Road, Hull, MA 02045
MLS# 73575404Listed by: #1 Realty Group - New
 $1,199,000Active3 beds 2 baths1,988 sq. ft.
117 Spring St, Hull, MA 02045
MLS# 73574790Listed by: Conway - Hingham - New
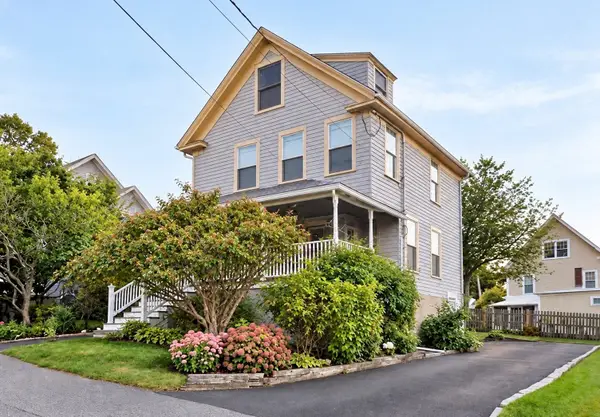 $925,000Active3 beds 2 baths2,276 sq. ft.
14 Highland Avenue, Hull, MA 02045
MLS# 73574779Listed by: Conway - Hingham - Open Fri, 10 to 11:30amNew
 $850,000Active4 beds 2 baths1,970 sq. ft.
81 Warfield, Hull, MA 02045
MLS# 73574772Listed by: Conway - Hingham


Protect your home and budget from life's surprises with an Assurant Home Warranty, backed by a partner that supports you through every step of homeownership. Explore Plans.
© 2023 - 2026 ERA Franchise Systems LLC. All rights reserved. ERA Franchise Systems LLC fully supports the principles of the Fair Housing Act and the Equal Opportunity Act. ERA, ERA Real Estate powered, and their respective logos are registered service marks of ERA Franchise Systems LLC. Each office is independently owned and operated.