
11 Bluff Rd, Hull, MA 02045
Local realty services provided by:ERA Key Realty Services
11 Bluff Rd,Hull, MA 02045
$1,699,000
- 4 Beds
- 3 Baths
- 2,816 sq. ft.
- Single family
- Active
Upcoming open houses
- Sun, Oct 1811:00 am - 01:30 pm
Listed by: heidi matthews, heidi matthews
Office: gold key realty llc
MLS#:73564427
Source:MLSPIN
Price summary
- Price:$1,699,000
- Price per sq. ft.:$603.34
About this home
GREAT PRICE REDUCTION! Sunrise over the Atlantic, sunsets over Hingham Harbor, and water views from almost every room in between. High atop Allerton Hill, this majestic 1920s Arts & Crafts home is offered for the first time in three decades. A stunning staircase and twin vintage fireplaces greet you in the foyer, with stained glass above the bay windows and front door. Beamed ceilings and French doors grace the living and dining rooms; matching built-in china cabinets flank the dining room fireplace. The cook's kitchen features a Wolf stove, soapstone sink, fireplace, window seat, and a pantry with a second convection oven; even the laundry room has an ocean view. Upstairs, four bedrooms and two full baths, plus a fifth three-season bedroom whose east-facing deck sweeps across Nantasket Beach, the ocean, and the entrance to Boston Harbor; the back deck overlooks Hingham Harbor and Boston Light. Electrical and baths updated, floors refinished throughout. Schedule your showing.
Contact an agent
Home facts
- Year built:1917
- Subdivision & Development:Allerton Hill
- Listing ID #:73564427
- Updated:October 17, 2026 at 11:20 AM
Rooms and interior
- Bedrooms:4
- Total bathrooms:3
- Full bathrooms:2
- Half bathrooms:1
- Rooms Total:10
- Flooring:Hardwood, Stone / Slate, Tile, Vinyl, Wood
- Dining Description:Archway, Beamed Ceilings, Wainscoting, Window(s) - Bay/Bow/Box
- Kitchen Description:Cabinets - Upgraded, Closet/Cabinets - Custom Built, Countertops - Stone/Granite/Solid, Dining Area, Dishwasher, Disposal, Flooring - Hardwood, Flooring - Stone/Ceramic Tile, French Doors, Gas Stove, Kitchen Island, Oven, Pantry, Plumbed For Ice Maker, Pot Filler Faucet, Range, Refrigerator, Trash Compactor
- Basement Description:Full
- Living area:2,816 sq. ft.
Heating and cooling
- Heating:Central, Natural Gas, Steam
Structure and exterior
- Roof:Asphalt/Composition Shingles
- Year built:1917
- Building area:2,816 sq. ft.
- Lot area:0.19 Acres
- Architectural Style:Victorian
- Exterior Features:Deck - Composite, Deck - Wood, Garden, Outdoor Shower, Patio, Porch - Enclosed, Rain Gutters
- Foundation Description:Concrete Perimeter
Schools
- High school:Hull High School
- Elementary school:Jacobs
Utilities
- Water:Public
- Sewer:Public Sewer
Finances and disclosures
- Price:$1,699,000
- Price per sq. ft.:$603.34
- Tax amount:$11,486 (2025)
Features and amenities
- Appliances:Dishwasher, Disposal, Range, Refrigerator
- Laundry features:First Floor, Flooring - Hardwood, Gas Dryer Hookup, Lighting - Overhead, Washer Hookup
- Amenities:Gas Water Heater
Parking
- Parking description:On Street
New listings near 11 Bluff Rd
- Open Sun, 1 to 2:30pmNew
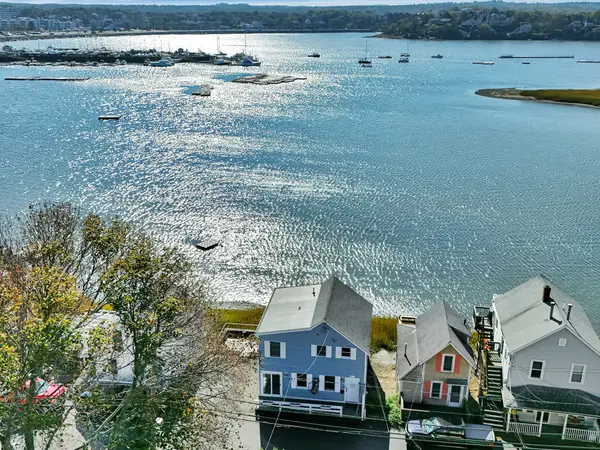 $749,900Active3 beds 2 baths1,566 sq. ft.
29A Bay St, Hull, MA 02045
MLS# 73591524Listed by: Keller Williams Realty - Open Sun, 11am to 1pmNew
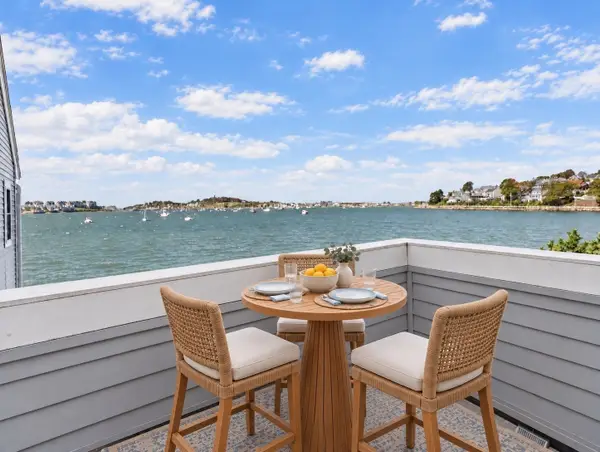 $390,000Active1 beds 1 baths808 sq. ft.
180 Cadish Avenue #8, Hull, MA 02045
MLS# 73591477Listed by: Charisma Realty, Inc. - Open Sat, 11am to 1pmNew
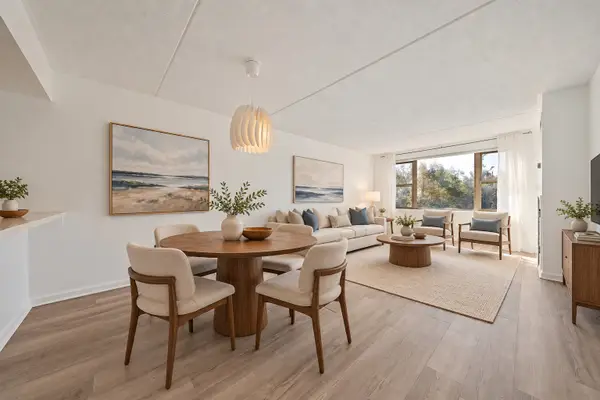 $329,000Active1 beds 1 baths828 sq. ft.
155 George Washington Blvd #607, Hull, MA 02045
MLS# 73591346Listed by: Real Broker MA, LLC - Open Sun, 11:30am to 1pmNew
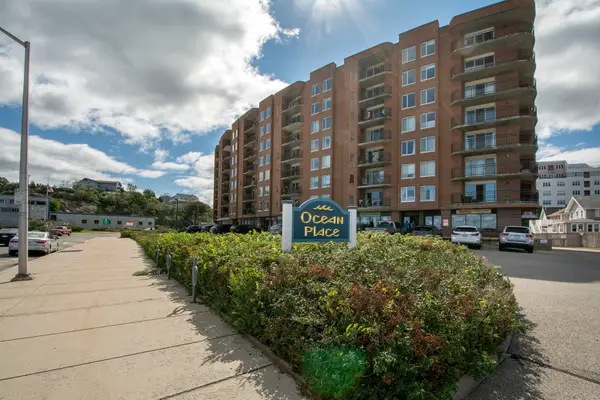 $479,000Active2 beds 2 baths1,375 sq. ft.
121 Nantasket Ave #309, Hull, MA 02045
MLS# 73591274Listed by: Coldwell Banker Realty - Hingham - Open Sun, 12 to 1:30pmNew
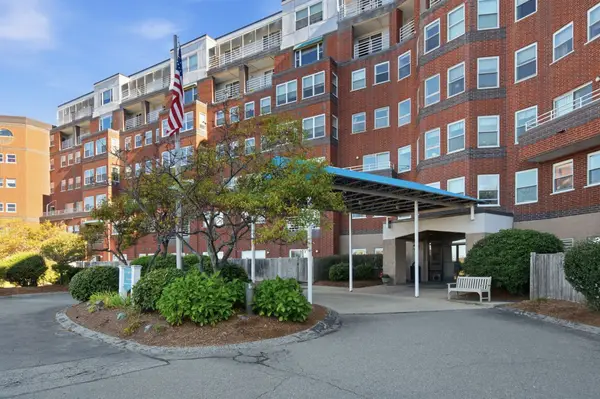 $835,000Active3 beds 2 baths1,952 sq. ft.
9 Park Ave #517, Hull, MA 02045
MLS# 73591042Listed by: Luxury Residential Group, LLC - Open Sat, 11am to 1pmNew
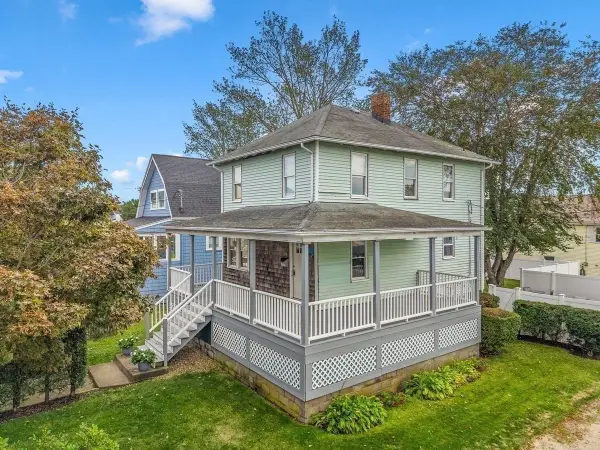 $750,000Active3 beds 2 baths1,395 sq. ft.
159 Kingsley Road, Hull, MA 02045
MLS# 73590058Listed by: Conway - Hull - Open Sat, 12:30 to 2:30pmNew
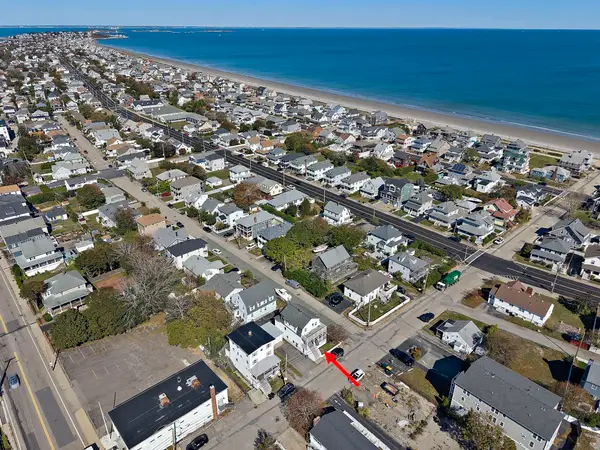 $1,325,000Active6 beds 3 baths2,605 sq. ft.
7 Malta St, Hull, MA 02045
MLS# 73589271Listed by: McCarthy & Gratta RE - New
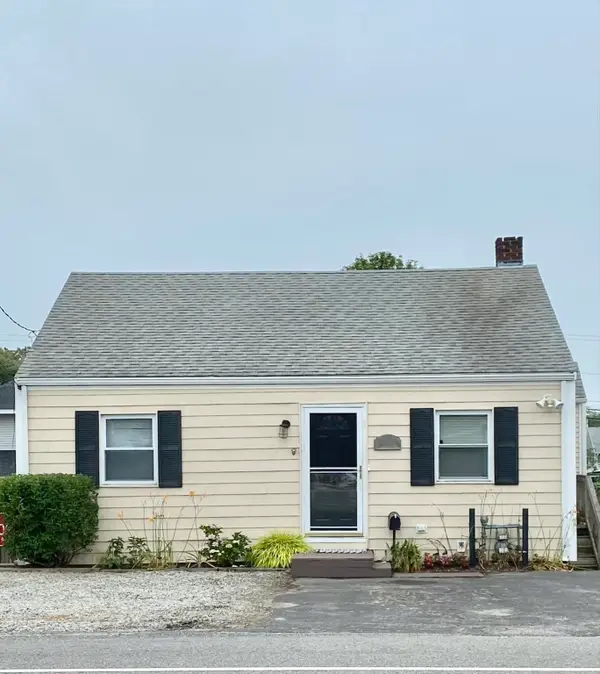 $585,000Active3 beds 2 baths1,984 sq. ft.
567 Nantasket Ave, Hull, MA 02045
MLS# 73589178Listed by: Silverstone Realty Group - New
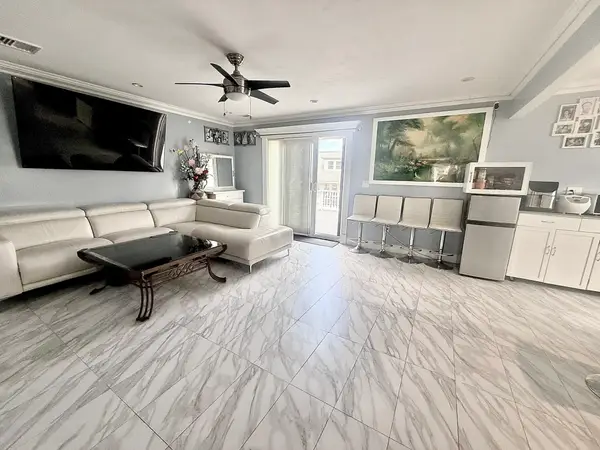 $821,000Active6 beds 2 baths2,962 sq. ft.
574 Nantasket Ave - (574), Hull, MA 02045
MLS# 73587455Listed by: EZ Realty Brokerage, LLC - Open Sat, 11:30am to 1:30pmNew
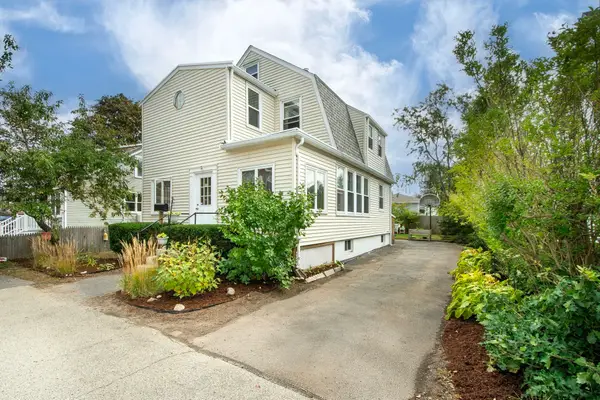 $719,000Active3 beds 2 baths1,361 sq. ft.
12 L Street, Hull, MA 02045
MLS# 73587286Listed by: Engel & Volkers, South Shore


Protect your home and budget from life's surprises with an Assurant Home Warranty, backed by a partner that supports you through every step of homeownership. Explore Plans.
© 2023 - 2026 ERA Franchise Systems LLC. All rights reserved. ERA Franchise Systems LLC fully supports the principles of the Fair Housing Act and the Equal Opportunity Act. ERA, ERA Real Estate powered, and their respective logos are registered service marks of ERA Franchise Systems LLC. Each office is independently owned and operated.