
1187 Nantasket Avenue #1, Hull, MA 02045
Local realty services provided by:ERA Key Realty Services
1187 Nantasket Avenue #1,Hull, MA 02045
$379,000
- 2 Beds
- 2 Baths
- 1,075 sq. ft.
- Condominium
- Active
Listed by: andrea cohen
Office: charisma realty, inc.
MLS#:73546370
Source:MLSPIN
Price summary
- Price:$379,000
- Price per sq. ft.:$352.56
- Monthly HOA dues:$439
About this home
GREAT PRICE IMPROVEMENT! Welcome to coastal living at its finest in the desirable Island View Condominiums at Stoney Beach. This affordable 2 bdrm, 2 full bth, 1 level condo offers comfort, convenience, and picturesque water views, all with NO assessments and low $439 monthly condo fee. Step into an inviting open flr plan featuring a spacious LR with a cozy electric FP and sliding glass drs that lead to a private patio. Relax outdoors while enjoying a view of the ocean & views of Boston Light and the surrounding harbor islands. The ss quartz KIT has a breakfast bar, making it perfect for both everyday living & entertaining. The good size primary suite incl a bath w/Jacuzzi tub & shower. A comfortable 2nd bdrm and hall full bth provide the ideal space for guests, family, or home office. Whether commuting or heading into the city for dining & entertainment, the commuter ferry to Boston is just min away. Boating enthusiasts will appreciate the marina & yacht club nearby. Get a Lifestyle Change!...
Contact an agent
Home facts
- Year built:1985
- Listing ID #:73546370
- Updated:August 23, 2026 at 10:58 AM
Rooms and interior
- Bedrooms:2
- Total bathrooms:2
- Full bathrooms:2
- Rooms Total:4
- Kitchen Description:Breakfast Bar / Nook, Cabinets - Upgraded, Countertops - Stone/Granite/Solid, Dishwasher, Flooring - Stone/Ceramic Tile, Microwave, Range, Refrigerator
- Living area:1,075 sq. ft.
Heating and cooling
- Cooling:1 Cooling Zone, Central Air
- Heating:Electric, Heat Pump
- Central air:Yes
Structure and exterior
- Roof:Shingle
- Year built:1985
- Building area:1,075 sq. ft.
- Construction Materials:Frame
- Exterior Features:Covered
Utilities
- Water:Public
- Sewer:Public Sewer
Finances and disclosures
- Price:$379,000
- Price per sq. ft.:$352.56
- Tax amount:$3,460 (2026)
Features and amenities
- Appliances:Dishwasher, Dryer, Microwave, Range, Refrigerator, Washer
- Laundry features:Dryer, Electric Dryer Hookup, First Floor, Flooring - Stone/Ceramic Tile, In Unit, Washer, Washer Hookup
Parking
- Total parking spaces:1
- Parking description:Common, Off Street, Paved
New listings near 1187 Nantasket Avenue #1
- Open Sun, 11am to 1pmNew
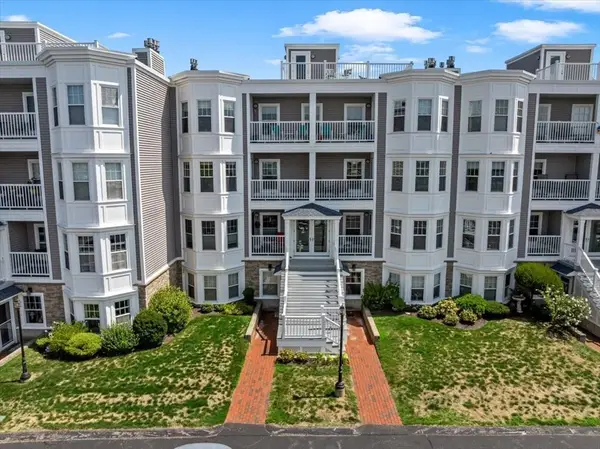 $749,000Active3 beds 2 baths2,459 sq. ft.
15 Park Ave #302, Hull, MA 02045
MLS# 73565518Listed by: Compass - Open Sun, 10am to 1pmNew
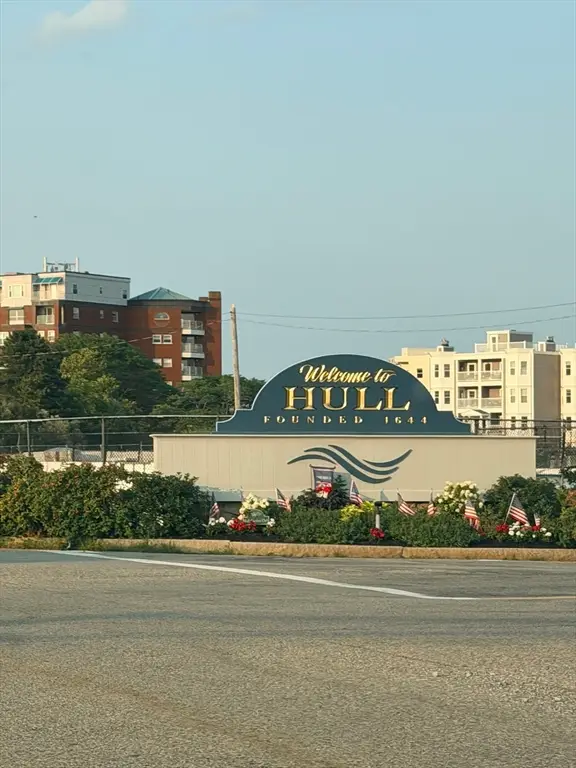 $1,499,000Active5 beds 4 baths4,399 sq. ft.
29 Newport Rd, Hull, MA 02045
MLS# 73564824Listed by: Coldwell Banker Realty - Worcester - Open Sun, 12 to 2pmNew
 $1,789,000Active4 beds 3 baths2,816 sq. ft.
11 Bluff Rd, Hull, MA 02045
MLS# 73564427Listed by: Gold Key Realty LLC - New
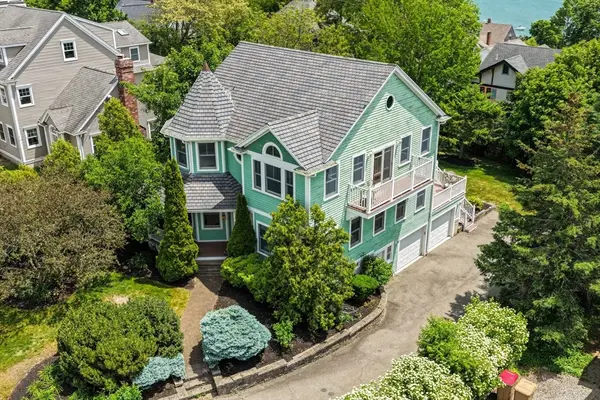 $1,175,000Active3 beds 3 baths2,922 sq. ft.
43 Andrew Ave, Hull, MA 02045
MLS# 73563523Listed by: Coldwell Banker Realty - Norwell - Hanover Regional Office - Open Sun, 1:30 to 3pmNew
 $479,900Active2 beds 2 baths1,265 sq. ft.
121 Nantasket Ave #208, Hull, MA 02045
MLS# 73563372Listed by: Coldwell Banker Realty - Scituate - Open Sun, 1 to 3pmNew
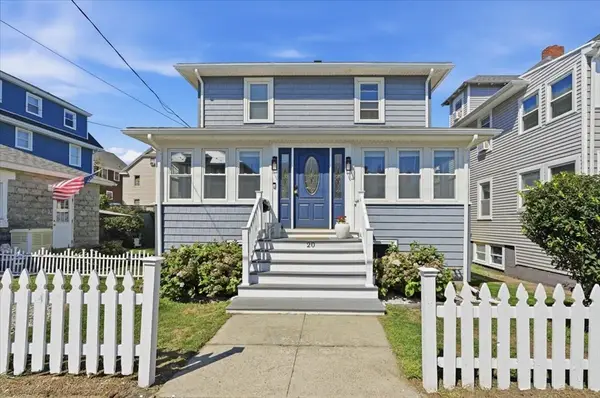 $849,900Active5 beds 2 baths1,957 sq. ft.
20 Berkley Rd., Hull, MA 02045
MLS# 73563068Listed by: William Raveis R.E. & Home Services - New
 $739,000Active2 beds 3 baths1,600 sq. ft.
2 Rivers Edge Rd #2, Hull, MA 02045
MLS# 73562551Listed by: William Raveis R.E. & Home Services  $329,000Active1 beds 1 baths498 sq. ft.
10 Malta St #1, Hull, MA 02045
MLS# 73560954Listed by: Conway - Hingham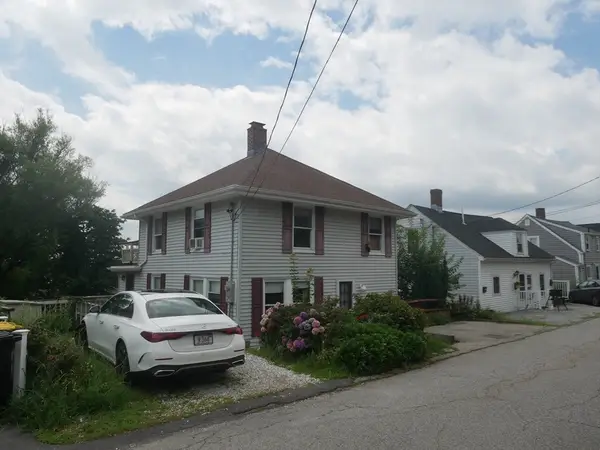 $645,000Active3 beds 2 baths1,232 sq. ft.
16 Hillside Rd, Hull, MA 02045
MLS# 73560774Listed by: Coldwell Banker Realty - Hingham- Open Sun, 10:30am to 1pm
 $725,000Active2 beds 2 baths1,634 sq. ft.
3 Moreland Avenue, Hull, MA 02045
MLS# 73560523Listed by: Legal Realty


Protect your home and budget from life's surprises with an Assurant Home Warranty, backed by a partner that supports you through every step of homeownership. Explore Plans.
© 2023 - 2026 ERA Franchise Systems LLC. All rights reserved. ERA Franchise Systems LLC fully supports the principles of the Fair Housing Act and the Equal Opportunity Act. ERA, ERA Real Estate powered, and their respective logos are registered service marks of ERA Franchise Systems LLC. Each office is independently owned and operated.