
3 Pleasant Street, Huntington, MA 01050
Local realty services provided by:ERA Hart Sargis-Breen Real Estate
3 Pleasant Street,Huntington, MA 01050
$315,000
- 4 Beds
- 1 Baths
- 1,600 sq. ft.
- Single family
- Active
Listed by: kimberly wojcik
Office: 5 college realtors® northampton
MLS#:73570123
Source:MLSPIN
Price summary
- Price:$315,000
- Price per sq. ft.:$196.88
About this home
Welcome to 3 Pleasant Street, a classic home located in the center of Huntington! A cheery front porch greets you as you approach, and the spacious screened in porch is the perfect place to spend summer evenings! The kitchen has been updated with stainless steel appliances and a butcher block island. The large formal dining room anchors the first floor layout and provides a pantry/closet for extra storage. The living room has a large bay window, allowing plenty of natural light in, and beamed ceilings, warm wood floors and lots of wainscoting add a cozy touch of "home". A first floor bedroom provides versatility and the option of single floor living. The full bath has been renovated with modern lighting, a newer vanity and a fiberglass tub/shower combo. A timeless staircase leads you upstairs, where you'll find 3 spacious bedrooms, all with wood floors, plus an unfinished attic space with lots of potential! The deck has new floorboards and overlooks the private fenced in yard with easy to maintain vinyl fencing. Replacement windows and a Thermopride furnace add value to this solid home, located just a short walk to the center of town, including the public library. Don't miss out on this affordable single family home!...
Contact an agent
Home facts
- Year built:1880
- Listing ID #:73570123
- Updated:September 06, 2026 at 11:02 AM
Rooms and interior
- Bedrooms:4
- Total bathrooms:1
- Full bathrooms:1
- Rooms Total:7
- Flooring:Vinyl, Wood
- Dining Description:Beamed Ceilings, Ceiling Fan(s), Closet, Overhead, Wainscoting, Wood
- Kitchen Description:Dishwasher, Disposal, Flooring - Vinyl, Kitchen Island, Lighting - Pendant, Microwave, Plumbed For Ice Maker, Range, Refrigerator, Remodeled, Stainless Steel Appliances
- Basement Description:Concrete, Full, Interior Entry, Radon Remediation System, Unfinished
- Living area:1,600 sq. ft.
Heating and cooling
- Cooling:3 Cooling Zones, Wall Unit(s)
- Heating:Forced Air, Oil
Structure and exterior
- Roof:Shingle, Slate
- Year built:1880
- Building area:1,600 sq. ft.
- Lot area:0.13 Acres
- Lot Features:Cleared, Corner Lot
- Architectural Style:Colonial
- Exterior Features:Deck - Wood, Porch, Screened
- Foundation Description:Irregular, Stone
Schools
- High school:Gateway Regional High School
- Middle school:Gateway Regional Middle School
- Elementary school:Littleville Elementary School
Utilities
- Water:Public
- Sewer:Public Sewer
Finances and disclosures
- Price:$315,000
- Price per sq. ft.:$196.88
- Tax amount:$4,185 (2026)
Features and amenities
- Appliances:Dishwasher, Disposal, Dryer, Microwave, Range, Refrigerator, Washer
- Laundry features:Dryer, Electric Dryer Hookup, In Basement, Washer, Washer Hookup
- Amenities:Internet Available - Broadband
Parking
- Total parking spaces:4
- Parking description:Driveway, Off Street, Stone/Gravel
New listings near 3 Pleasant Street
 $400,000Active82.13 Acres
lot A/B Goss Hill, Huntington, MA 01050
MLS# 73568060Listed by: Hilltown Real Estate by Adams Realty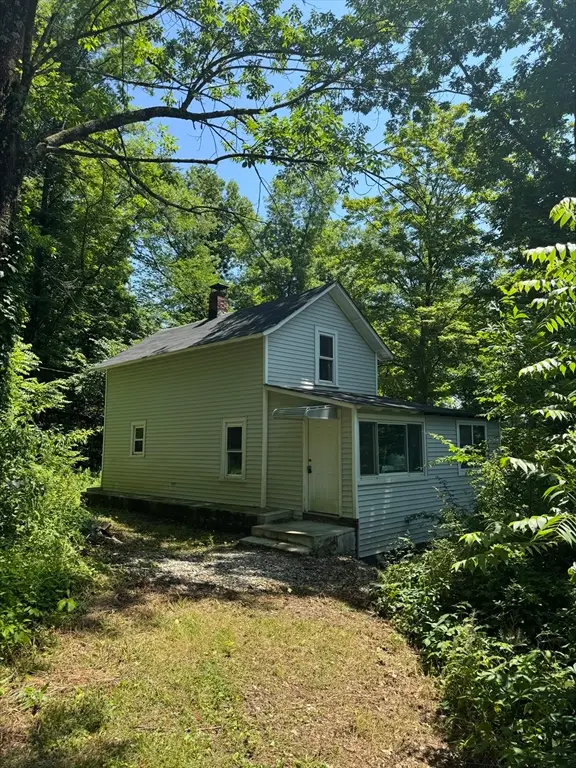 $179,900Active3 beds 1 baths968 sq. ft.
19 Goss Hill Rd, Huntington, MA 01050
MLS# 73564058Listed by: Real Broker MA, LLC- Open Sun, 1 to 3pm
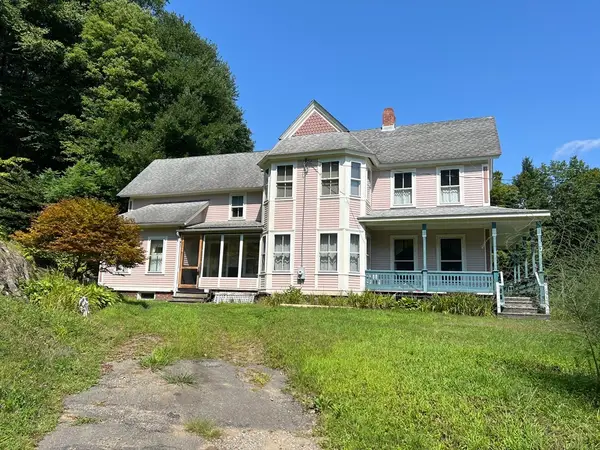 $325,000Active4 beds 1 baths2,254 sq. ft.
17 Blandford Hill Rd, Huntington, MA 01050
MLS# 73563844Listed by: Wolcott Realty  $69,000Active3.24 Acres
Lot 1 Sampson Road, Huntington, MA 01050
MLS# 73563664Listed by: Berkshire Hathaway HomeServices Realty Professionals $69,000Active2.66 Acres
Lot 2 Sampson Road, Huntington, MA 01050
MLS# 73563663Listed by: Berkshire Hathaway HomeServices Realty Professionals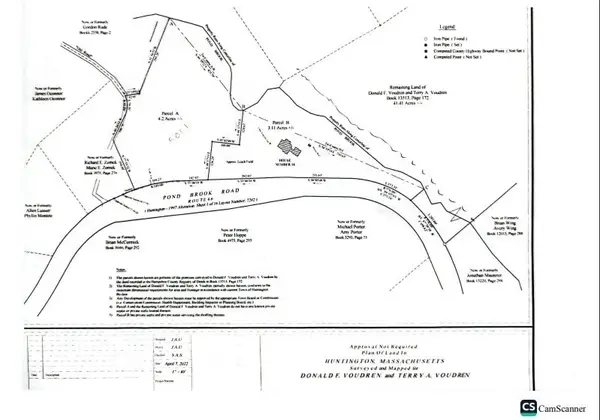 $350,000Active35 Acres
18 Pond Brook Road, Huntington, MA 01050
MLS# 73555983Listed by: Witalisz & Associates, Inc. $119,900Active3.92 Acres
40 Harlow Clark Rd, Huntington, MA 01050
MLS# 73554760Listed by: Berkshire Hathaway HomeServices Realty Professionals- Open Thu, 4:30 to 6pm
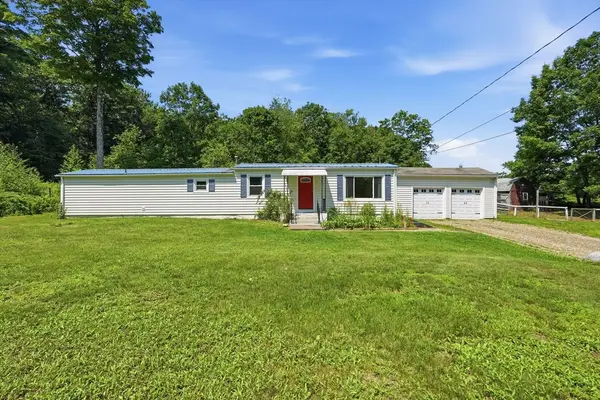 $255,000Active2 beds 1 baths1,520 sq. ft.
78 Searle Rd, Huntington, MA 01050
MLS# 73552162Listed by: Real Broker MA, LLC  $335,000Active4 beds 4 baths3,652 sq. ft.
27 Russell Rd, Huntington, MA 01050
MLS# 73547551Listed by: Hilltown Real Estate by Adams Realty


Protect your home and budget from life's surprises with an Assurant Home Warranty, backed by a partner that supports you through every step of homeownership. Explore Plans.
© 2023 - 2026 ERA Franchise Systems LLC. All rights reserved. ERA Franchise Systems LLC fully supports the principles of the Fair Housing Act and the Equal Opportunity Act. ERA, ERA Real Estate powered, and their respective logos are registered service marks of ERA Franchise Systems LLC. Each office is independently owned and operated.