
160 Lincoln Rd., Hyannis, MA 02601
Local realty services provided by:ERA Millennium Real Estate
160 Lincoln Rd.,Barnstable, MA 02601
$685,000
- 3 Beds
- 2 Baths
- 1,856 sq. ft.
- Single family
- Active
Listed by: james andrea
Office: lamacchia realty, inc.
MLS#:73553026
Source:MLSPIN
Price summary
- Price:$685,000
- Price per sq. ft.:$369.07
About this home
Welcome to 160 Lincoln Road, a move-in ready 3-bedroom, 2-bath ranch on over a half-acre in the heart of Hyannis. Featuring an upgraded septic system installed in 2025, this well-maintained Cape Cod home offers the perfect blend of comfort, flexibility, and future potential. The main level includes bright living spaces, while the finished lower level provides additional living area with a full bathroom; ideal for guests, a home office, media room, gym, or multi-generational living. Outside, enjoy a spacious backyard and an oversized detached garage with ample room for vehicles, storage, hobbies, a workshop, or future expansion possibilities. Conveniently located just minutes from Cape Cod Hospital, Main Street Hyannis, Hyannis Harbor, shopping, restaurants, golf courses, marinas, ferries to Martha’s Vineyard and Nantucket, and some of Cape Cod’s most beautiful beaches. Whether you’re searching for a year-round residence, vacation getaway, or investment property, this versatile home delivers location, space, and value in one of Cape Cod’s most desirable communities....
Contact an agent
Home facts
- Year built:1950
- Listing ID #:73553026
- Updated:October 24, 2026 at 02:36 PM
Rooms and interior
- Bedrooms:3
- Total bathrooms:2
- Full bathrooms:2
- Rooms Total:7
- Flooring:Tile, Vinyl, Wood
- Kitchen Description:Dishwasher, ENERGY STAR Qualified Refrigerator, Range, Refrigerator
- Basement Description:Concrete, Finished, Full, Interior Entry, Walk-Out Access
- Living area:1,856 sq. ft.
Heating and cooling
- Cooling:Window Unit(s)
- Heating:Air Source Heat Pumps (ASHP), Electric Baseboard, Heat Pump
Structure and exterior
- Roof:Shingle
- Year built:1950
- Building area:1,856 sq. ft.
- Lot area:0.58 Acres
- Lot Features:Cleared, Level
- Architectural Style:Ranch
- Construction Materials:Conventional (2x4-2x6), Frame
- Exterior Features:Deck, Deck - Wood, Porch
- Foundation Description:Concrete Perimeter
Utilities
- Water:Public
- Sewer:Private Sewer
Finances and disclosures
- Price:$685,000
- Price per sq. ft.:$369.07
- Tax amount:$4,330 (2026)
Features and amenities
- Appliances:Dishwasher, ENERGY STAR Qualified Refrigerator, Range, Refrigerator
- Amenities:Finish - Sheetrock
Parking
- Total parking spaces:10
- Parking description:Detached, Driveway, Off Street, Paved, Paved Drive
- Garage:Yes
- Garage spaces:2
New listings near 160 Lincoln Rd.
- New
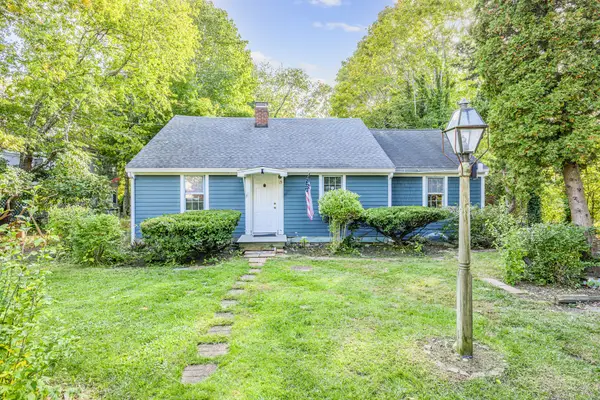 $499,000Active4 beds 2 baths1,664 sq. ft.
15 Franbill Road, Barnstable, MA 02601
MLS# 73593866Listed by: Kinlin Grover Compass - New
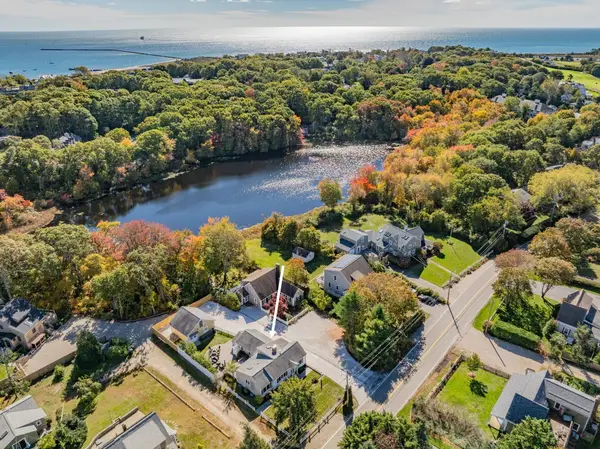 $999,000Active3 beds 2 baths1,750 sq. ft.
421 Scudder Avenue, Barnstable, MA 02647
MLS# 73592768Listed by: Kinlin Grover Compass - New
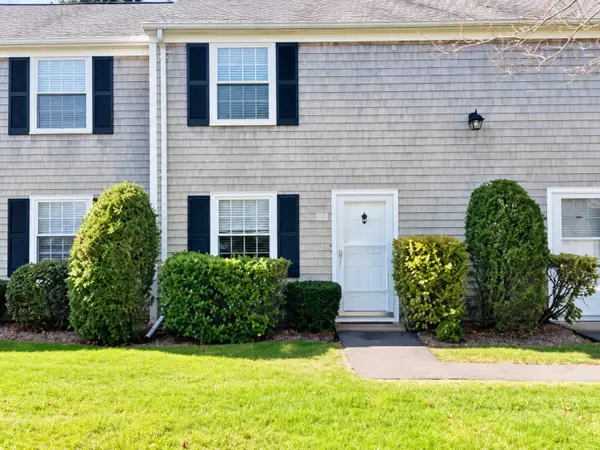 $389,000Active2 beds 2 baths1,008 sq. ft.
135 W Main St #26, Barnstable, MA 02601
MLS# 73592293Listed by: All Cape Cod Realty, Inc. - New
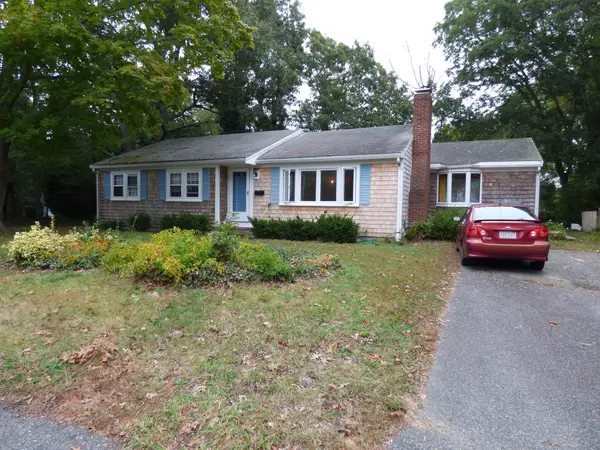 $549,500Active3 beds 2 baths1,544 sq. ft.
20 Kent Lane, Barnstable, MA 02601
MLS# 73591813Listed by: Kinlin Grover Compass - New
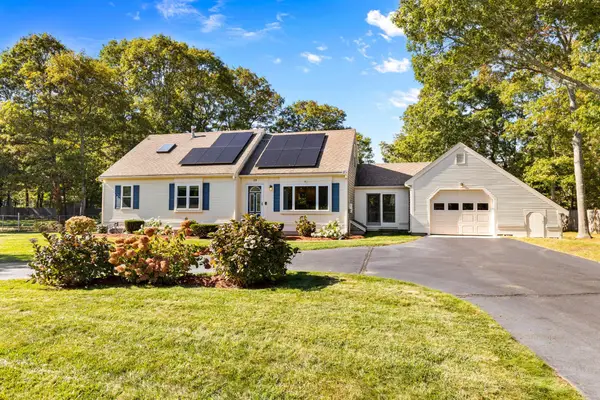 $739,000Active4 beds 3 baths1,699 sq. ft.
119 Whitehall Way, Barnstable, MA 02601
MLS# 73591491Listed by: Berkshire Hathaway HomeServices Robert Paul Properties 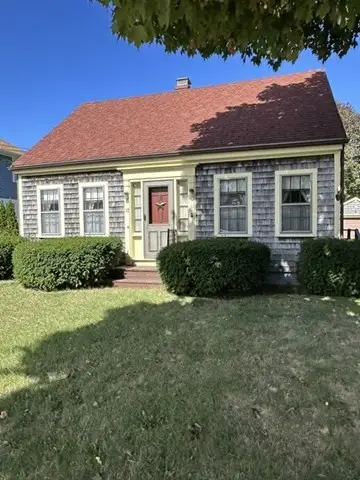 $459,000Active2 beds 1 baths1,008 sq. ft.
12 Stevens Street, Barnstable, MA 02601
MLS# 73587216Listed by: Kinlin Grover Compass- Open Sat, 10am to 12pm
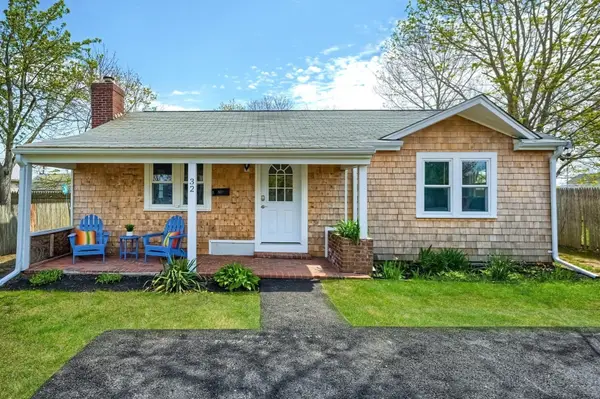 $549,900Active3 beds 1 baths960 sq. ft.
32 Washington Ave Ext, Barnstable, MA 02601
MLS# 73585691Listed by: eXp Realty LLC 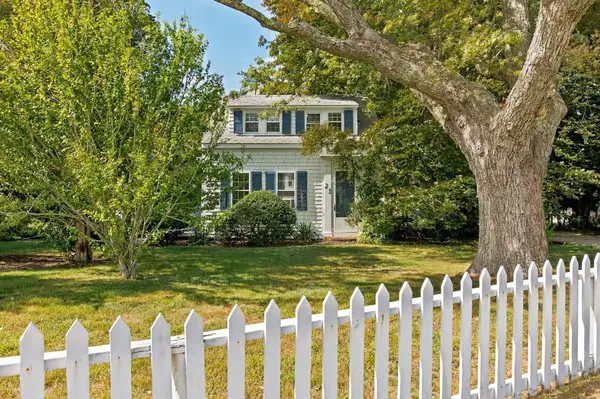 $1,525,000Active6 beds 4 baths4,725 sq. ft.
25 Craigville Beach Rd, Barnstable, MA 02601
MLS# 73584559Listed by: Chatelain Real Estate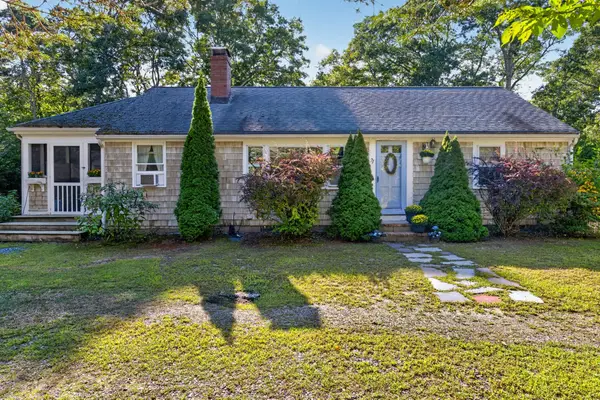 $639,000Active2 beds 1 baths1,568 sq. ft.
71 Homeport Dr, Barnstable, MA 02601
MLS# 73583788Listed by: Sotheby's International Realty - Sandwich Brokerage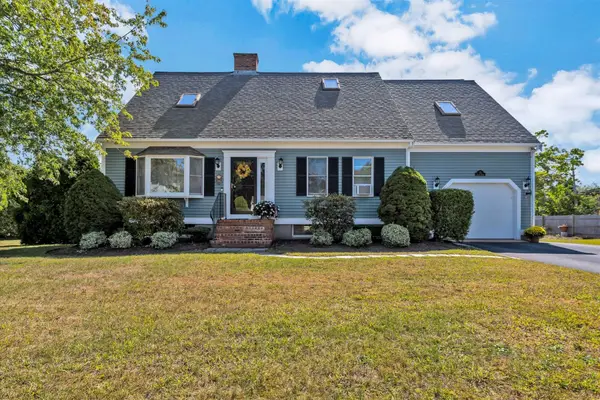 $1,150,000Active3 beds 2 baths2,480 sq. ft.
15 Iyanough Rd, Barnstable, MA 02601
MLS# 73583564Listed by: Laura Lowe Realty Group, Inc.


Protect your home and budget from life's surprises with an Assurant Home Warranty, backed by a partner that supports you through every step of homeownership. Explore Plans.
© 2023 - 2026 ERA Franchise Systems LLC. All rights reserved. ERA Franchise Systems LLC fully supports the principles of the Fair Housing Act and the Equal Opportunity Act. ERA, ERA Real Estate powered, and their respective logos are registered service marks of ERA Franchise Systems LLC. Each office is independently owned and operated.