
15 Iyanough Rd, Hyannis, MA 02601
Local realty services provided by:ERA Millennium Real Estate
Upcoming open houses
- Sun, Oct 1112:00 pm - 02:00 pm
Listed by: laura lowe
Office: laura lowe realty group, inc.
MLS#:73583564
Source:MLSPIN
Price summary
- Price:$1,150,000
- Price per sq. ft.:$463.71
About this home
LOCATION! LOCATION! LOCATION! Rare opportunity to own a well-located Hyannis home offering space, versatility, and the convenience of the Cape Cod lifestyle. This once in a lifetime coastal home is ideally situated just one block from the island ferries and close to Hyannis Yacht Club, walkable local beaches, downtown Hyannis, restaurants, shopping, boating, and neighborhood private beach. Spend your days at the beach, relax in nearby parks while enjoying local music, or take advantage of everything the vibrant Hyannis area has to offer. Set on a large, level lot, this home features a flexible floor plan with an oversized first-floor bedroom, 2 closets, full bath, and spacious eat in kitchen with center island and adjoining family-style seating area. The large living room with floor to ceiling fireplace offers a comfortable gathering space for everyday living and entertaining. Upstairs are two generously sized bedrooms and a second full bath. One bedroom features a charming Juliette-style opening, while the oversized primary bedroom includes two closets, vaulted ceiling, built ins, exposed beams, and a slider leading to an intimate private balcony. The semi-finished walkout lower level provides additional flexible space, expansive storage, and direct access to an exterior patio. Outdoor living is equally inviting with an outdoor shower under the sunny skies of Cape Cod. A separate laundry room located off the garage adds convenience and includes an oversized walk-in storage closet, additional side entry from the backyard, all complementing the home's abundant storage. Whether you're looking for a year-round residence, Cape Cod getaway, or a home that places beaches, boating, downtown, dining, entertainment, and the waterfront within easy reach, this property offers an exceptional opportunity to enjoy the Cape Cod lifestyle....
Contact an agent
Home facts
- Year built:1988
- Listing ID #:73583564
- Updated:October 07, 2026 at 11:28 AM
Rooms and interior
- Bedrooms:3
- Total bathrooms:2
- Full bathrooms:2
- Rooms Total:6
- Flooring:Engineered Hardwood, Flooring - Wall to Wall Carpet, Hardwood, Tile
- Kitchen Description:Closet, Deck - Exterior, Dining Area, Dishwasher, Exterior Access, Flooring - Hardwood, Gas Stove, Kitchen Island, Microwave, Pantry, Range, Recessed Lighting, Refrigerator, Slider
- Basement Description:Full, Interior Entry, Partially Finished, Walk-Out Access
- Living area:2,480 sq. ft.
Heating and cooling
- Cooling:3 Cooling Zones, Ductless
- Heating:Baseboard, Ductless, Natural Gas
Structure and exterior
- Roof:Shingle
- Year built:1988
- Building area:2,480 sq. ft.
- Lot area:0.32 Acres
- Lot Features:Level
- Architectural Style:Cape
- Construction Materials:Frame
- Exterior Features:Balcony, Deck - Wood, Outdoor Shower, Patio, Storage
- Foundation Description:Concrete Perimeter
Utilities
- Water:Public
- Sewer:Public Sewer
Finances and disclosures
- Price:$1,150,000
- Price per sq. ft.:$463.71
- Tax amount:$6,002 (2026)
Features and amenities
- Appliances:Dishwasher, Dryer, Microwave, Range, Refrigerator, Washer
- Laundry features:Closet - Walk-in, Dryer, Electric Dryer Hookup, First Floor, Gas Dryer Hookup, Washer, Washer Hookup
- Amenities:Closet
Parking
- Total parking spaces:4
- Parking description:Attached, Garage Door Opener, Garage Faces Side, Off Street, Paved, Paved Drive, Storage
- Garage:Yes
- Garage spaces:1
New listings near 15 Iyanough Rd
- New
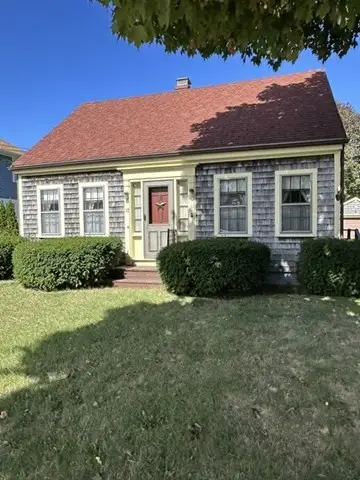 $459,000Active2 beds 1 baths1,008 sq. ft.
12 Stevens Street, Barnstable, MA 02601
MLS# 73587216Listed by: Kinlin Grover Compass - New
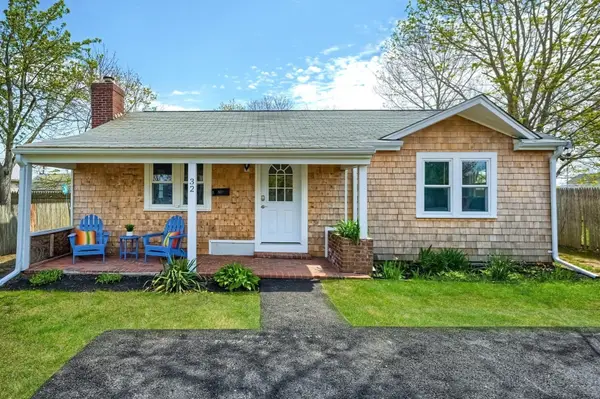 $549,900Active3 beds 1 baths960 sq. ft.
32 Washington Ave Ext, Barnstable, MA 02601
MLS# 73585691Listed by: eXp Realty LLC - New
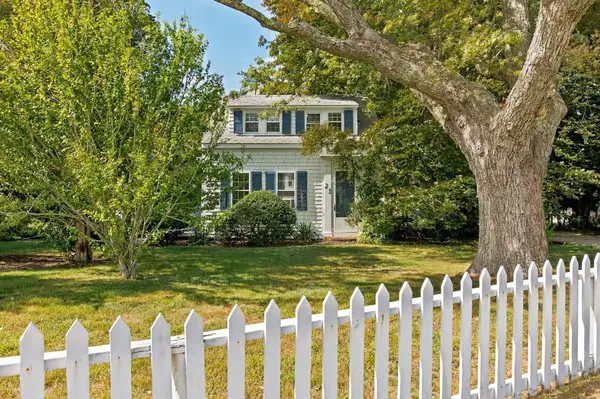 $1,600,000Active6 beds 4 baths4,725 sq. ft.
25 Craigville Beach Rd, Barnstable, MA 02601
MLS# 73584559Listed by: Chatelain Real Estate - New
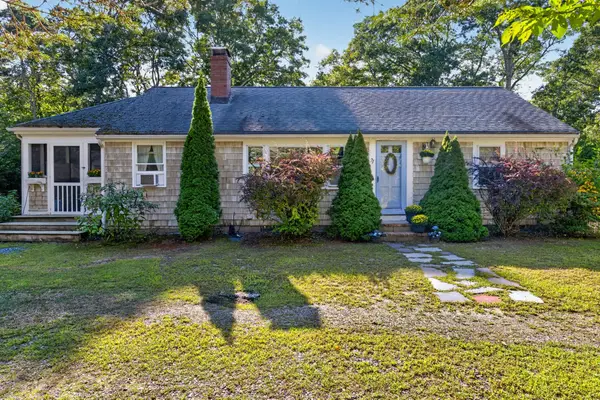 $639,000Active2 beds 1 baths1,568 sq. ft.
71 Homeport Dr, Barnstable, MA 02601
MLS# 73583788Listed by: Sotheby's International Realty - Sandwich Brokerage - Open Sat, 12 to 2pm
 $695,000Active3 beds 2 baths1,428 sq. ft.
72 Grove St, Barnstable, MA 02601
MLS# 73581865Listed by: Coldwell Banker Realty - Westwood - Open Sat, 12 to 2pm
 $775,000Active3 beds 3 baths1,700 sq. ft.
12 Coastal Ln, Barnstable, MA 02601
MLS# 73581286Listed by: Greer Real Estate, LLC - Open Sat, 10am to 12pm
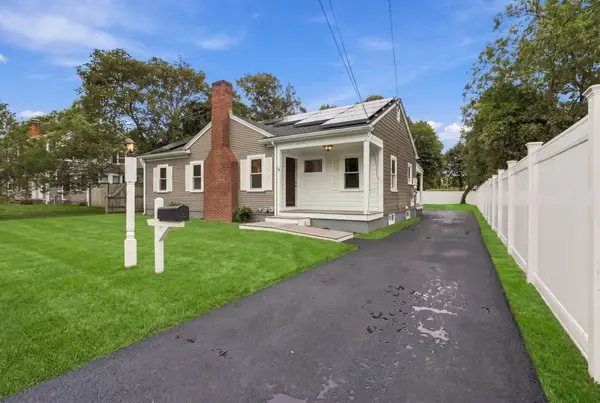 $668,500Active3 beds 2 baths1,128 sq. ft.
18 Murphy Rd, Barnstable, MA 02601
MLS# 73581198Listed by: Today Real Estate, Inc. 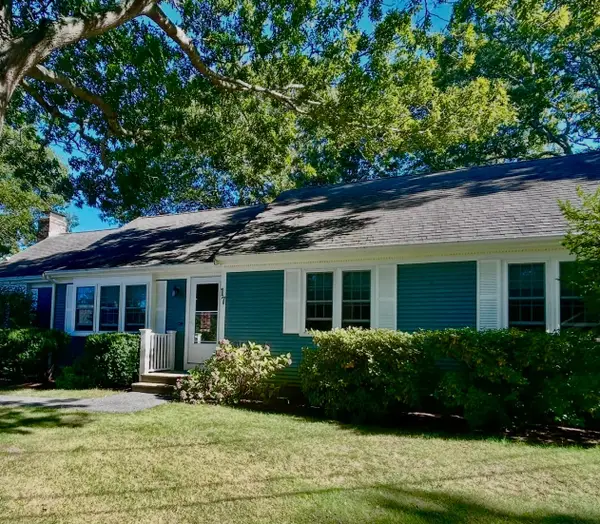 $649,900Active3 beds 2 baths1,416 sq. ft.
17 Worcester Lane, Barnstable, MA 02601
MLS# 73578319Listed by: Today Real Estate, Inc.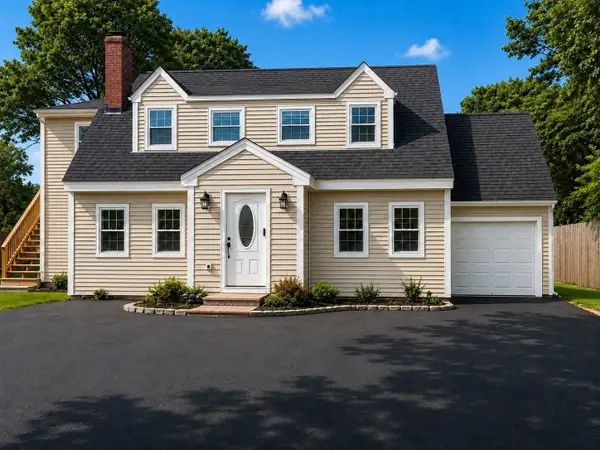 $889,000Active4 beds 3 baths2,947 sq. ft.
385 Bearses Way, Barnstable, MA 02601
MLS# 73578184Listed by: Dell Realty Inc.


Protect your home and budget from life's surprises with an Assurant Home Warranty, backed by a partner that supports you through every step of homeownership. Explore Plans.
© 2023 - 2026 ERA Franchise Systems LLC. All rights reserved. ERA Franchise Systems LLC fully supports the principles of the Fair Housing Act and the Equal Opportunity Act. ERA, ERA Real Estate powered, and their respective logos are registered service marks of ERA Franchise Systems LLC. Each office is independently owned and operated.