
18 Mount Vernon, Hyannis, MA 02647
Local realty services provided by:Metropolitan Homes
18 Mount Vernon,Barnstable, MA 02647
$8,000,000
- 8 Beds
- 7 Baths
- - sq. ft.
- Single family
- Sold
Listed by: robert kinlin
Office: berkshire hathaway homeservices robert paul properties
MLS#:73446770
Source:MLSPIN
Sorry, we are unable to map this address
Price summary
- Price:$8,000,000
About this home
In the heart of historic Hyannis Port, this stately eight-bedroom residence embodies the timeless charm of Cape Cod’s most beloved seaside village, with commanding views of Nantucket Sound. Set on an elevated three-quarter-acre parcel surrounded by manicured gardens and sweeping lawns, the 5,872 sq. ft. home blends classic New England architecture with beautifully updated interiors. Light-filled living spaces include a showpiece kitchen with premium appliances and inviting entertaining rooms opening to a broad covered porch overlooking the Sound. Upstairs, the serene primary suite offers breathtaking views, while additional bedrooms provide comfort for family and guests. A third-floor retreat with office and access to a widow’s walk crowns the home. The property includes a three-car garage with a two-bedroom guest house. Part of the Hyannis Port Civic Association, it offers exclusive access to private beaches and club amenities.
Contact an agent
Home facts
- Year built:1906
- Listing ID #:73446770
- Updated:July 18, 2026 at 04:58 PM
Rooms and interior
- Bedrooms:8
- Total bathrooms:7
- Full bathrooms:5
- Half bathrooms:2
- Rooms Total:15
- Flooring:Flooring - Wood, Tile, Wood
- Dining Description:Closet/Cabinets - Custom Built, Wood
- Bathrooms Description:Bathroom - Half
- Kitchen Description:Breakfast Bar / Nook, Countertops - Stone/Granite/Solid, Dining Area, Dishwasher, Exterior Access, Flooring - Wood, Freezer, French Doors, Gas Stove, Kitchen Island, Microwave, Pantry, Pot Filler Faucet, Range, Range Hood, Refrigerator, Second Dishwasher, Stainless Steel Appliances, Wet Bar, Wine Chiller, Wine Refrigerator
- Bedroom Description:Bedroom
- Basement Description:Crawl Space, Interior Entry, Partial
Heating and cooling
- Cooling:Central Air, Heat Pump
- Heating:Electric Baseboard, Forced Air, Heat Pump
- Central air:Yes
Structure and exterior
- Roof:Wood
- Year built:1906
- Lot Features:Cleared, Corner Lot, Level
- Exterior Features:Patio, Professional Landscaping, Screened
- Foundation Description:Block
Utilities
- Water:Public
- Sewer:Private Sewer
Finances and disclosures
- Price:$8,000,000
- Tax amount:$49,096 (2026)
Features and amenities
- Appliances:Dishwasher, Dryer, Freezer, Microwave, Range, Range Hood, Refrigerator, Washer, Wine Refrigerator
- Laundry features:Dryer, Electric Dryer Hookup, Second Floor, Washer, Washer Hookup
- Amenities:Wet Bar
- Pool features:Pool - Inground Heated, Private Pool
Parking
- Total parking spaces:9
- Parking description:Detached, Garage Door Opener, Off Street
- Garage:Yes
- Garage spaces:3
New listings near 18 Mount Vernon
- Open Sun, 11am to 1pmNew
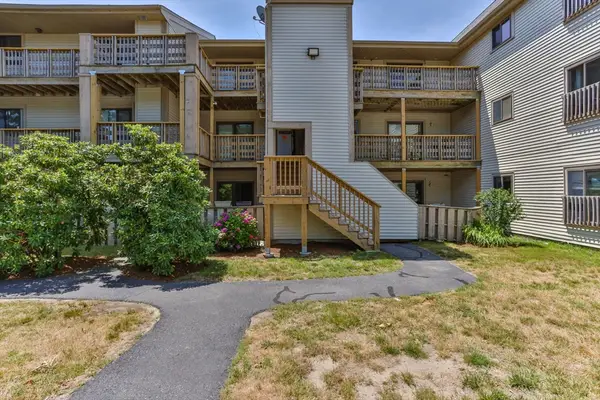 $325,000Active2 beds 2 baths840 sq. ft.
800 Bearses Way #4EH, Barnstable, MA 02601
MLS# 73550873Listed by: EXIT Cape Realty - New
 $279,900Active0.42 Acres
21 Tobey Way, Hyannis, MA 02601
MLS# 22603369Listed by: WILLIAM RAVEIS REAL ESTATE & HOME SERVICES - New
 $525,000Active2 beds 1 baths1,092 sq. ft.
127 Pine Avenue, Hyannis, MA 02601
MLS# 22603354Listed by: COMPASS MASSACHUSETTS, LLC  $625,000Pending3 beds 2 baths1,144 sq. ft.
135 Scudder Avenue, Hyannis, MA 02601
MLS# 22603276Listed by: TODAY REAL ESTATE- New
 $599,900Active4 beds 2 baths1,546 sq. ft.
40 Vandermint Ln, Barnstable, MA 02601
MLS# 73547354Listed by: Silverstone Capeside Realty Group  $710,000Pending3 beds 3 baths2,044 sq. ft.
25 Nancy Lane, Hyannis, MA 02601
MLS# 22603334Listed by: KELLER WILLIAMS REALTY- New
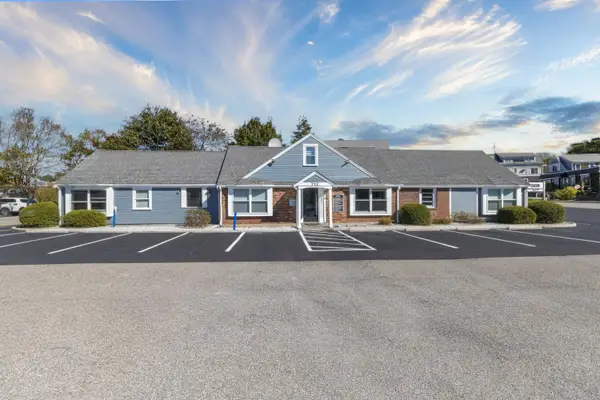 $2,000,000Active2 beds 3 baths3,415 sq. ft.
712 Main Street, Hyannis, MA 02601
MLS# 22603328Listed by: DREAM HOMES & ESTATES, INC. - New
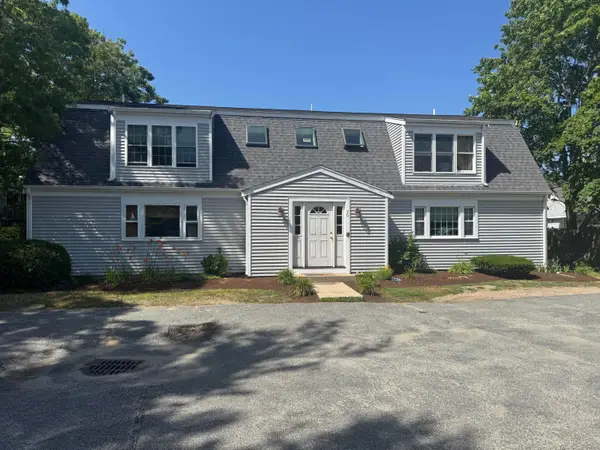 $279,900Active2 beds 2 baths922 sq. ft.
733 West Main Street #UNIT J, Hyannis, MA 02601
MLS# 22603325Listed by: KINLIN GROVER COMPASS 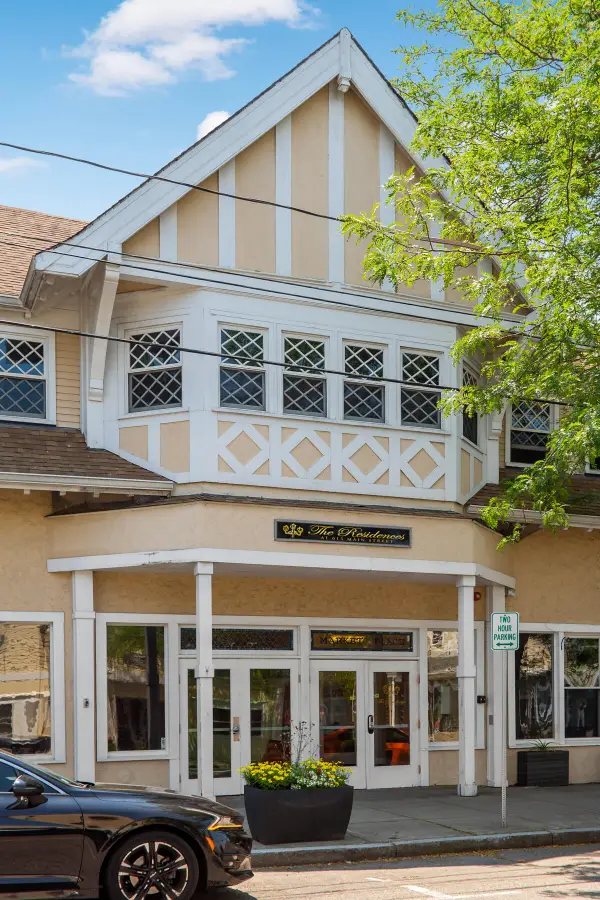 $450,000Pending2 beds 2 baths1,508 sq. ft.
615 Main Street #UNIT 11, Hyannis, MA 02601
MLS# 22603002Listed by: SOTHEBY'S INTERNATIONAL REALTY- New
 $319,900Active2 beds 2 baths1,036 sq. ft.
15 Oak Neck Road #APT 16 (35), Hyannis, MA 02601
MLS# 22603299Listed by: TODAY REAL ESTATE


Protect your home and budget from life's surprises with an Assurant Home Warranty, backed by a partner that supports you through every step of homeownership. Explore Plans.
© 2023 - 2026 ERA Franchise Systems LLC. All rights reserved. ERA Franchise Systems LLC fully supports the principles of the Fair Housing Act and the Equal Opportunity Act. ERA, ERA Real Estate powered, and their respective logos are registered service marks of ERA Franchise Systems LLC. Each office is independently owned and operated.