
40 Vandermint Ln, Hyannis, MA 02601
Local realty services provided by:ERA Key Realty Services
40 Vandermint Ln,Barnstable, MA 02601
$599,900
- 4 Beds
- 2 Baths
- 1,546 sq. ft.
- Single family
- Active
Listed by: nicole defrancesco, john tamoosh
Office: silverstone capeside realty group
MLS#:73547354
Source:MLSPIN
Price summary
- Price:$599,900
- Price per sq. ft.:$388.03
About this home
Introducing 40 Vandermint Ln, a single-family residence constructed in 1971, offering 1546 square feet of meticulously designed living space in Hyannis, convienent to Route 28, shopping, and local restaurants. This property presents an exceptional opportunity for buyers seeking a blend of established charm and contemporary potential within a generous .34 acre lot. The residence provides four well-proportioned bedrooms, offering versatile accommodations for family living. Complementing these are two full bathrooms, thoughtfully appointed to serve the needs of a modern household. Further enhancing the property's functionality is a single-space garage, providing secure parking and additional storage options. This property is to be sold "AS IS".
Contact an agent
Home facts
- Year built:1971
- Listing ID #:73547354
- Updated:October 07, 2026 at 11:27 AM
Rooms and interior
- Bedrooms:4
- Total bathrooms:2
- Full bathrooms:2
- Rooms Total:6
- Living area:1,546 sq. ft.
Heating and cooling
- Heating:Baseboard, Natural Gas
Structure and exterior
- Year built:1971
- Building area:1,546 sq. ft.
- Lot area:0.34 Acres
- Lot Features:Level
- Architectural Style:Cape
- Construction Materials:Frame
- Foundation Description:Concrete Perimeter
Utilities
- Water:Public
- Sewer:Private Sewer
Finances and disclosures
- Price:$599,900
- Price per sq. ft.:$388.03
- Tax amount:$3,620 (2026)
Parking
- Total parking spaces:5
- Parking description:Attached, Off Street, Paved Drive, Stone/Gravel
- Garage:Yes
- Garage spaces:1
New listings near 40 Vandermint Ln
- New
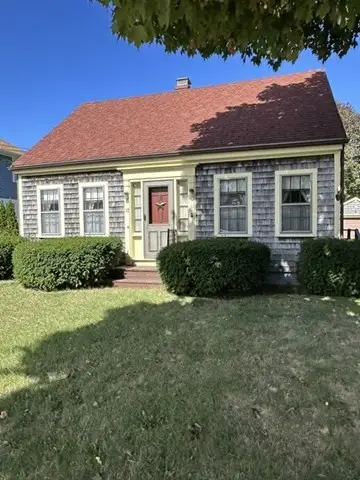 $459,000Active2 beds 1 baths1,008 sq. ft.
12 Stevens Street, Barnstable, MA 02601
MLS# 73587216Listed by: Kinlin Grover Compass - New
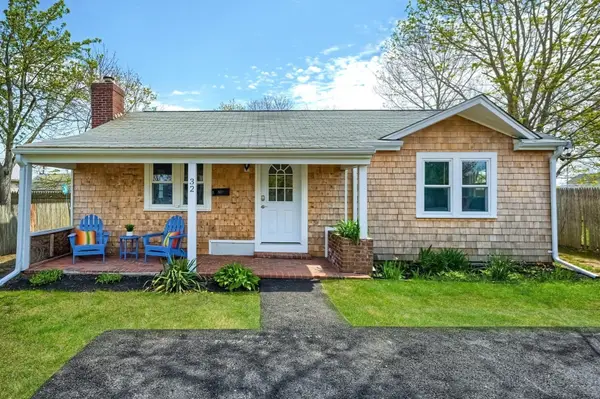 $549,900Active3 beds 1 baths960 sq. ft.
32 Washington Ave Ext, Barnstable, MA 02601
MLS# 73585691Listed by: eXp Realty LLC - New
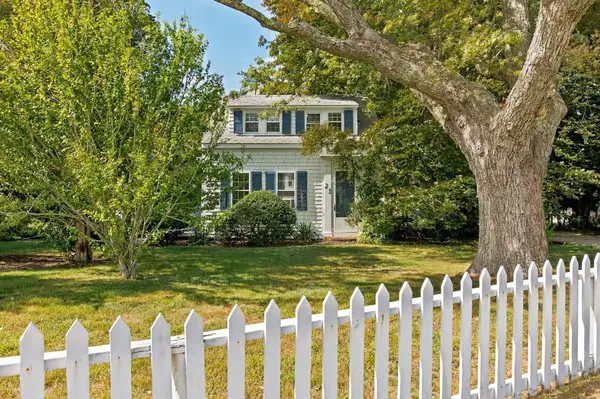 $1,600,000Active6 beds 4 baths4,725 sq. ft.
25 Craigville Beach Rd, Barnstable, MA 02601
MLS# 73584559Listed by: Chatelain Real Estate - New
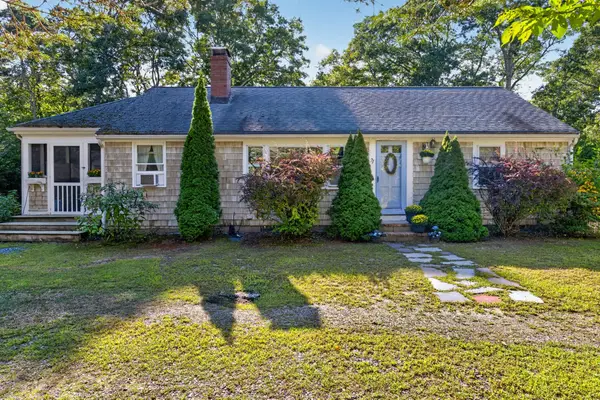 $639,000Active2 beds 1 baths1,568 sq. ft.
71 Homeport Dr, Barnstable, MA 02601
MLS# 73583788Listed by: Sotheby's International Realty - Sandwich Brokerage - Open Sun, 12 to 2pmNew
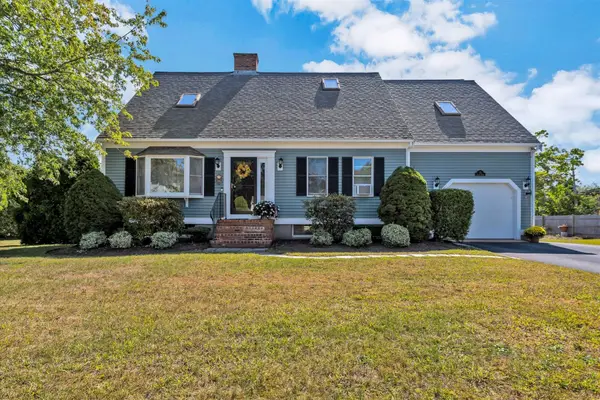 $1,150,000Active3 beds 2 baths2,480 sq. ft.
15 Iyanough Rd, Barnstable, MA 02601
MLS# 73583564Listed by: Laura Lowe Realty Group, Inc. - Open Sat, 12 to 2pm
 $695,000Active3 beds 2 baths1,428 sq. ft.
72 Grove St, Barnstable, MA 02601
MLS# 73581865Listed by: Coldwell Banker Realty - Westwood - Open Sat, 12 to 2pm
 $775,000Active3 beds 3 baths1,700 sq. ft.
12 Coastal Ln, Barnstable, MA 02601
MLS# 73581286Listed by: Greer Real Estate, LLC - Open Sat, 10am to 12pm
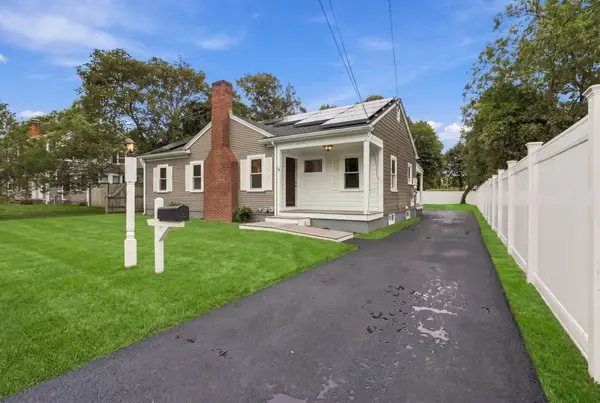 $668,500Active3 beds 2 baths1,128 sq. ft.
18 Murphy Rd, Barnstable, MA 02601
MLS# 73581198Listed by: Today Real Estate, Inc. 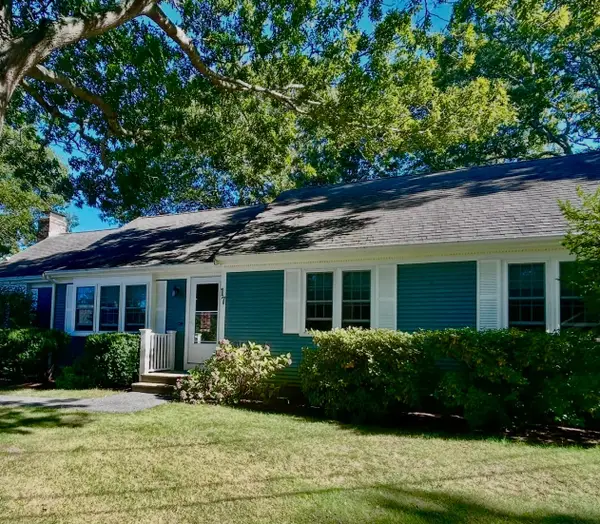 $649,900Active3 beds 2 baths1,416 sq. ft.
17 Worcester Lane, Barnstable, MA 02601
MLS# 73578319Listed by: Today Real Estate, Inc.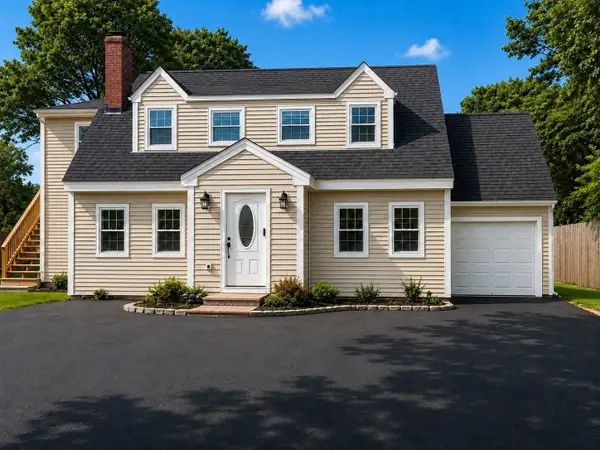 $889,000Active4 beds 3 baths2,947 sq. ft.
385 Bearses Way, Barnstable, MA 02601
MLS# 73578184Listed by: Dell Realty Inc.


Protect your home and budget from life's surprises with an Assurant Home Warranty, backed by a partner that supports you through every step of homeownership. Explore Plans.
© 2023 - 2026 ERA Franchise Systems LLC. All rights reserved. ERA Franchise Systems LLC fully supports the principles of the Fair Housing Act and the Equal Opportunity Act. ERA, ERA Real Estate powered, and their respective logos are registered service marks of ERA Franchise Systems LLC. Each office is independently owned and operated.