
35 Walnut St, Hyannis, MA 02601
Local realty services provided by:ERA Hart Sargis-Breen Real Estate
35 Walnut St,Barnstable, MA 02601
$615,000
- 4 Beds
- 1 Baths
- 1,373 sq. ft.
- Single family
- Active
Listed by: scott zaino
Office: keller williams realty
MLS#:73569624
Source:MLSPIN
Price summary
- Price:$615,000
- Price per sq. ft.:$447.92
About this home
A LOT of home for the money in the heart of Hyannis! Welcome to 35 Walnut Street, where 4 bedrooms, TOWN SEWER, central A/C, a whole-house generator, garage, fenced private yard & an updated kitchen come together in one move-in-ready Cape. With 2 bedrooms on each level plus a 1st-floor full bath with laundry, the flexible layout works beautifully for year-round living, a Cape getaway or investment opportunity. Hardwood floors flow throughout, while the spacious living/dining area features a wood-burning fireplace. The refreshed kitchen offers quartz countertops, sleek cabinetry, farmhouse sink, updated faucet & lighting, with easy access to the deck, patio & fully fenced backyard~perfect for summer BBQs, pets, entertaining or relaxing in the Cape Cod sunshine. A full dry basement adds even more possibilities. Best of all, you're minutes from beaches, golf, Main Street Hyannis, Cape Cod Hospital, shopping, restaurants & ferries to Nantucket and Martha's Vineyard. So much house, so many possibilities & an exceptional opportunity to own on Cape Cod!...
Contact an agent
Home facts
- Year built:1938
- Listing ID #:73569624
- Updated:October 24, 2026 at 11:28 AM
Rooms and interior
- Bedrooms:4
- Total bathrooms:1
- Full bathrooms:1
- Rooms Total:6
- Flooring:Hardwood
- Kitchen Description:Dishwasher, Range, Refrigerator
- Basement Description:Bulkhead, Full, Interior Entry
- Living area:1,373 sq. ft.
Heating and cooling
- Cooling:Central Air
- Heating:Oil, Radiant
- Central air:Yes
Structure and exterior
- Roof:Shingle
- Year built:1938
- Building area:1,373 sq. ft.
- Lot area:0.14 Acres
- Lot Features:Level
- Architectural Style:Cape
- Construction Materials:Frame
- Exterior Features:Deck
- Foundation Description:Block
Utilities
- Water:Public
- Sewer:Public Sewer
Finances and disclosures
- Price:$615,000
- Price per sq. ft.:$447.92
- Tax amount:$3,123 (2026)
Features and amenities
- Appliances:Dishwasher, Dryer, Range, Refrigerator, Washer
- Laundry features:Dryer, First Floor, Washer
Parking
- Total parking spaces:5
- Parking description:Detached, Driveway, Paved
- Garage:Yes
- Garage spaces:1
New listings near 35 Walnut St
- New
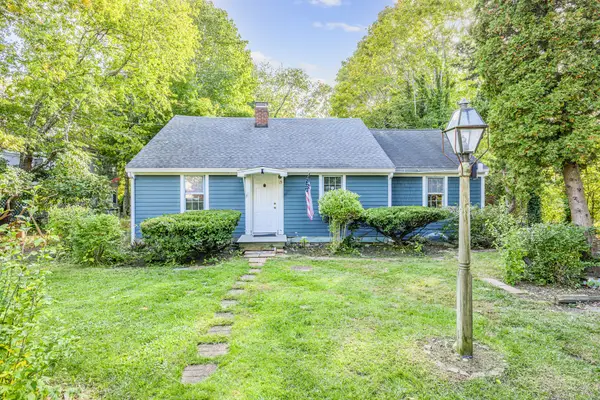 $499,000Active4 beds 2 baths1,664 sq. ft.
15 Franbill Road, Barnstable, MA 02601
MLS# 73593866Listed by: Kinlin Grover Compass - New
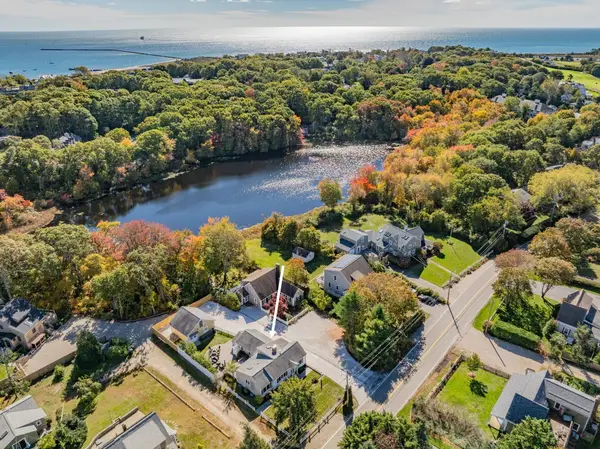 $999,000Active3 beds 2 baths1,750 sq. ft.
421 Scudder Avenue, Barnstable, MA 02647
MLS# 73592768Listed by: Kinlin Grover Compass - New
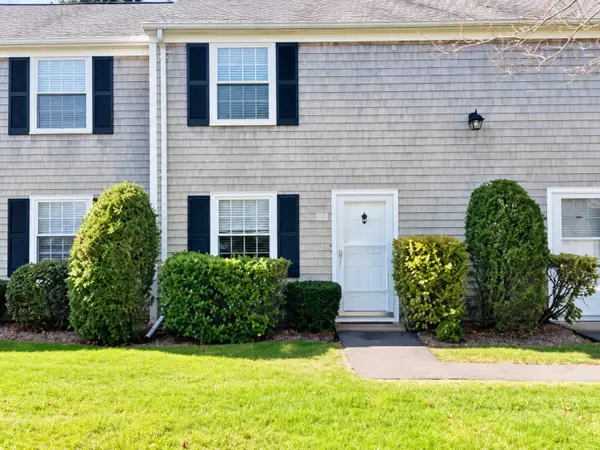 $389,000Active2 beds 2 baths1,008 sq. ft.
135 W Main St #26, Barnstable, MA 02601
MLS# 73592293Listed by: All Cape Cod Realty, Inc. - New
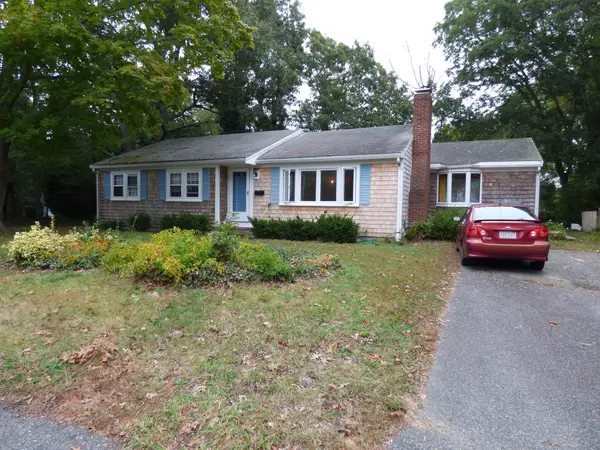 $549,500Active3 beds 2 baths1,544 sq. ft.
20 Kent Lane, Barnstable, MA 02601
MLS# 73591813Listed by: Kinlin Grover Compass - New
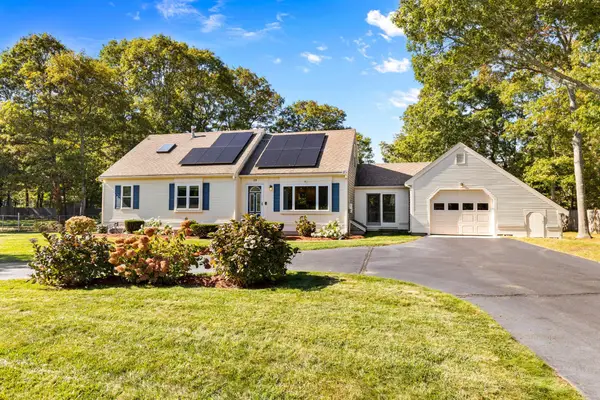 $739,000Active4 beds 3 baths1,699 sq. ft.
119 Whitehall Way, Barnstable, MA 02601
MLS# 73591491Listed by: Berkshire Hathaway HomeServices Robert Paul Properties 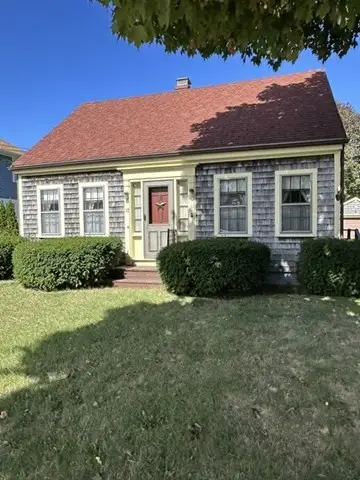 $459,000Active2 beds 1 baths1,008 sq. ft.
12 Stevens Street, Barnstable, MA 02601
MLS# 73587216Listed by: Kinlin Grover Compass- Open Sat, 10am to 12pm
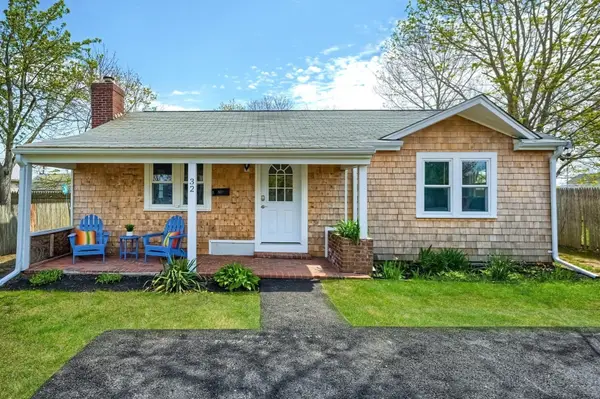 $549,900Active3 beds 1 baths960 sq. ft.
32 Washington Ave Ext, Barnstable, MA 02601
MLS# 73585691Listed by: eXp Realty LLC 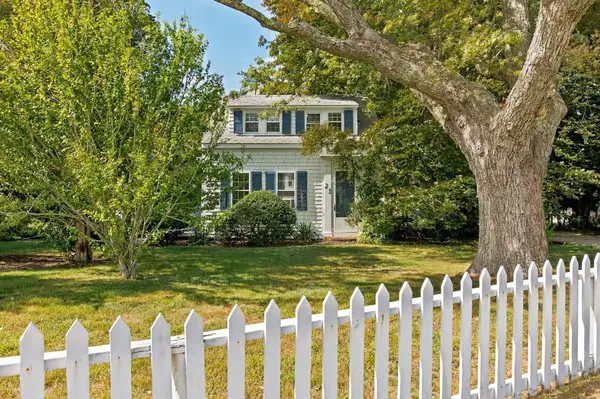 $1,525,000Active6 beds 4 baths4,725 sq. ft.
25 Craigville Beach Rd, Barnstable, MA 02601
MLS# 73584559Listed by: Chatelain Real Estate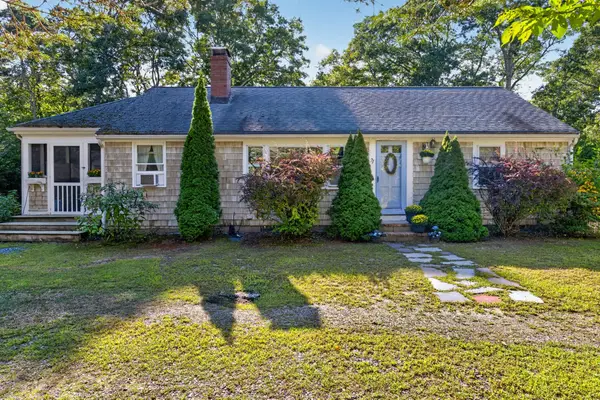 $639,000Active2 beds 1 baths1,568 sq. ft.
71 Homeport Dr, Barnstable, MA 02601
MLS# 73583788Listed by: Sotheby's International Realty - Sandwich Brokerage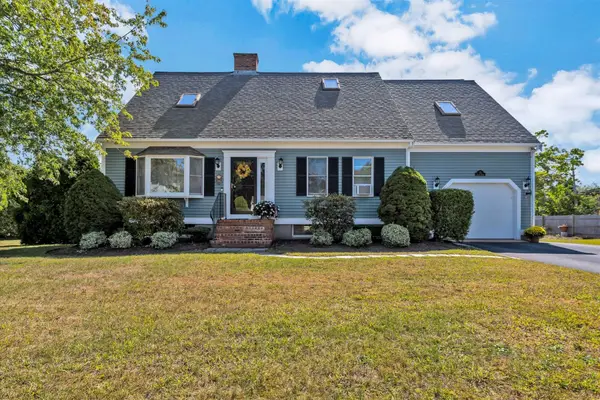 $1,150,000Active3 beds 2 baths2,480 sq. ft.
15 Iyanough Rd, Barnstable, MA 02601
MLS# 73583564Listed by: Laura Lowe Realty Group, Inc.


Protect your home and budget from life's surprises with an Assurant Home Warranty, backed by a partner that supports you through every step of homeownership. Explore Plans.
© 2023 - 2026 ERA Franchise Systems LLC. All rights reserved. ERA Franchise Systems LLC fully supports the principles of the Fair Housing Act and the Equal Opportunity Act. ERA, ERA Real Estate powered, and their respective logos are registered service marks of ERA Franchise Systems LLC. Each office is independently owned and operated.