
49 Statice, Hyannis, MA 02601
Local realty services provided by:ERA Key Realty Services
49 Statice,Barnstable, MA 02601
$849,000
- 3 Beds
- 3 Baths
- 2,256 sq. ft.
- Single family
- Active
Listed by: amanda kundel
Office: kinlin grover compass
MLS#:73596836
Source:MLSPIN
Price summary
- Price:$849,000
- Price per sq. ft.:$376.33
About this home
Timeless style and easy living at Bayberry Place! This bright and spacious Cape-style home sits on a corner lot, framed by beautiful plantings that make the outdoor space feel like a private retreat. The exterior is well-maintained, featuring a newer roof and generator so you can move in with peace of mind. Inside, the open floor plan is all about flow and light. There is a large living room anchored by a gas fireplace, which leads into the dining area and TV room/den featuring gorgeous built-ins. Convenience is key here, starting with a 1st floor primary suite with walk-in closet and a private full bath. You'll also find the laundry and a pantry on the main level. Upstairs are two additional bedrooms, both boasting impressive storage. Outdoors, the large back deck is the ultimate spot for your morning coffee or weekend BBQs. Living here means enjoying fantastic association amenities, including a playground, tennis court, and a picnic area. With gas heat, central air conditioning, town water, and town sewer, this home is as low-maintenance as it gets. This ultimate location is tucked away, yet close to dining, shopping, and the best local beaches....
Contact an agent
Home facts
- Year built:1999
- Listing ID #:73596836
- Updated:October 30, 2026 at 05:41 PM
Rooms and interior
- Bedrooms:3
- Total bathrooms:3
- Full bathrooms:2
- Half bathrooms:1
- Rooms Total:6
- Flooring:Tile, Wood
- Kitchen Description:Dishwasher, Range, Refrigerator
- Basement Description:Bulkhead, Full
- Living area:2,256 sq. ft.
Heating and cooling
- Cooling:Central Air
- Heating:Forced Air
- Central air:Yes
Structure and exterior
- Roof:Shingle
- Year built:1999
- Building area:2,256 sq. ft.
- Lot area:0.34 Acres
- Lot Features:Corner Lot, Level
- Architectural Style:Cape
- Construction Materials:Frame
- Exterior Features:Deck
- Foundation Description:Concrete Perimeter
Utilities
- Water:Public
- Sewer:Public Sewer
Finances and disclosures
- Price:$849,000
- Price per sq. ft.:$376.33
- Tax amount:$5,711 (2026)
Features and amenities
- Appliances:Dishwasher, Dryer, Range, Refrigerator, Washer
- Laundry features:Dryer, First Floor, Washer
- Amenities:Central Vacuum, Gas Water Heater
Parking
- Total parking spaces:5
- Garage:Yes
- Garage spaces:1
New listings near 49 Statice
- New
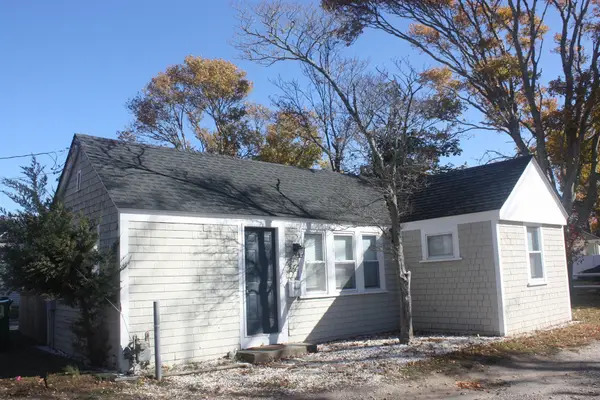 $449,000Active2 beds 1 baths561 sq. ft.
36 Alden Way, Barnstable, MA 02601
MLS# 73596642Listed by: Classic Cape Real Estate, LLC - New
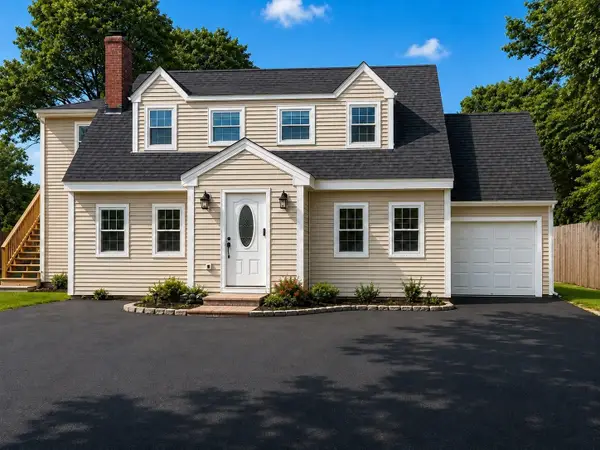 $859,900Active4 beds 3 baths2,947 sq. ft.
385 Bearses Way, Barnstable, MA 02601
MLS# 73596338Listed by: Dell Realty Inc. - Open Sun, 11am to 1pmNew
 $549,900Active2 beds 2 baths1,115 sq. ft.
89 Lewis Bay Rd #202, Barnstable, MA 02601
MLS# 73595840Listed by: Coldwell Banker Realty - Leominster - Open Sun, 10:30am to 12:30pmNew
 $699,000Active4 beds 3 baths2,266 sq. ft.
37 Square Rigger Lane, Barnstable, MA 02601
MLS# 73595292Listed by: Cape Harbor Realty - Open Sun, 12 to 2pmNew
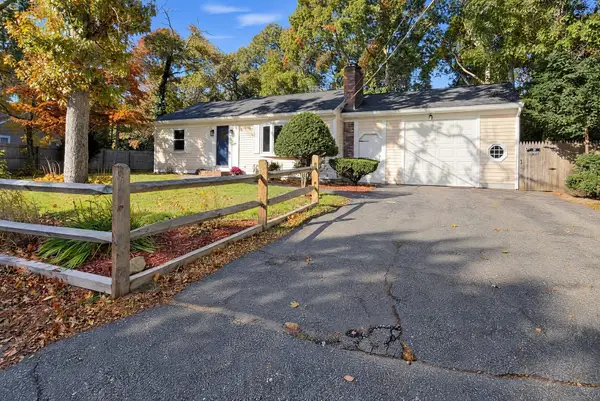 $620,000Active2 beds 3 baths1,008 sq. ft.
235 Arrowhead Drive, Barnstable, MA 02601
MLS# 73595095Listed by: EXIT Cape Realty - New
 $2,950,000Active5 beds 5 baths4,055 sq. ft.
79 Green Dunes Drive, Barnstable, MA 02672
MLS# 73594872Listed by: Compass - New
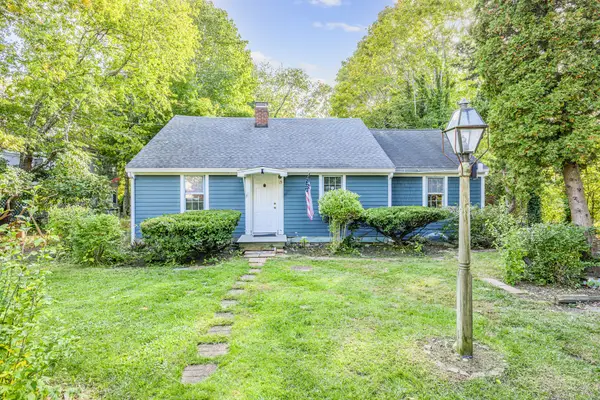 $499,000Active4 beds 2 baths1,664 sq. ft.
15 Franbill Road, Barnstable, MA 02601
MLS# 73593866Listed by: Kinlin Grover Compass - New
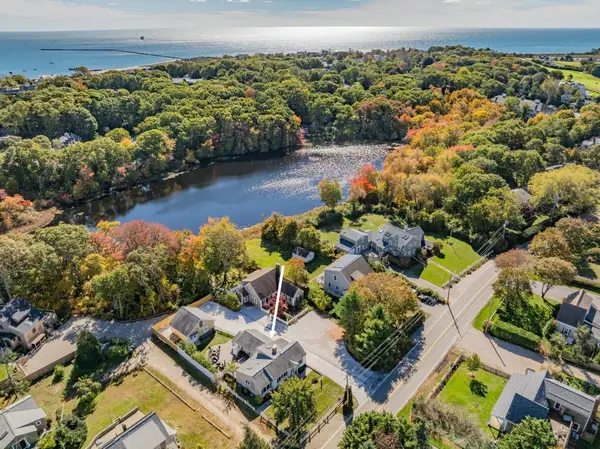 $999,000Active3 beds 2 baths1,750 sq. ft.
421 Scudder Avenue, Barnstable, MA 02647
MLS# 73592768Listed by: Kinlin Grover Compass 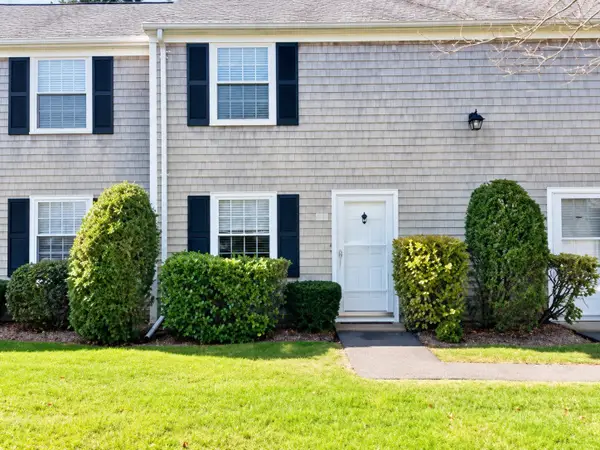 $389,000Active2 beds 2 baths1,008 sq. ft.
135 W Main St #26, Barnstable, MA 02601
MLS# 73592293Listed by: All Cape Cod Realty, Inc.


Protect your home and budget from life's surprises with an Assurant Home Warranty, backed by a partner that supports you through every step of homeownership. Explore Plans.
© 2023 - 2026 ERA Franchise Systems LLC. All rights reserved. ERA Franchise Systems LLC fully supports the principles of the Fair Housing Act and the Equal Opportunity Act. ERA, ERA Real Estate powered, and their respective logos are registered service marks of ERA Franchise Systems LLC. Each office is independently owned and operated.