
800 Bearses Way #5EF, Hyannis, MA 02601
Local realty services provided by:Metropolitan Homes
800 Bearses Way #5EF,Barnstable, MA 02601
$325,000
- 2 Beds
- 2 Baths
- 840 sq. ft.
- Condominium
- Active
Listed by: maiza eloy
Office: today real estate, inc.
MLS#:73552989
Source:MLSPIN
Price summary
- Price:$325,000
- Price per sq. ft.:$386.9
- Monthly HOA dues:$440
About this home
Welcome to easy Cape Cod living! This inviting first-floor condo offers 2 bedrooms and 2 full baths, featuring a private patio perfect for relaxing or enjoying your morning coffee. Ideally situated directly across from the community pool, this unit combines comfort with convenience. Enjoy a prime location just a short distance from Cape Cod's beautiful beaches and only minutes from Main Street restaurants, shopping, and the Cape Cod Mall. Whether you're a first-time homebuyer, looking to downsize, searching for a vacation getaway, or seeking an investment with excellent rental income potential, this property is a fantastic opportunity. Don't miss your chance to own a piece of Cape Cod!l
Contact an agent
Home facts
- Year built:1974
- Listing ID #:73552989
- Updated:October 24, 2026 at 11:28 AM
Rooms and interior
- Bedrooms:2
- Total bathrooms:2
- Full bathrooms:2
- Rooms Total:4
- Living area:840 sq. ft.
Heating and cooling
- Heating:Electric Baseboard
Structure and exterior
- Year built:1974
- Building area:840 sq. ft.
- Exterior Features:Patio
Utilities
- Water:Public
- Sewer:Public Sewer
Finances and disclosures
- Price:$325,000
- Price per sq. ft.:$386.9
- Tax amount:$1,825 (2026)
Features and amenities
- Amenities:Tennis Court(s)
Parking
- Total parking spaces:1
- Parking description:Assigned, Guest
New listings near 800 Bearses Way #5EF
- New
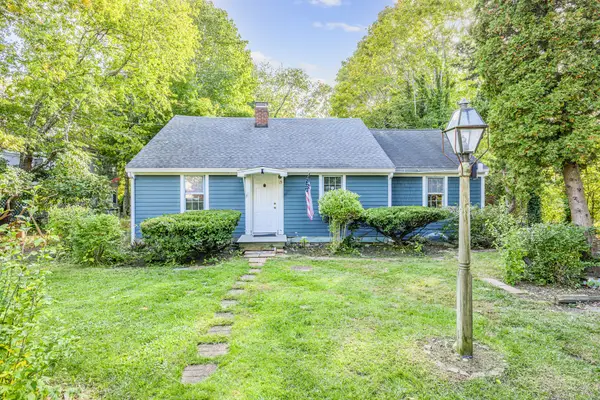 $499,000Active4 beds 2 baths1,664 sq. ft.
15 Franbill Road, Barnstable, MA 02601
MLS# 73593866Listed by: Kinlin Grover Compass - New
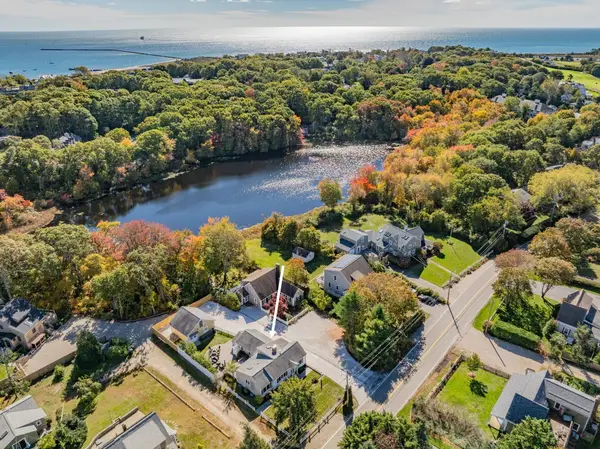 $999,000Active3 beds 2 baths1,750 sq. ft.
421 Scudder Avenue, Barnstable, MA 02647
MLS# 73592768Listed by: Kinlin Grover Compass - New
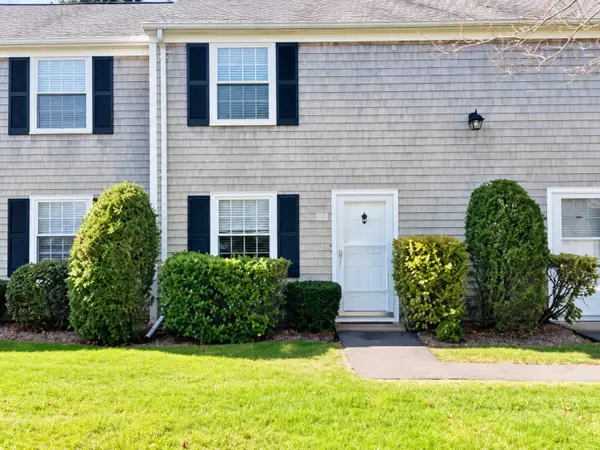 $389,000Active2 beds 2 baths1,008 sq. ft.
135 W Main St #26, Barnstable, MA 02601
MLS# 73592293Listed by: All Cape Cod Realty, Inc. - New
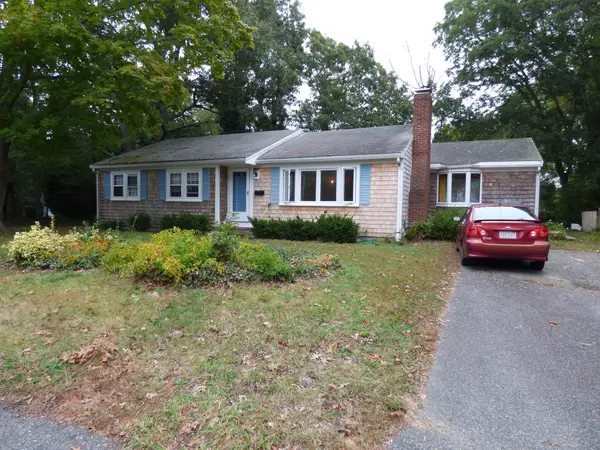 $549,500Active3 beds 2 baths1,544 sq. ft.
20 Kent Lane, Barnstable, MA 02601
MLS# 73591813Listed by: Kinlin Grover Compass - New
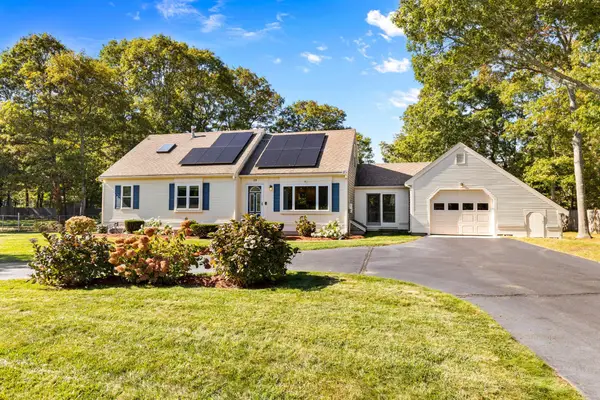 $739,000Active4 beds 3 baths1,699 sq. ft.
119 Whitehall Way, Barnstable, MA 02601
MLS# 73591491Listed by: Berkshire Hathaway HomeServices Robert Paul Properties 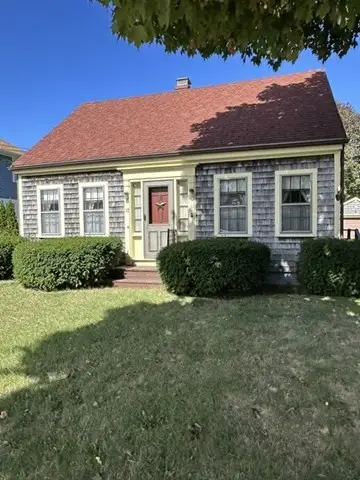 $459,000Active2 beds 1 baths1,008 sq. ft.
12 Stevens Street, Barnstable, MA 02601
MLS# 73587216Listed by: Kinlin Grover Compass- Open Sat, 10am to 12pm
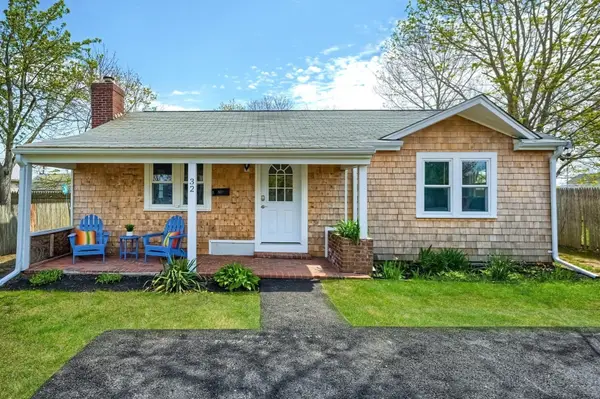 $549,900Active3 beds 1 baths960 sq. ft.
32 Washington Ave Ext, Barnstable, MA 02601
MLS# 73585691Listed by: eXp Realty LLC 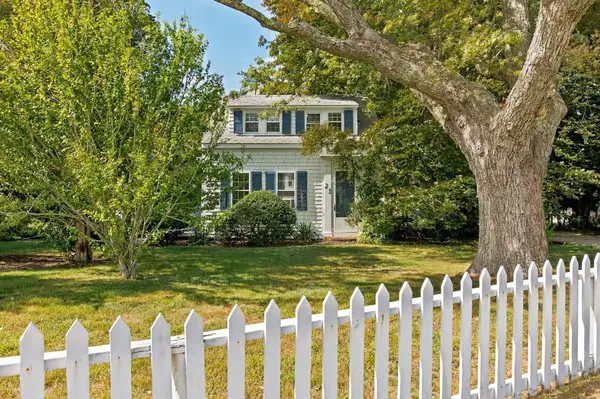 $1,525,000Active6 beds 4 baths4,725 sq. ft.
25 Craigville Beach Rd, Barnstable, MA 02601
MLS# 73584559Listed by: Chatelain Real Estate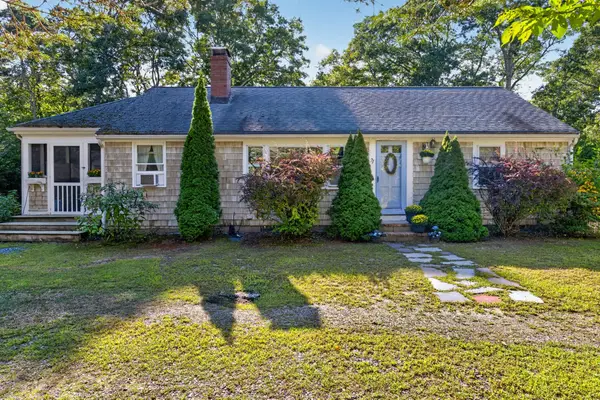 $639,000Active2 beds 1 baths1,568 sq. ft.
71 Homeport Dr, Barnstable, MA 02601
MLS# 73583788Listed by: Sotheby's International Realty - Sandwich Brokerage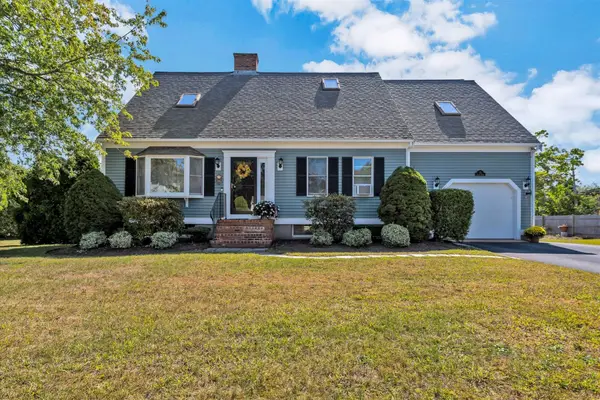 $1,150,000Active3 beds 2 baths2,480 sq. ft.
15 Iyanough Rd, Barnstable, MA 02601
MLS# 73583564Listed by: Laura Lowe Realty Group, Inc.


Protect your home and budget from life's surprises with an Assurant Home Warranty, backed by a partner that supports you through every step of homeownership. Explore Plans.
© 2023 - 2026 ERA Franchise Systems LLC. All rights reserved. ERA Franchise Systems LLC fully supports the principles of the Fair Housing Act and the Equal Opportunity Act. ERA, ERA Real Estate powered, and their respective logos are registered service marks of ERA Franchise Systems LLC. Each office is independently owned and operated.