
84 Bearses Way, Hyannis, MA 02601
Local realty services provided by:
84 Bearses Way,Hyannis, MA 02601
$599,000
- 5 Beds
- 5 Baths
- 1,660 sq. ft.
- Single family
- Pending
Listed by: chuck tuttle
Office: william raveis real estate & home services
MLS#:22601170
Source:CAPECOD
Price summary
- Price:$599,000
- Price per sq. ft.:$360.84
About this home
Incredible Opportunity in the Heart of Downtown Hyannis! This fully Renovated 5-bedroom, 4.5-bath property has been Completely Updated from top to bottom, offering a rare combination of Space, Flexibility, and Comfort. The home features a Versatile Floor Plan with Multiple Living Areas, charming Built-Ins, and four Separate Exterior Entrances--ideal for a variety of living arrangements. Central Air Conditioning and Forced-Air Heating offer year-round comfort while a Natural Gas Backup Generator gives a peace of mind for when the power goes out. Additional highlights include Gleaming Hardwood Floors, an Enclosed Porch, ample Off-Street Parking and connection to Town Sewer. Whether you're seeking a Strong Investment property, Employee Housing, or a spacious Coastal Retreat, this home offers exceptional potential. Located just a short distance from vibrant Main Street, you'll have easy access to all that Hyannis has to offer, including Shops, Dining, and Local Attractions.
Furnace 2022, AC Condenser 2022, Generator 2023, Windows 2023...
Contact an agent
Home facts
- Year built:1928
- Listing ID #:22601170
- Added:97 day(s) ago
- Updated:July 09, 2026 at 09:01 AM
Rooms and interior
- Bedrooms:5
- Total bathrooms:5
- Rooms Total:7
- Basement Description:Bulkhead Access, Full, Interior Access
- Living area:1,660 sq. ft.
Heating and cooling
- Cooling:Central Air
- Heating:Forced Air
Structure and exterior
- Year built:1928
- Building area:1,660 sq. ft.
- Lot area:0.27 Acres
- Lot Features:Cleared
- Construction Materials:Shingle Siding
Finances and disclosures
- Price:$599,000
- Price per sq. ft.:$360.84
- Tax amount:$3,448
Features and amenities
- Amenities:Mud Room
Parking
- Parking description:Driveway, Off Street, Paved
 Disclaimer: All data relating to real estate for sale on this page comes from the Broker Reciprocity (BR) of the Cape Cod & Islands Multiple Listing Service, Inc. Detailed information about real estate listings held by brokerage firms other than Coldwell Banker Realty include the name of the listing broker. Neither the listing company nor <PARTICIPATING_BROKER_NAME> shall be responsible for any typographical errors, misinformation, misprints and shall be held totally harmless. The Broker providing this data believes it to be correct, but advises interested parties to confirm any item before relying on it in a purchase decision. Copyright 2026 Cape Cod & Islands Multiple Listing Service, Inc. All rights reserved.
New listings near 84 Bearses Way
- New
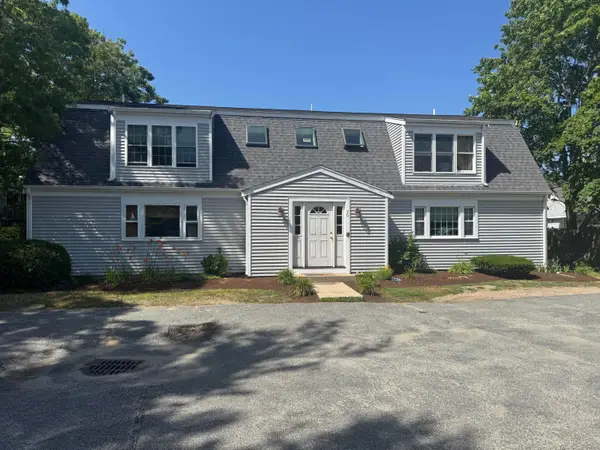 $279,900Active2 beds 2 baths922 sq. ft.
733 West Main Street #UNIT J, Hyannis, MA 02601
MLS# 22603325Listed by: KINLIN GROVER COMPASS - New
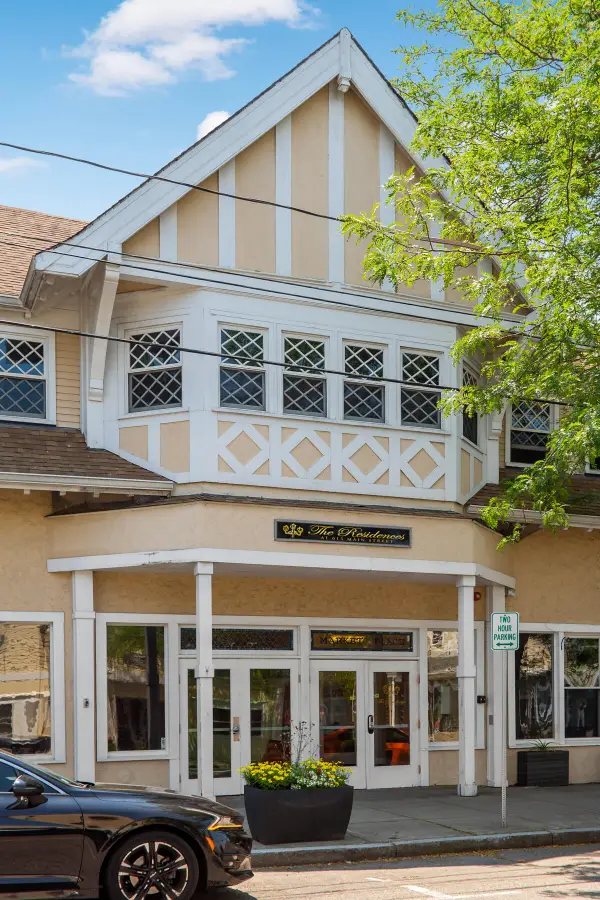 $450,000Active2 beds 2 baths1,508 sq. ft.
615 Main Street #UNIT 11, Hyannis, MA 02601
MLS# 22603002Listed by: SOTHEBY'S INTERNATIONAL REALTY - New
 $319,900Active2 beds 2 baths1,036 sq. ft.
15 Oak Neck Road #APT 16 (35), Hyannis, MA 02601
MLS# 22603299Listed by: TODAY REAL ESTATE - New
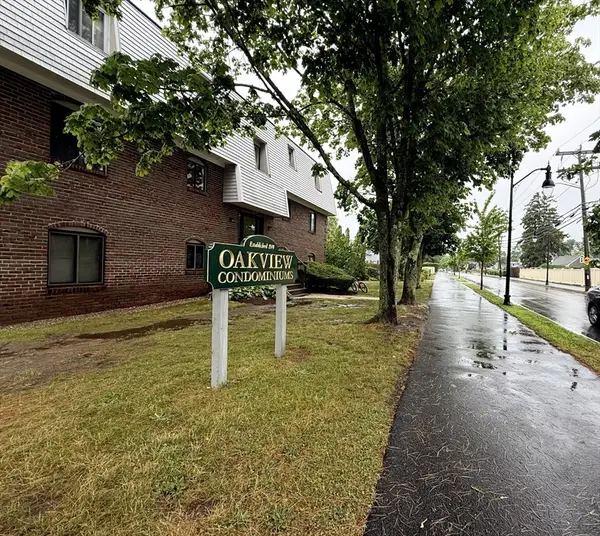 $319,900Active2 beds 2 baths1,036 sq. ft.
15 Oak Neck Rd #16, Barnstable, MA 02601
MLS# 73545843Listed by: Today Real Estate, Inc. - Open Sun, 1 to 3pmNew
 $599,900Active2 beds 2 baths1,115 sq. ft.
89 Lewis Bay Rd #202, Barnstable, MA 02601
MLS# 73544965Listed by: Coldwell Banker Realty - Leominster - Open Sat, 11am to 12:30pmNew
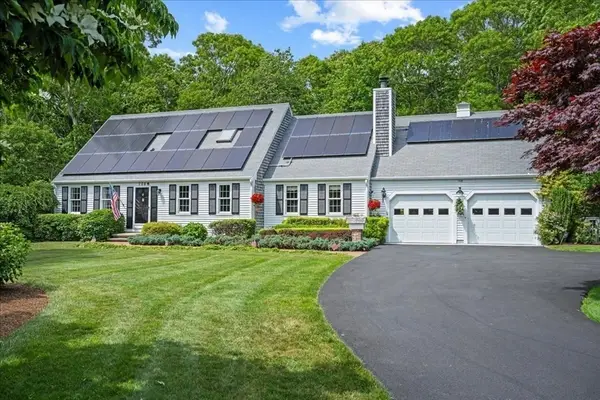 $1,699,000Active4 beds 3 baths3,212 sq. ft.
108 Marston Ave, Barnstable, MA 02647
MLS# 73540287Listed by: Lamacchia Realty, Inc. - Open Sat, 10 to 11:30amNew
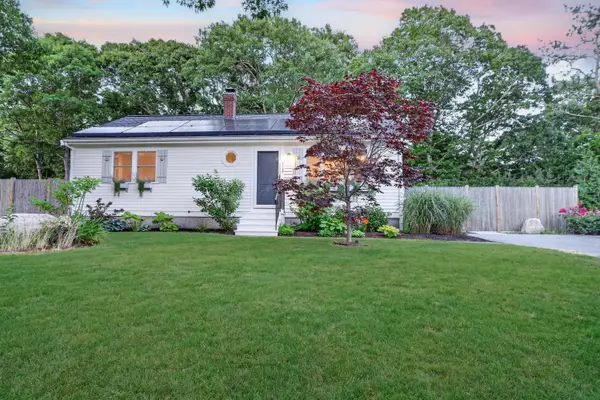 $600,000Active2 beds 1 baths912 sq. ft.
116 Windshore Drive, Hyannis, MA 02601
MLS# 22603254Listed by: DREAM HOMES & ESTATES, INC. - Open Thu, 10 to 11amNew
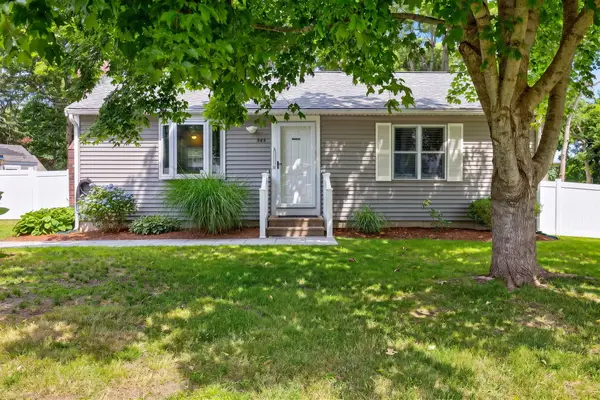 $585,000Active2 beds 1 baths1,514 sq. ft.
545 Lincoln Rd Extension, Hyannis, MA 02601
MLS# 22603228Listed by: SOTHEBY'S INTERNATIONAL REALTY - Open Thu, 11am to 1pmNew
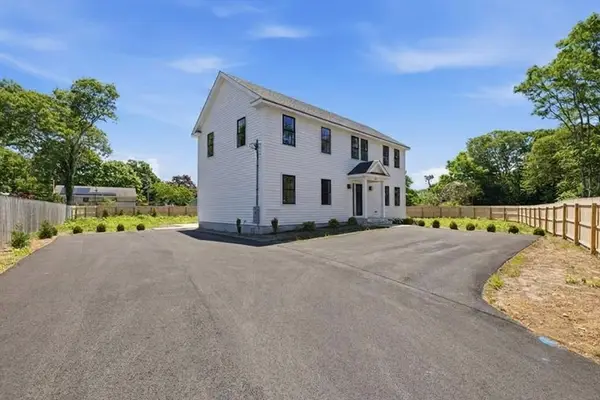 $949,000Active4 beds 4 baths3,240 sq. ft.
157 Compass Cir, Barnstable, MA 02601
MLS# 73543530Listed by: William Raveis R.E. & Home Services - New
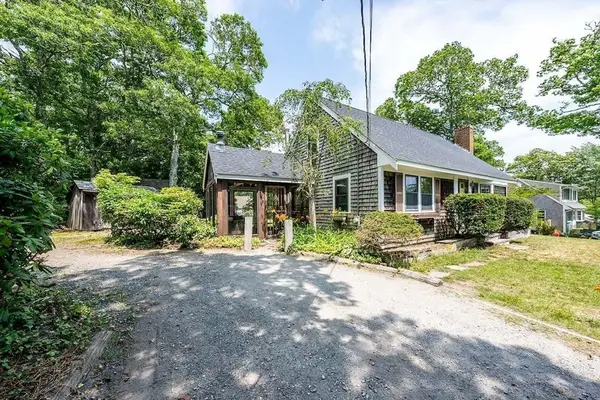 $589,000Active3 beds 2 baths938 sq. ft.
26 Adrena Ave, Barnstable, MA 02632
MLS# 73543076Listed by: Craigville Realty, Inc.


Protect your home and budget from life's surprises with an Assurant Home Warranty, backed by a partner that supports you through every step of homeownership. Explore Plans.
© 2023 - 2026 ERA Franchise Systems LLC. All rights reserved. ERA Franchise Systems LLC fully supports the principles of the Fair Housing Act and the Equal Opportunity Act. ERA, ERA Real Estate powered, and their respective logos are registered service marks of ERA Franchise Systems LLC. Each office is independently owned and operated.