
116 Windshore Drive, Hyannis, MA 02601
Local realty services provided by:
116 Windshore Drive,Hyannis, MA 02601
$600,000
- 2 Beds
- 1 Baths
- 912 sq. ft.
- Single family
- Active
Listed by: dream international
Office: dream homes & estates, inc.
MLS#:22603254
Source:CAPECOD
Price summary
- Price:$600,000
- Price per sq. ft.:$657.89
About this home
Welcome home to a place where one-floor living, comfort & character come together in the heart of Hyannis. Coastal living awaits in this turn-key Ranch style home boasting pine hardwood floors throughout main areas, two sunlit bedrooms, one bathroom & a full basement. This residence is ideal for a year-round home, a seasonal getaway, or an investment property. Dream on in to experience the inviting layout & modern finishes. The updated kitchen is equipped w/ stainless appliances, including a range, dishwasher, refrigerator, & microwave, making meal preparation a breeze, and with access outdoors, you can dine in or step outdoors for a cookout. Complete with a full basement, this home provides excellent storage potential or future finishing opportunities to double your space. Relax on the private patio overlooking the fenced yard, enjoy a fire or lounge in the hot tub. With solar installed, you can afford to keep the spa heated all year. Perfect for pets, gardening, or summer barbecues, located south of Route 28 near beaches, the Melody Tent, Main Street dining, shopping & fun activities. Buyer/agent to verify information herein....
Contact an agent
Home facts
- Year built:1978
- Listing ID #:22603254
- Added:29 day(s) ago
- Updated:August 01, 2026 at 03:07 PM
Rooms and interior
- Bedrooms:2
- Total bathrooms:1
- Rooms Total:4
- Basement Description:Bulkhead Access, Full, Interior Access
- Living area:912 sq. ft.
Heating and cooling
- Cooling:Wall Unit(s)
Structure and exterior
- Year built:1978
- Building area:912 sq. ft.
- Lot area:0.25 Acres
- Lot Features:Cleared, Gentle Sloping, Level
- Construction Materials:Clapboard, Shingle Siding
- Exterior Features:Outdoor Shower
Finances and disclosures
- Price:$600,000
- Price per sq. ft.:$657.89
- Tax amount:$4,237
Features and amenities
- Amenities:HU Cable TV, Linen Closet
Parking
- Parking description:Driveway, Gravel, Paved
 Disclaimer: All data relating to real estate for sale on this page comes from the Broker Reciprocity (BR) of the Cape Cod & Islands Multiple Listing Service, Inc. Detailed information about real estate listings held by brokerage firms other than Coldwell Banker Realty include the name of the listing broker. Neither the listing company nor <PARTICIPATING_BROKER_NAME> shall be responsible for any typographical errors, misinformation, misprints and shall be held totally harmless. The Broker providing this data believes it to be correct, but advises interested parties to confirm any item before relying on it in a purchase decision. Copyright 2026 Cape Cod & Islands Multiple Listing Service, Inc. All rights reserved.
New listings near 116 Windshore Drive
- Open Sat, 11am to 1pmNew
 $595,000Active3 beds 2 baths1,076 sq. ft.
53 Uncle Willies Way, Hyannis, MA 02601
MLS# 22603663Listed by: EXP REALTY, LLC - Open Sat, 1 to 3pmNew
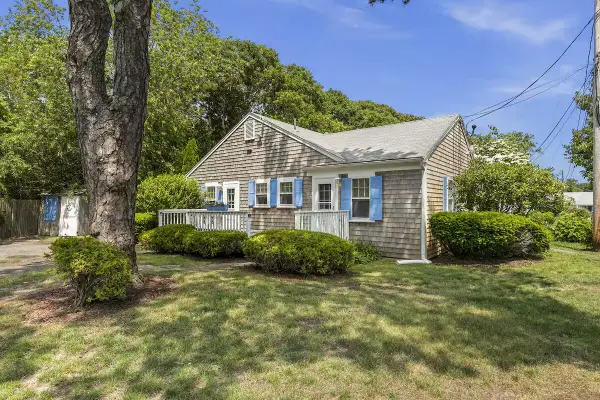 $599,900Active3 beds 3 baths1,228 sq. ft.
230 Gosnold Street #14ABC, Hyannis, MA 02601
MLS# 22603680Listed by: SERHANT, NEW ENGLAND, LLC - Open Sat, 11am to 1pmNew
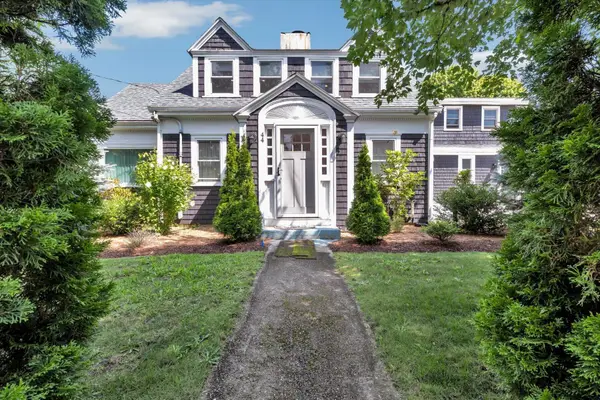 $750,000Active4 beds 3 baths2,406 sq. ft.
44 Maple Avenue, Hyannis, MA 02601
MLS# 22603675Listed by: KELLER WILLIAMS REALTY - New
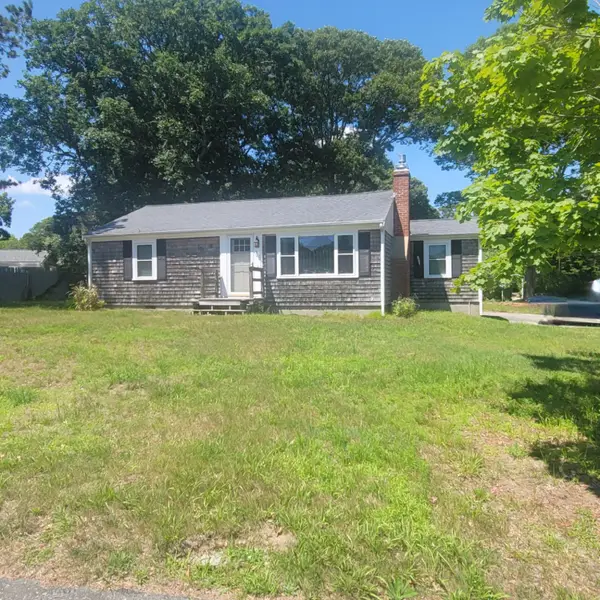 $539,000Active3 beds 1 baths1,164 sq. ft.
32 Chadwick Avenue, Hyannis, MA 02601
MLS# 22603614Listed by: KINLIN GROVER COMPASS  $410,000Pending3 beds 2 baths1,400 sq. ft.
214 Pitchers Way, Hyannis, MA 02601
MLS# 22603602Listed by: TODAY REAL ESTATE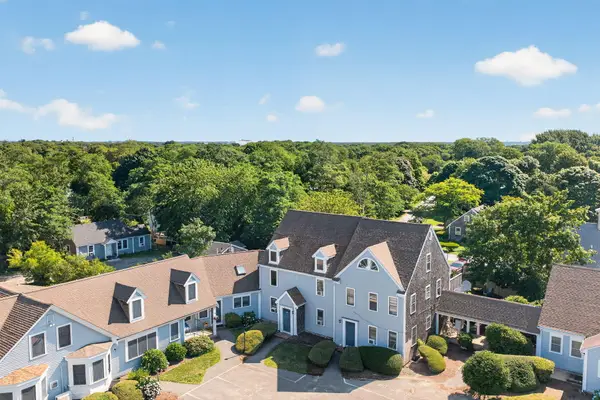 $299,000Pending1 beds 1 baths555 sq. ft.
316 Sea Street #APT I, Hyannis, MA 02601
MLS# 22603527Listed by: GIBSON SOTHEBY'S INTERNATIONAL REALTY- Open Sat, 11am to 12:30pmNew
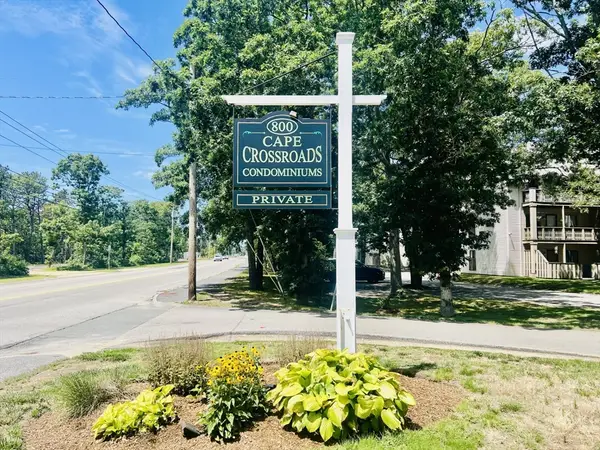 $324,999Active2 beds 2 baths840 sq. ft.
800 Bearses Way #4EC, Barnstable, MA 02601
MLS# 73554785Listed by: Today Real Estate, Inc. 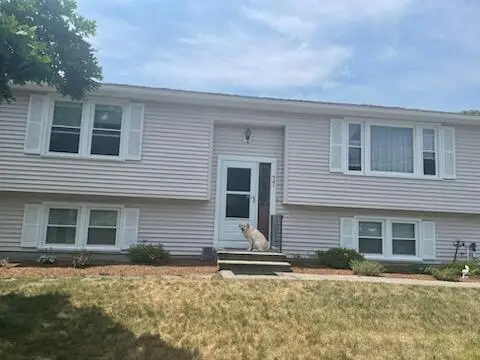 $575,000Pending4 beds 3 baths1,968 sq. ft.
77 Delta Street, Hyannis, MA 02601
MLS# 22603573Listed by: LAER REALTY PARTNERS- New
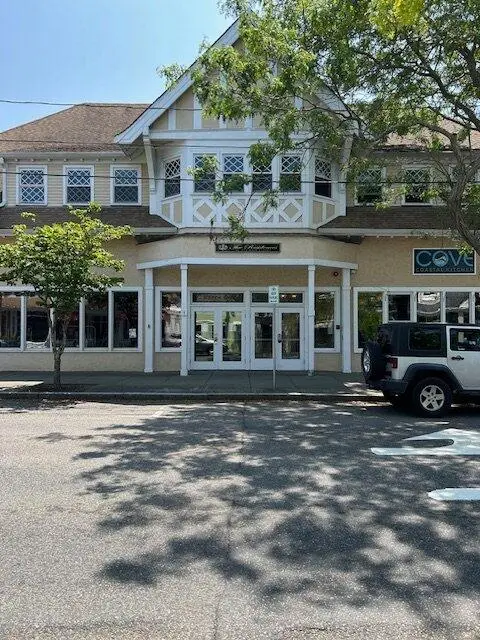 $399,900Active2 beds 2 baths1,274 sq. ft.
615 Main Street #UNIT 7, Hyannis, MA 02601
MLS# 22603553Listed by: BLUE LIGHTHOUSE REALTY, INC. - New
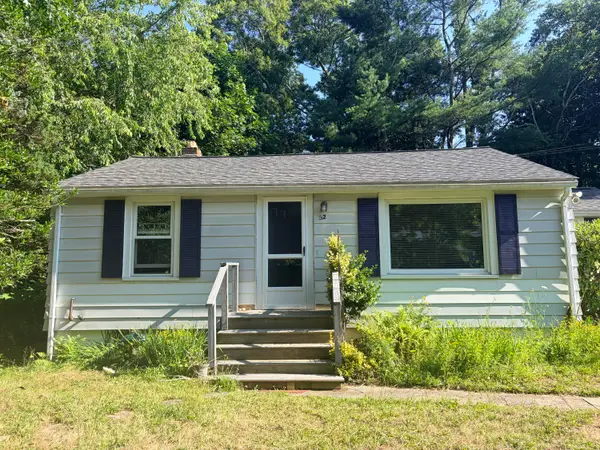 $550,000Active3 beds 1 baths864 sq. ft.
32 Paine Avenue, Hyannis, MA 02601
MLS# 22603554Listed by: COLDWELL BANKER REALTY


Protect your home and budget from life's surprises with an Assurant Home Warranty, backed by a partner that supports you through every step of homeownership. Explore Plans.
© 2023 - 2026 ERA Franchise Systems LLC. All rights reserved. ERA Franchise Systems LLC fully supports the principles of the Fair Housing Act and the Equal Opportunity Act. ERA, ERA Real Estate powered, and their respective logos are registered service marks of ERA Franchise Systems LLC. Each office is independently owned and operated.