
15 James Rd, Ipswich, MA 01938
Local realty services provided by:ERA Millennium Real Estate
15 James Rd,Ipswich, MA 01938
$679,900
- 3 Beds
- 2 Baths
- 1,817 sq. ft.
- Single family
- Active
Upcoming open houses
- Sat, Jul 1111:00 am - 01:00 pm
- Sun, Jul 1211:00 am - 01:00 pm
Listed by: jennifer mason
Office: coldwell banker realty - andovers/readings regional
MLS#:73543186
Source:MLSPIN
Price summary
- Price:$679,900
- Price per sq. ft.:$374.19
About this home
Sun-drenched and full of character, this versatile split-level home sits on a quiet, private lot backing to the woods. Enjoy hardwood floors, marble and tile baths, granite countertops, a bright eat-in kitchen with a bay window, and two wood-burning fireplaces. Step outside to a spacious deck overlooking the wooded backyard—the perfect place to relax, entertain, or enjoy nature year-round. Three bedrooms upstairs plus a finished lower level ideal for a family room, home office, or guest space. Features include central air conditioning, a one-car garage with workshop, 3-car driveway, and fenced backyard. Recent updates include newly painted exterior, water heater (2025), oil tank (2022), regularly serviced heating and A/C systems, security system, and mature landscaping. Conveniently located near top-rated schools, commuter rail, Route 1, I-95, and just 9 miles from Crane Beach, offering the perfect blend of privacy, coastal charm, and commuter convenience.
Contact an agent
Home facts
- Year built:1962
- Listing ID #:73543186
- Updated:July 09, 2026 at 10:53 AM
Rooms and interior
- Bedrooms:3
- Total bathrooms:2
- Full bathrooms:1
- Half bathrooms:1
- Rooms Total:6
- Flooring:Hardwood, Marble, Tile
- Dining Description:Hardwood, Overhead
- Kitchen Description:Countertops - Stone/Granite/Solid, Deck - Exterior, Dishwasher, Exterior Access, Flooring - Stone/Ceramic Tile, Freezer, Lighting - Overhead, Microwave, Range, Refrigerator, Stainless Steel Appliances
- Basement Description:Finished, Full, Garage Access, Interior Entry
- Living area:1,817 sq. ft.
Heating and cooling
- Cooling:1 Cooling Zone, Central Air
- Heating:Baseboard, Oil
- Central air:Yes
Structure and exterior
- Roof:Shingle
- Year built:1962
- Building area:1,817 sq. ft.
- Lot area:0.35 Acres
- Architectural Style:Split Entry
- Construction Materials:Frame
- Exterior Features:Deck - Wood, Garden, Storage
- Foundation Description:Concrete Perimeter
Schools
- High school:Ipswich High School
- Middle school:Ipswich Middle School
- Elementary school:Paul F Doyon Elementary
Utilities
- Water:Public
- Sewer:Private Sewer
Finances and disclosures
- Price:$679,900
- Price per sq. ft.:$374.19
- Tax amount:$6,417 (2025)
Features and amenities
- Appliances:Dishwasher, Dryer, Freezer, Microwave, Range, Refrigerator, Washer
- Laundry features:Dryer, In Basement, Washer, Washer Hookup
Parking
- Total parking spaces:4
- Parking description:Attached, Garage Door Opener, Off Street, Paved, Paved Drive, Storage, Under
- Garage:Yes
- Garage spaces:1
New listings near 15 James Rd
- Open Fri, 11:30am to 1pmNew
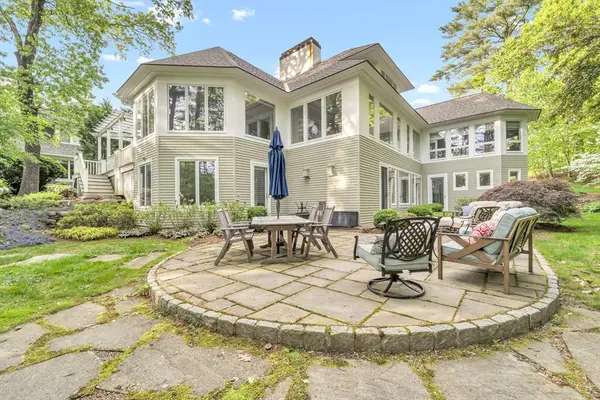 $1,585,000Active5 beds 5 baths5,843 sq. ft.
43 Country Club Way, Ipswich, MA 01938
MLS# 73545711Listed by: Realty One Group Nest - Open Sat, 12 to 1:30pmNew
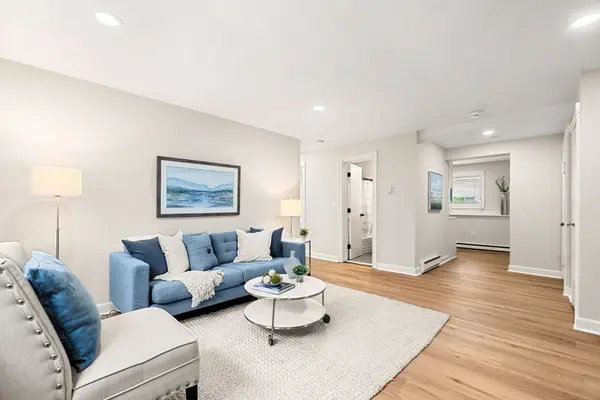 $299,900Active2 beds 1 baths757 sq. ft.
16 Appleton Park #B2, Ipswich, MA 01938
MLS# 73545438Listed by: Coldwell Banker Realty - Beverly - Open Fri, 4:30 to 6pmNew
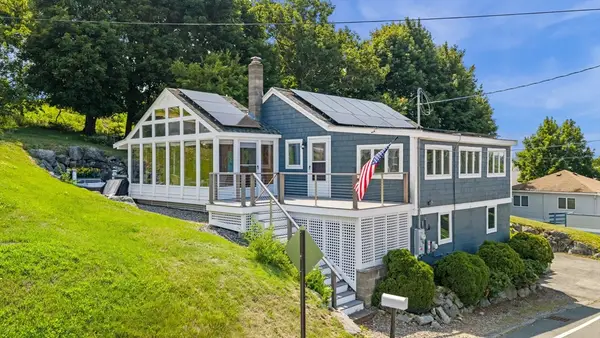 $825,000Active2 beds 1 baths1,339 sq. ft.
21 North Ridge Rd, Ipswich, MA 01938
MLS# 73545404Listed by: Keller Williams Realty Evolution - Open Sat, 11am to 1pmNew
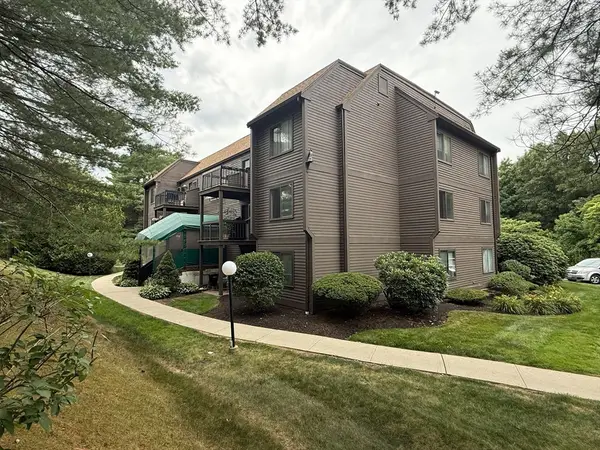 $349,000Active2 beds 1 baths876 sq. ft.
200 Colonial Dr #306, Ipswich, MA 01938
MLS# 73545242Listed by: Windhill Realty, LLC - New
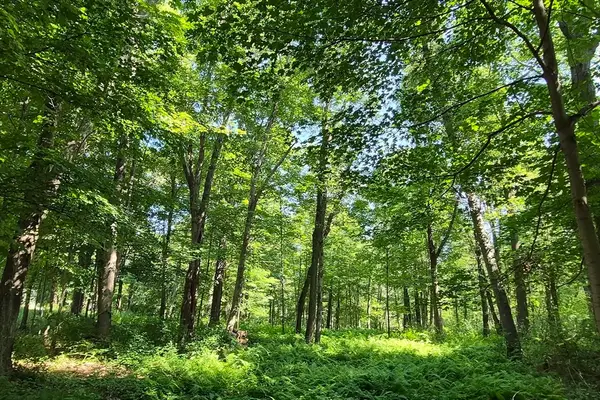 $425,000Active11.93 Acres
125 Topsfield Rd, Ipswich, MA 01938
MLS# 73544463Listed by: Lamacchia Realty, Inc. - New
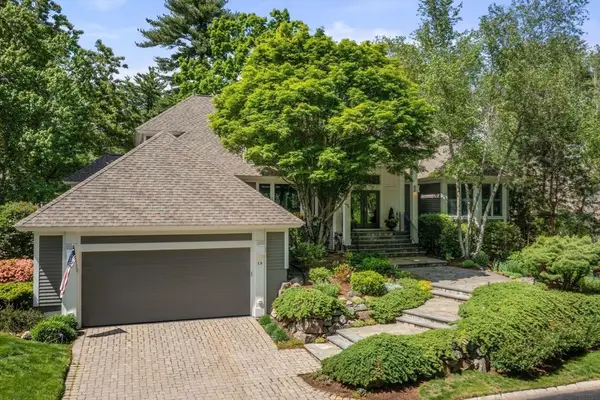 $2,099,000Active4 beds 7 baths7,550 sq. ft.
18 Southpoint Lane, Ipswich, MA 01938
MLS# 73542971Listed by: Gibson Sotheby's International Realty  $1,224,000Active6 beds 6 baths3,362 sq. ft.
8-10 Hammatt St, Ipswich, MA 01938
MLS# 73539814Listed by: Moor Realty Group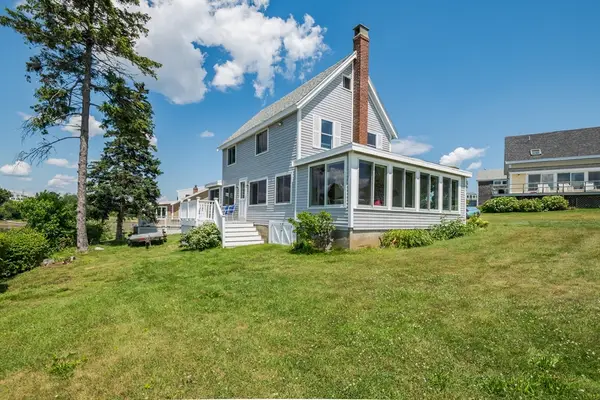 $995,000Active4 beds 1 baths1,318 sq. ft.
33 Bay Road #33, Ipswich, MA 01938
MLS# 73542049Listed by: Windhill Realty, LLC $749,000Active4 beds 4 baths1,886 sq. ft.
83 High Street #4, Ipswich, MA 01938
MLS# 73541944Listed by: Keller Williams Realty Evolution


Protect your home and budget from life's surprises with an Assurant Home Warranty, backed by a partner that supports you through every step of homeownership. Explore Plans.
© 2023 - 2026 ERA Franchise Systems LLC. All rights reserved. ERA Franchise Systems LLC fully supports the principles of the Fair Housing Act and the Equal Opportunity Act. ERA, ERA Real Estate powered, and their respective logos are registered service marks of ERA Franchise Systems LLC. Each office is independently owned and operated.