
16 Appleton Park #B2, Ipswich, MA 01938
Local realty services provided by:ERA Millennium Real Estate
16 Appleton Park #B2,Ipswich, MA 01938
$299,900
- 2 Beds
- 1 Baths
- 757 sq. ft.
- Condominium
- Active
Listed by: mark pitzi
Office: coldwell banker realty - beverly
MLS#:73545438
Source:MLSPIN
Price summary
- Price:$299,900
- Price per sq. ft.:$396.17
- Monthly HOA dues:$389
About this home
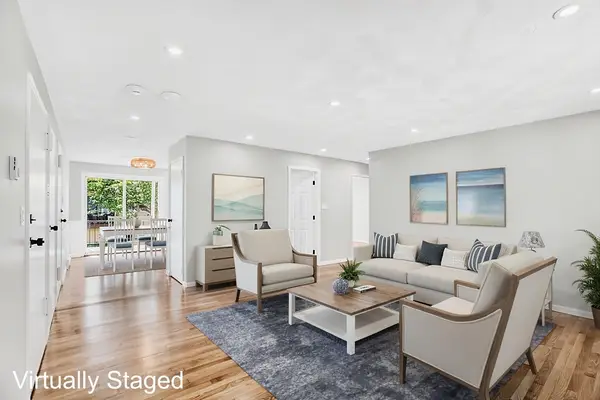
Great investment opportunity! Move right into this beautifully transformed coastal courtyard condo! The newly renovated kitchen features quartz countertops, soft-close shaker cabinets, and stainless-steel appliances. New features include: freshly painted throughout, recessed lighting, luxury laminate flooring, hardware, blinds and much more! Includes one assigned parking space (B2), visitor parking, and common green space. Spacious bedrooms with double closets. Condo fee covers hot water, water, sewer, exterior maintenance, on-site laundry, landscaping, snow removal, road maintenance, trash, professional management, and reserves. Up to 2 cats allowed. Enjoy all that Ipswich has to offer, including Cranes Beach, commuter rail, Bialek Park, municipal electric, charming shops, and local restaurants. Nothing to do but move in! Easy to show.
Contact an agent
Home facts
- Year built:1968
- Listing ID #:73545438
- Updated:September 01, 2026 at 11:34 AM
Rooms and interior
- Bedrooms:2
- Total bathrooms:1
- Full bathrooms:1
- Rooms Total:4
- Kitchen Description:Cabinets - Upgraded, Countertops - Stone/Granite/Solid, Countertops - Upgraded, Dishwasher, Disposal, Flooring - Laminate, Microwave, Range, Recessed Lighting, Refrigerator, Remodeled, Stainless Steel Appliances, Window(s) - Bay/Bow/Box
- Living area:757 sq. ft.
Heating and cooling
- Cooling:Wall Unit(s)
- Heating:Electric Baseboard
Structure and exterior
- Roof:Shingle
- Year built:1968
- Building area:757 sq. ft.
- Construction Materials:Frame
- Exterior Features:Courtyard, Professional Landscaping, Rain Gutters
Utilities
- Water:Public
- Sewer:Public Sewer
Finances and disclosures
- Price:$299,900
- Price per sq. ft.:$396.17
- Tax amount:$2,941 (2026)
Features and amenities
- Appliances:Dishwasher, Disposal, Intercom, Microwave, Range, Refrigerator
- Laundry features:In Building
Parking
- Total parking spaces:1
- Parking description:Assigned, Guest, Off Street, Paved
New listings near 16 Appleton Park #B2
- Open Thu, 5 to 6:30pmNew
 $354,000Active3 beds 1 baths857 sq. ft.
3 Soffron Ln #1, Ipswich, MA 01938
MLS# 73569911Listed by: Keller Williams Realty Evolution - New
 $579,900Active2 beds 1 baths1,055 sq. ft.
42 Avery Street, Ipswich, MA 01938
MLS# 73568828Listed by: Aluxety - New
 $975,000Active3 beds 2 baths2,136 sq. ft.
8 Willowdale Cir #8, Ipswich, MA 01938
MLS# 73568256Listed by: RE/MAX Bentley's - New
 $1,700,000Active2 beds 2 baths2,699 sq. ft.
76 North Ridge Rd, Ipswich, MA 01938
MLS# 73568495Listed by: J. Barrett & Company - New
 $669,000Active3 beds 2 baths1,612 sq. ft.
10 Lafayette Rd, Ipswich, MA 01938
MLS# 73568132Listed by: Ocean's Edge Real Estate - New
 $739,000Active2 beds 2 baths1,842 sq. ft.
135 Linebrook Rd, Ipswich, MA 01938
MLS# 73568031Listed by: Coldwell Banker Realty - Ipswich - New
 $779,000Active4 beds 2 baths1,887 sq. ft.
4 Heard Drive, Ipswich, MA 01938
MLS# 73567742Listed by: Gibson Sotheby's International Realty - New
 $3,000,000Active4.8 Acres
193-195 Argilla Road, Ipswich, MA 01938
MLS# 73567394Listed by: Churchill Properties - New
 $364,900Active2 beds 1 baths815 sq. ft.
16 Appleton Park #B3, Ipswich, MA 01938
MLS# 73566797Listed by: Real Broker MA, LLC  $489,000Active2 beds 2 baths1,665 sq. ft.
401 Colonial Drive #16, Ipswich, MA 01938
MLS# 73566373Listed by: Windhill Realty, LLC


Protect your home and budget from life's surprises with an Assurant Home Warranty, backed by a partner that supports you through every step of homeownership. Explore Plans.
© 2023 - 2026 ERA Franchise Systems LLC. All rights reserved. ERA Franchise Systems LLC fully supports the principles of the Fair Housing Act and the Equal Opportunity Act. ERA, ERA Real Estate powered, and their respective logos are registered service marks of ERA Franchise Systems LLC. Each office is independently owned and operated.