
27 Bayview Road, Ipswich, MA 01938
Local realty services provided by:Metropolitan Homes
27 Bayview Road,Ipswich, MA 01938
$1,399,000
- 2 Beds
- 3 Baths
- 2,300 sq. ft.
- Single family
- Active
Upcoming open houses
- Sat, Oct 0312:00 pm - 02:00 pm
- Sun, Oct 0411:30 am - 01:30 pm
Listed by: robert pellegrini
Office: churchill properties
MLS#:73583457
Source:MLSPIN
Price summary
- Price:$1,399,000
- Price per sq. ft.:$608.26
About this home
Great Neck seaside gem with sweeping Ipswich Bay and ocean views! Sun-filled and beautifully updated, this exceptional property was custom built in 2011 and overlooks Clark Beach, and is also very close to Pavilion Beach. Expansive windows and cathedral ceilings fill the home with natural light and showcase the spectacular coastal setting. The first floor features a spacious living room with cathedral ceiling, gas fireplace and water views, plus a cozy den/office, well-appointed kitchen with granite countertops, crown molding, walk-in pantry with abundant storage, and a large window-lined dining area. The second floor offers a spacious primary suite with cathedral ceiling, dressing area, walk-in closet, full bath and French doors leading to a private balcony overlooking the bay. A second guest bedroom with beautiful water views and another full bath complete the level. The lower level features a large family room with fireplace, windows, recessed lighting and luxury vinyl flooring, plus a separate home office which also doubles as a guest sleeping area. Highly desirable short-term vacation rental has generated $3,000–$5,000/week in summer and $1,500–$2,500/week in spring and fall. Convenient to beaches, shopping, restaurants, golf and public transportation. Enjoy the best of seaside living on Great Neck in Ipswich!...
Contact an agent
Home facts
- Year built:2011
- Subdivision & Development:Great Neck
- Listing ID #:73583457
- Updated:October 01, 2026 at 12:04 PM
Rooms and interior
- Bedrooms:2
- Total bathrooms:3
- Full bathrooms:2
- Half bathrooms:1
- Rooms Total:8
- Flooring:Concrete, Flooring - Hardwood, Hardwood, Laminate, Tile
- Dining Description:Cable Hookup, Closet - Double, Crown Molding, Hardwood, Pendant
- Kitchen Description:Countertops - Stone/Granite/Solid, Dishwasher, Exterior Access, Flooring - Hardwood, Gas Stove, Microwave, Pantry, Peninsula, Range, Range Hood, Recessed Lighting, Refrigerator, Stainless Steel Appliances, Trash Compactor, Vacuum System
- Basement Description:Partially Finished
- Living area:2,300 sq. ft.
Heating and cooling
- Cooling:3 Cooling Zones, Central Air, Ductless
- Heating:Central, Ductless, Forced Air, Leased Propane Tank, Propane
- Central air:Yes
Structure and exterior
- Roof:Shingle
- Year built:2011
- Building area:2,300 sq. ft.
- Lot area:0.11 Acres
- Lot Features:Corner Lot
- Architectural Style:Colonial
- Construction Materials:Frame
- Exterior Features:Balcony, Patio, Rain Gutters
- Foundation Description:Concrete Perimeter
Schools
- High school:Ihs
- Middle school:Ims
- Elementary school:Winthrop
Utilities
- Water:Public
- Sewer:Private Sewer
Finances and disclosures
- Price:$1,399,000
- Price per sq. ft.:$608.26
- Tax amount:$11,018 (2025)
Features and amenities
- Appliances:Dishwasher, Dryer, Microwave, Range, Range Hood, Refrigerator, Vacuum System, Washer
- Laundry features:Dryer, Electric Dryer Hookup, Flooring - Hardwood, Recessed Lighting, Second Floor, Washer, Washer Hookup
- Amenities:Central Vacuum, Foyer, Recessed Lighting
Parking
- Total parking spaces:2
- Parking description:Off Street
New listings near 27 Bayview Road
- Open Sat, 12 to 1:30pmNew
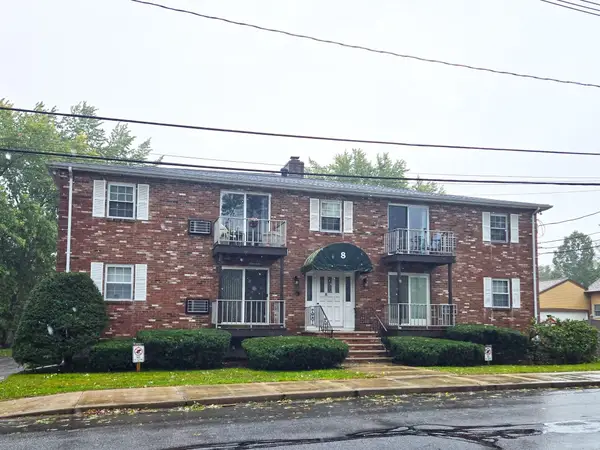 $325,000Active2 beds 1 baths733 sq. ft.
6-8 Broadway Ave #8, Ipswich, MA 01938
MLS# 73583771Listed by: Churchill Properties - Open Sat, 11:30am to 1pmNew
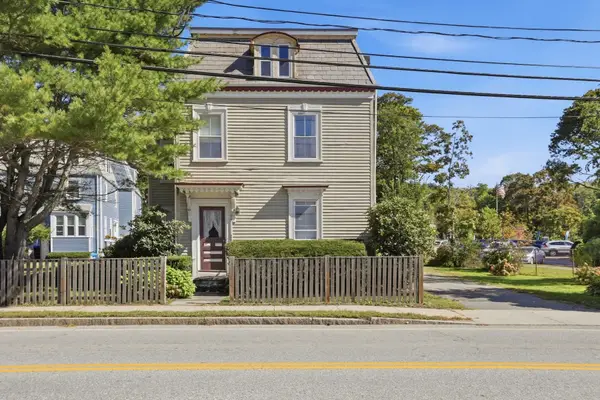 $349,000Active1 beds 1 baths730 sq. ft.
79 Central St #2, Ipswich, MA 01938
MLS# 73582130Listed by: Century 21 North East - New
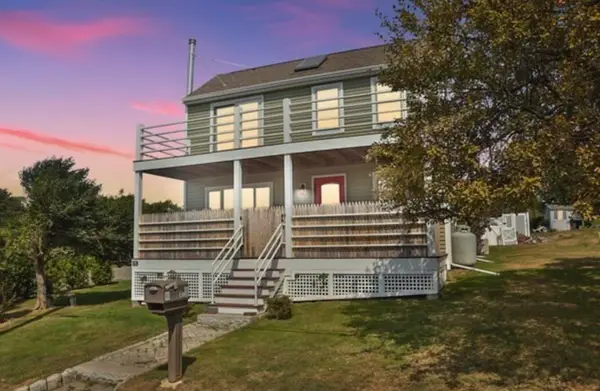 $969,000Active2 beds 2 baths1,250 sq. ft.
15 Clark Rd, Ipswich, MA 01938
MLS# 73582135Listed by: RE/MAX Bentley's - Open Sat, 11am to 12:30pmNew
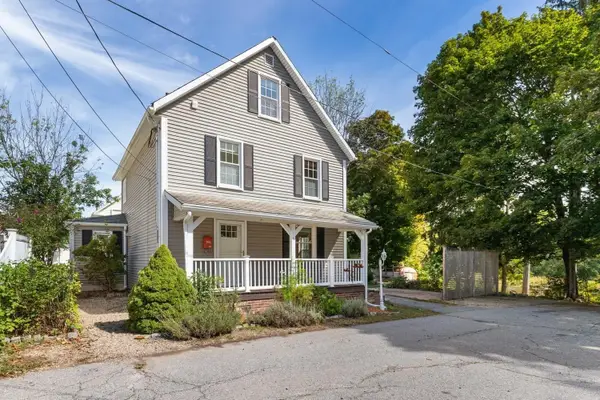 $845,000Active3 beds 2 baths1,490 sq. ft.
6 6th Street, Ipswich, MA 01938
MLS# 73581996Listed by: J. Barrett & Company - New
 $534,000Active2 beds 2 baths1,177 sq. ft.
117 High St #12A, Ipswich, MA 01938
MLS# 73581803Listed by: Coldwell Banker Realty - Ipswich - New
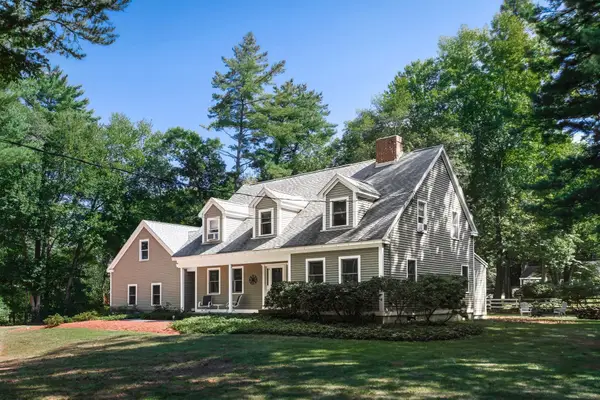 $1,097,000Active4 beds 3 baths2,331 sq. ft.
22 Pineswamp Rd, Ipswich, MA 01938
MLS# 73580824Listed by: Compass 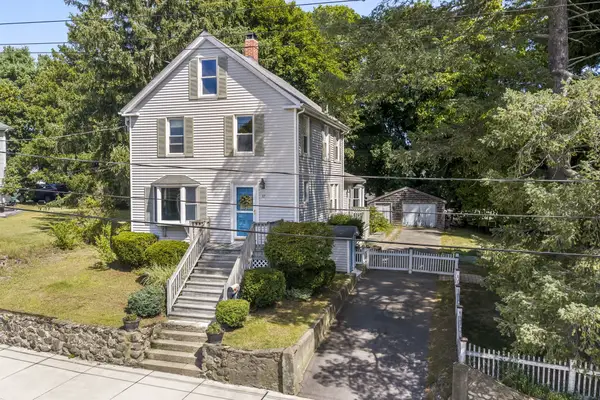 $589,900Active2 beds 2 baths1,624 sq. ft.
17 Fairview Ave, Ipswich, MA 01938
MLS# 73577802Listed by: RE/MAX Bentley's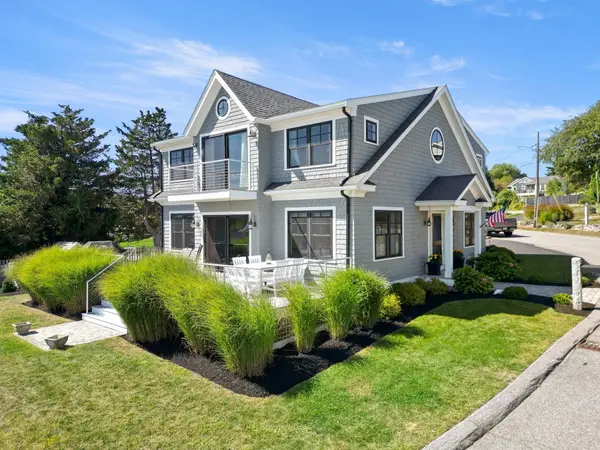 $1,349,000Active3 beds 3 baths2,480 sq. ft.
12 Capeview Road, Ipswich, MA 01938
MLS# 73577358Listed by: Keller Williams Realty Evolution- Open Sat, 10:30am to 12pm
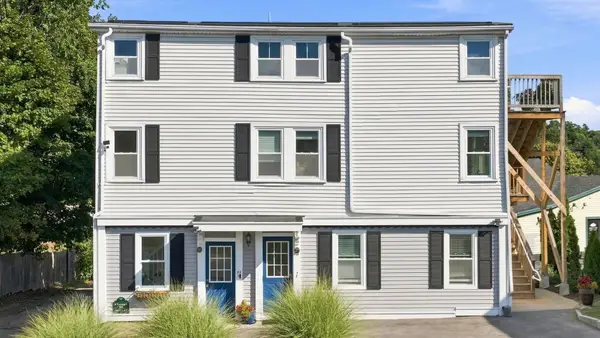 $414,000Active2 beds 1 baths1,117 sq. ft.
4 Farragut Rd #2, Ipswich, MA 01938
MLS# 73577049Listed by: Ocean's Edge Real Estate


Protect your home and budget from life's surprises with an Assurant Home Warranty, backed by a partner that supports you through every step of homeownership. Explore Plans.
© 2023 - 2026 ERA Franchise Systems LLC. All rights reserved. ERA Franchise Systems LLC fully supports the principles of the Fair Housing Act and the Equal Opportunity Act. ERA, ERA Real Estate powered, and their respective logos are registered service marks of ERA Franchise Systems LLC. Each office is independently owned and operated.