
34 Eagle Hill Rd, Ipswich, MA 01938
Local realty services provided by:ERA Hart Sargis-Breen Real Estate
34 Eagle Hill Rd,Ipswich, MA 01938
$1,250,000
- 2 Beds
- 2 Baths
- 1,038 sq. ft.
- Single family
- Active
Listed by: eileen gagnon
Office: gibson sotheby's international realty
MLS#:73576358
Source:MLSPIN
Price summary
- Price:$1,250,000
- Price per sq. ft.:$1,204.24
About this home
Direct waterfront on Eagle Hill River with sweeping views across Plum Island Sound! This exceptional one-level ranch offers water views from every room and direct access to the river. Enjoy breathtaking scenery from two beautiful mahogany decks, perfect for morning coffee, entertaining, or watching spectacular sunsets. The open-concept kitchen and living room create an inviting gathering space, while two bedrooms and two full baths offer comfortable single-level living. A unique screened-in area on the ground level provides additional space for entertaining, exercising, or simply relaxing while taking in the incredible views. A fenced yard offers privacy and great space for gardening. A truly special waterfront setting with the beauty of nature right outside your door.
Contact an agent
Home facts
- Year built:1920
- Listing ID #:73576358
- Updated:September 13, 2026 at 11:08 AM
Rooms and interior
- Bedrooms:2
- Total bathrooms:2
- Full bathrooms:2
- Rooms Total:4
- Flooring:Tile
- Dining Description:Balcony / Deck, Closet/Cabinets - Custom Built, Deck - Exterior, Open Floorplan, Slider, Wall to Wall Carpet, Window(s) - Bay/Bow/Box
- Kitchen Description:Dishwasher, Flooring - Stone/Ceramic Tile, Kitchen Island, Open Floorplan, Range, Refrigerator
- Living area:1,038 sq. ft.
Heating and cooling
- Cooling:Ductless, Heat Pump
- Heating:Ductless, Electric, Heat Pump, Radiant
Structure and exterior
- Roof:Rubber
- Year built:1920
- Building area:1,038 sq. ft.
- Lot area:0.11 Acres
- Lot Features:Corner Lot, Flood Plain, Level
- Architectural Style:Ranch
- Construction Materials:Frame
- Exterior Features:Covered, Deck - Wood, Enclosed, Rain Gutters
Schools
- High school:Ihs
Utilities
- Water:Public
- Sewer:Inspection Required For Sale
Finances and disclosures
- Price:$1,250,000
- Price per sq. ft.:$1,204.24
- Tax amount:$8,729 (2026)
Features and amenities
- Appliances:Dishwasher, Range, Refrigerator
- Laundry features:Electric Dryer Hookup, First Floor, Main Level, Walk-in Storage
Parking
- Total parking spaces:2
- Parking description:Off Street
New listings near 34 Eagle Hill Rd
- New
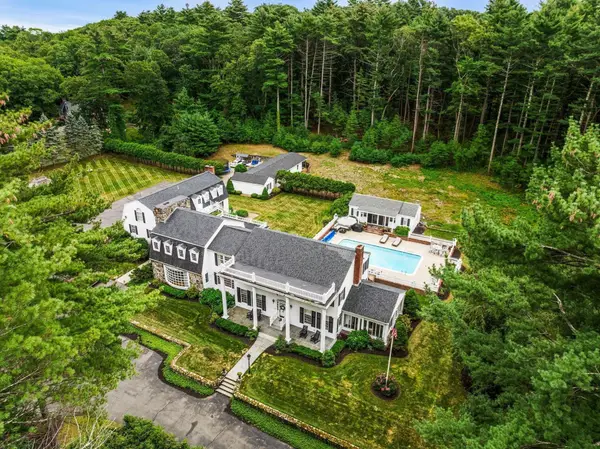 $3,299,900Active7 beds 8 baths7,890 sq. ft.
28 Pineswamp Rd, Ipswich, MA 01938
MLS# 73574294Listed by: Gibson Sotheby's International Realty - Open Sun, 10 to 11:30amNew
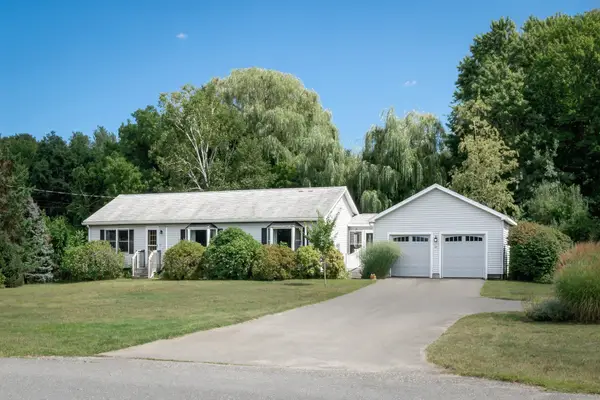 $845,000Active3 beds 2 baths1,568 sq. ft.
45 Town Farm Rd, Ipswich, MA 01938
MLS# 73573238Listed by: Compass - Open Sun, 10 to 11:30amNew
 $1,100,000Active3 beds 3 baths2,028 sq. ft.
24 High St, Ipswich, MA 01938
MLS# 73573172Listed by: Compass - New
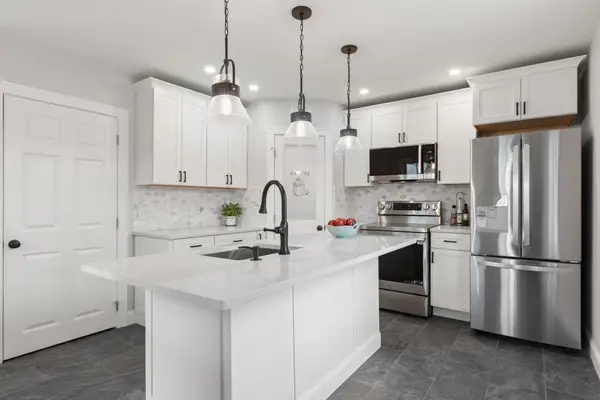 $595,000Active2 beds 2 baths1,152 sq. ft.
13 Estes Street, Ipswich, MA 01938
MLS# 73573134Listed by: Churchill Properties - New
 $1,195,000Active4 beds 3 baths2,950 sq. ft.
60 Prospect Street, Ipswich, MA 01938
MLS# 73572694Listed by: eXp Realty LLC - Corporate Office - Open Sun, 11am to 1pmNew
 $979,000Active3 beds 3 baths1,776 sq. ft.
28 Fairview Ave, Ipswich, MA 01938
MLS# 73572627Listed by: John L. Hyland - New
 $985,000Active4 beds 4 baths3,332 sq. ft.
4 Chestnut Street, Ipswich, MA 01938
MLS# 73571458Listed by: J. Barrett & Company - New
 $1,200,000Active3 beds 4 baths3,346 sq. ft.
53 The Fairways, Ipswich, MA 01938
MLS# 73571314Listed by: Gibson Sotheby's International Realty - New
 $875,000Active3 beds 4 baths2,651 sq. ft.
6 Essex Road #8, Ipswich, MA 01938
MLS# 73571066Listed by: J. Barrett & Company


Protect your home and budget from life's surprises with an Assurant Home Warranty, backed by a partner that supports you through every step of homeownership. Explore Plans.
© 2023 - 2026 ERA Franchise Systems LLC. All rights reserved. ERA Franchise Systems LLC fully supports the principles of the Fair Housing Act and the Equal Opportunity Act. ERA, ERA Real Estate powered, and their respective logos are registered service marks of ERA Franchise Systems LLC. Each office is independently owned and operated.