
53 The Fairways, Ipswich, MA 01938
Local realty services provided by:ERA M. Connie Laplante Real Estate
Listed by: thomas kennedy
Office: gibson sotheby's international realty
MLS#:73571314
Source:MLSPIN
Price summary
- Price:$1,200,000
- Price per sq. ft.:$358.64
- Monthly HOA dues:$628
About this home
Smart, elegant, and move-in ready! This sunny home overlooking the 2nd Fairway offers the highly sought-after "Oakmont" layout—the most popular floorplan with buyers. A manicured patio and fountained garden welcome you to the front door. The main level features a massive open-concept living and dining area with a gas fireplace, sliders that open to a broad deck overlooking the golf course. The kitchen is equipped with solid raw cherry cabinetry, a built-in cherry pantry, and a sun-drenched breakfast nook. A half bath completes this floor. Upstairs, the expansive primary suite offers ample room for a sitting area to take in the views, a large walk-in closet, and an en-suite bath with double vanity, soaking tub, and walk-in shower. Two additional guest bedrooms—one ideally suited for a home office—and a second full bath complete the upstairs. The walk-out lower level boasts soaring ceilings, light exposure on two sides from full-size windows, and a slider to a private brick patio and garden. This space features built-in cherry shelving, a wet bar, a gas fireplace, a full bathroom, a cedar closet, and a large utility room.The professionally managed HOA covers lawn care, mulching, edging, garbage removal, wastewater treatment, and snow removal (including walks). Located just minutes from historic Ipswich Town Center, residents enjoy local shops, restaurants, Crane Beach, and easy access to Boston via the commuter rail. Recent Premium Updates: Exterior & Structural: Gutters (2026), Roof (2025), Exterior Paint (2021)Systems: Lower Furnace (2025), Air Condensers (2022), Water Heater (2022) Interior Refresh: Interior Paint (2026), Lower Level Carpet (2026) Kitchen Appliances (All 2026): Refrigerator, Dishwasher, Oven, Microwave Laundry: Washer (2025), Dryer (2023)...
Contact an agent
Home facts
- Year built:2000
- Subdivision & Development:Ipswich Country Club
- Listing ID #:73571314
- Updated:September 06, 2026 at 01:27 PM
Rooms and interior
- Bedrooms:3
- Total bathrooms:4
- Full bathrooms:3
- Half bathrooms:1
- Rooms Total:6
- Kitchen Description:Dishwasher, Disposal, Microwave, Oven, Range, Refrigerator
- Basement Description:Finished, Full, Walk-Out Access
- Living area:3,346 sq. ft.
Heating and cooling
- Cooling:Central Air, Dual
- Heating:Forced Air, Natural Gas
- Central air:Yes
Structure and exterior
- Roof:Shingle
- Year built:2000
- Building area:3,346 sq. ft.
- Lot area:0.12 Acres
- Lot Features:Sloped
- Architectural Style:Contemporary
- Exterior Features:Deck - Wood, Decorative Lighting, Garden, Patio, Professional Landscaping, Rain Gutters, Sprinkler System, Stone Wall
- Foundation Description:Concrete Perimeter
Schools
- High school:Ipswich
- Middle school:Ipswich
- Elementary school:Doyon
Utilities
- Water:Public
Finances and disclosures
- Price:$1,200,000
- Price per sq. ft.:$358.64
- Tax amount:$9,901 (2026)
Features and amenities
- Appliances:Dishwasher, Disposal, Dryer, Microwave, Range, Refrigerator, Washer
- Laundry features:Dryer, Washer
Parking
- Total parking spaces:4
- Parking description:Attached
- Garage:Yes
- Garage spaces:2
New listings near 53 The Fairways
- New
 $985,000Active4 beds 4 baths3,332 sq. ft.
4 Chestnut Street, Ipswich, MA 01938
MLS# 73571458Listed by: J. Barrett & Company - Open Sun, 11am to 12:30pmNew
 $875,000Active3 beds 4 baths2,651 sq. ft.
6 Essex Road #8, Ipswich, MA 01938
MLS# 73571066Listed by: J. Barrett & Company - New
 $354,000Active3 beds 1 baths857 sq. ft.
3 Soffron Ln #1, Ipswich, MA 01938
MLS# 73569911Listed by: Keller Williams Realty Evolution - New
 $579,900Active2 beds 1 baths1,055 sq. ft.
42 Avery Street, Ipswich, MA 01938
MLS# 73568828Listed by: Aluxety  $975,000Active3 beds 2 baths2,136 sq. ft.
8 Willowdale Cir #8, Ipswich, MA 01938
MLS# 73568256Listed by: RE/MAX Bentley's $669,000Active3 beds 2 baths1,612 sq. ft.
10 Lafayette Rd, Ipswich, MA 01938
MLS# 73568132Listed by: Ocean's Edge Real Estate $739,000Active2 beds 2 baths1,842 sq. ft.
135 Linebrook Rd, Ipswich, MA 01938
MLS# 73568031Listed by: Coldwell Banker Realty - Ipswich $3,000,000Active4.8 Acres
193-195 Argilla Road, Ipswich, MA 01938
MLS# 73567394Listed by: Churchill Properties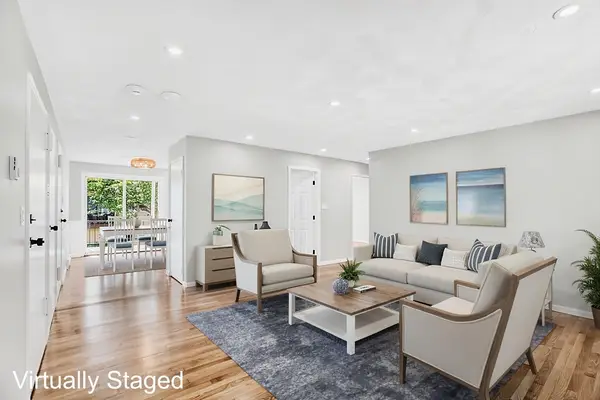 $364,900Active2 beds 1 baths815 sq. ft.
16 Appleton Park #B3, Ipswich, MA 01938
MLS# 73566797Listed by: Real Broker MA, LLC


Protect your home and budget from life's surprises with an Assurant Home Warranty, backed by a partner that supports you through every step of homeownership. Explore Plans.
© 2023 - 2026 ERA Franchise Systems LLC. All rights reserved. ERA Franchise Systems LLC fully supports the principles of the Fair Housing Act and the Equal Opportunity Act. ERA, ERA Real Estate powered, and their respective logos are registered service marks of ERA Franchise Systems LLC. Each office is independently owned and operated.